
Home Search
827 S Monroe StreetHinsdale, IL 60521
Due to the health concerns created by Coronavirus we are offering personal 1-1 online video walkthough tours where possible.
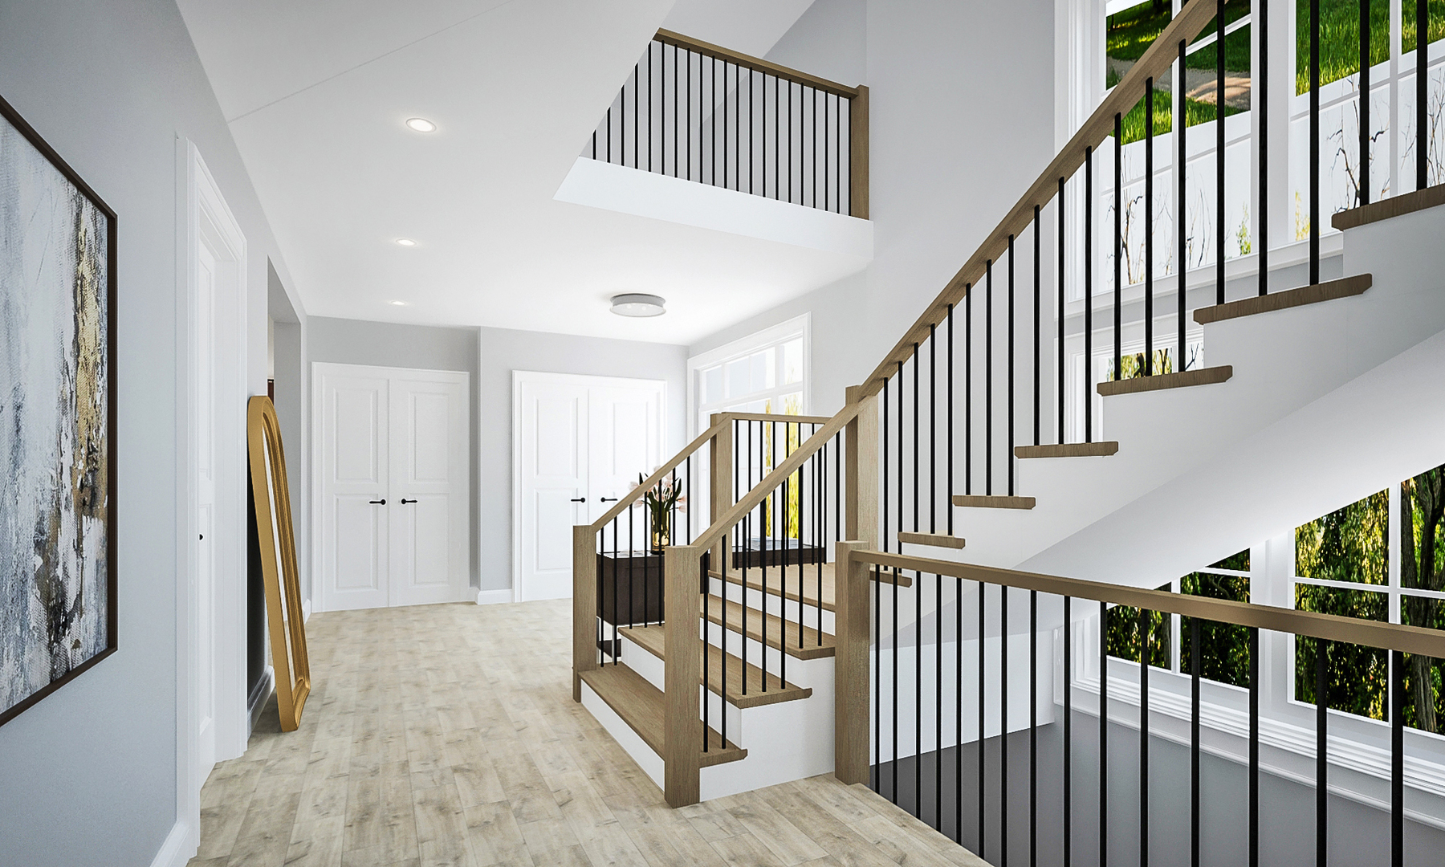
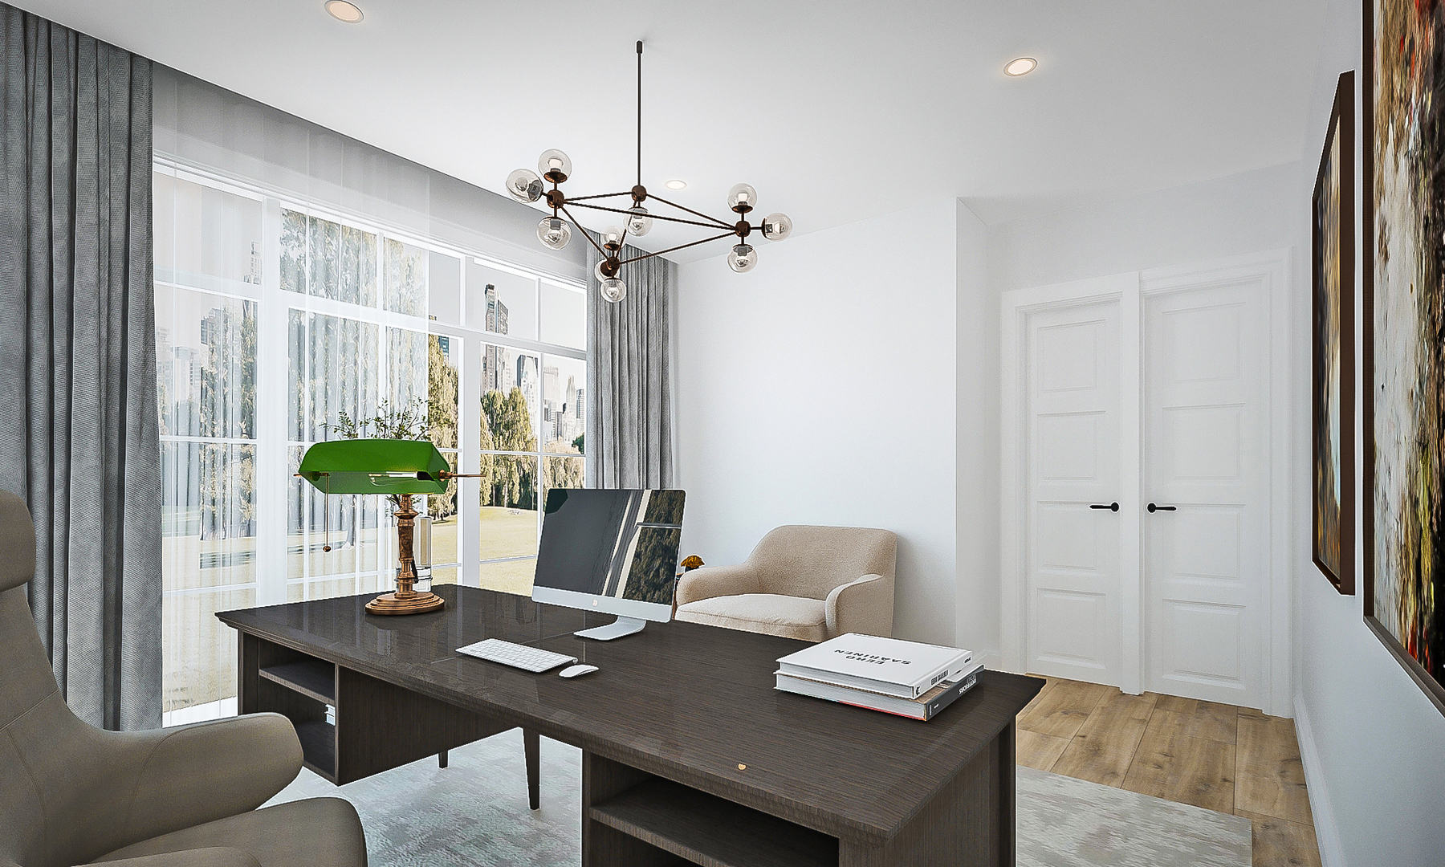

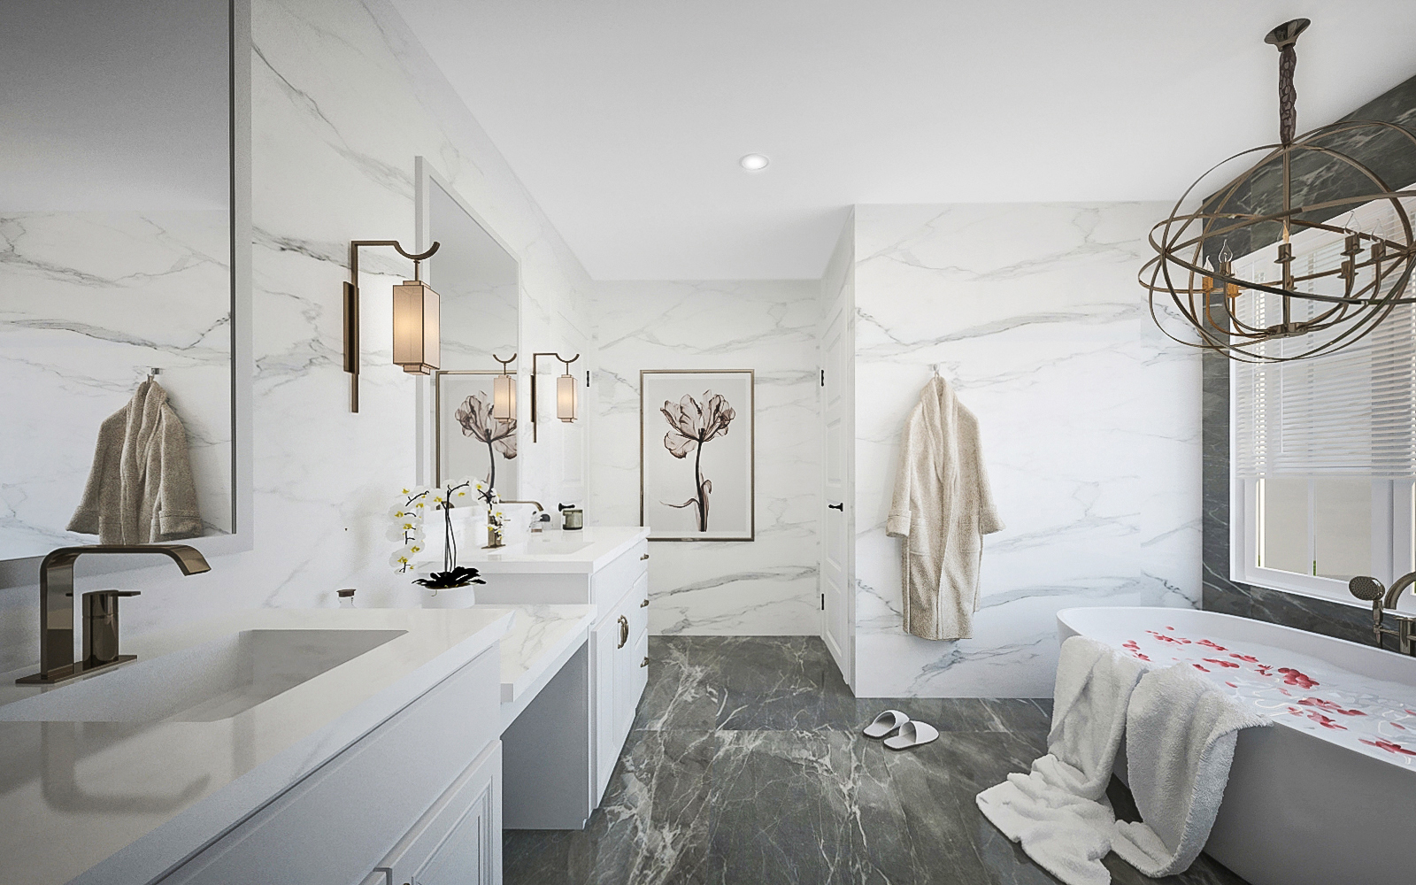
End of July expected completion on this STUNNING new build in 2x Blue Ribbon Award Winning Madison Elementary area of Hinsdale! Gorgeous open floor plan designed by local architect, Patrick Plunkett. Immerse yourself in the epitome of luxury with this impressive 6-bedroom, 5.5-bath modern French chateau. 10-foot first floor ceilings, custom designed windows, 5" wide plank oak flooring, custom cabinetry and millwork. Impressively large open concept family room and kitchen area with high end appliances and huge island with seating. Home office, butler's pantry, dining room and mudroom complete the first floor. Second floor features Primary Bedroom with vaulted ceilings and separate walk-in closets. Also on Second Floor, three additional bedrooms all with direct access to full bathrooms along with the laundry room. 3rd floor loft area has 5th bedroom and an additional full bath. Finished basement with 10 ft ceilings includes a large recreation area with room for a golf simulator and wet bar, 6th bedroom / exercise room, full bath, and considerable storage space. 2-car detached garage complete with EV charger. Over 4,190 sq. ft. on a lush 50 x 134 lot, and walking distance to schools, Robbins Park, train and the Community Pool! This is the one you've been waiting for. Expected completion end of July 2026. Interior photos from previous builder new construction projects.
| a week ago | Listing updated with changes from the MLS® | |
| a week ago | Status changed to Active | |
| 6 months ago | Price changed to $2,299,000 | |
| a year ago | Listing first seen on site |

Based on information submitted to the MLS GRID as of 2026-05-25 08:49 PM UTC. All data is obtained from various sources and may not have been verified by broker or MLS GRID. Supplied Open House Information is subject to change without notice. All information should be independently reviewed and verified for accuracy. Properties may or may not be listed by the office/agent presenting the information.
Last checked: 2026-05-25 08:49 PM UTC
MRED DMCA Copyright Information Copyright © 2026 Midwest Real Estate Data LLC. All rights reserved.
Did you know? You can invite friends and family to your search. They can join your search, rate and discuss listings with you.