
Home Search
400 W HURON Street 801Chicago, IL 60654
Due to the health concerns created by Coronavirus we are offering personal 1-1 online video walkthough tours where possible.
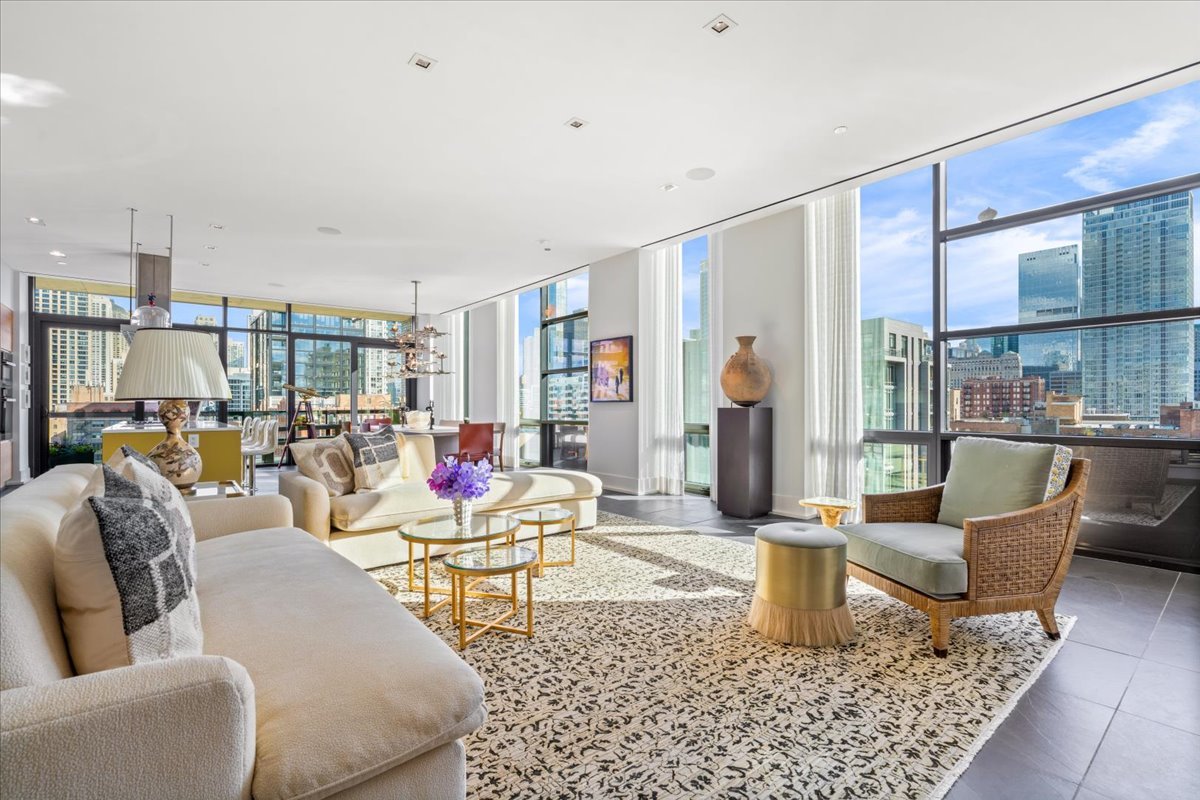
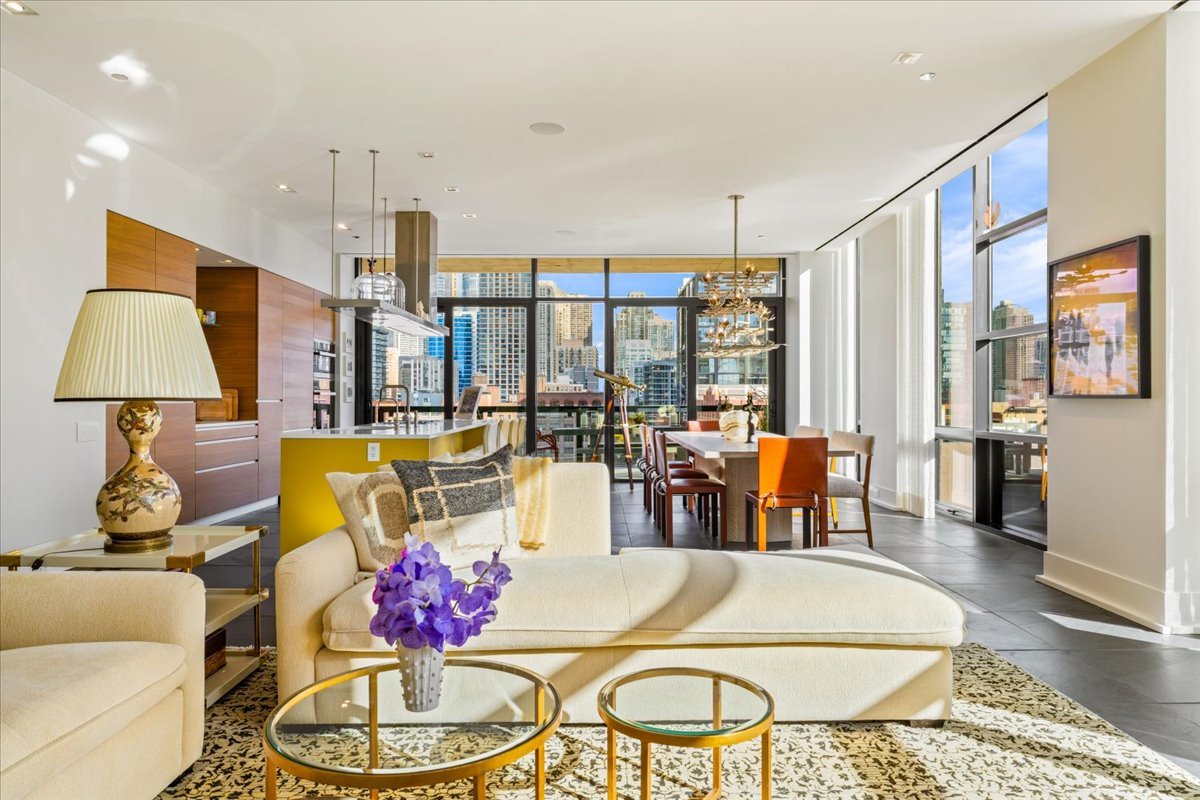
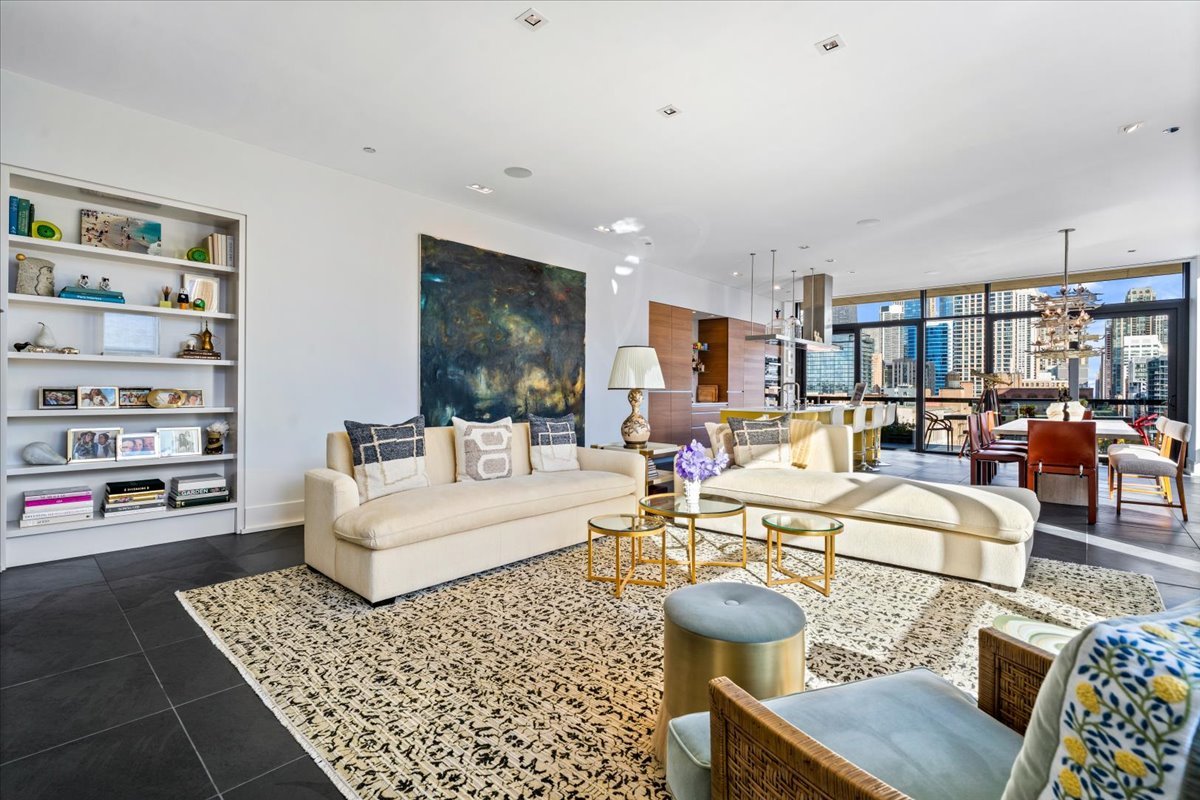
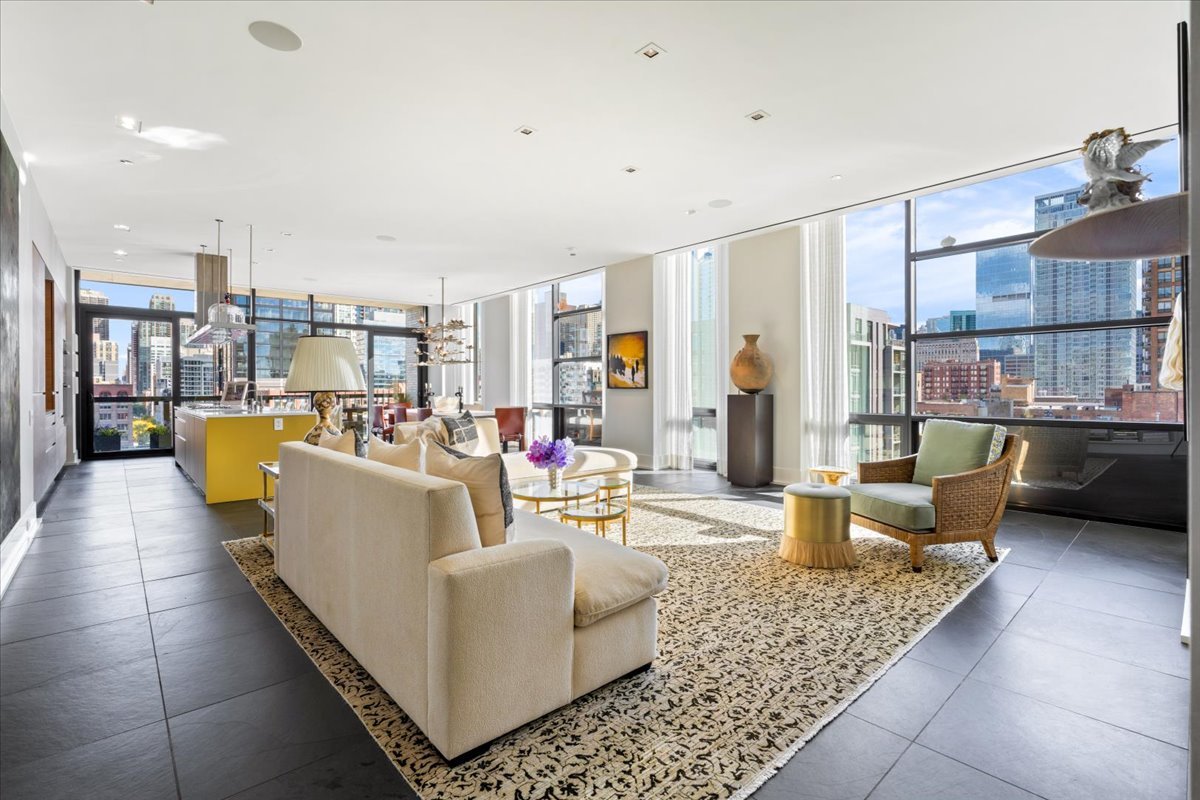
Design-forward and contemporary with flawless fixtures and finishes throughout, 400 W. Huron St., unit 801, is a 3,065-square-foot, 3 bed/3 bath luxury condo in the heart of River North with an impressive indoor-outdoor footprint. Located on a posh stretch of Huron, close to lifestyle amenities at BIAN and East Bank Club, this professionally designed home begins with an open foyer that features high ceilings, Venetian plasterwork, dark gray slate flooring, and an adjacent, custom-designed coat closet that links to a bonus, walk-in storage room. Via an interior gallery hall that affords access to a jewel box powder room with a hand-painted wallcovering by de Gournay, the entry also connects to a natural-light-filled, 20' x 36' great room that encompasses a trio of elevated spaces for entertaining and everyday living: a grand living room, a corner-positioned dining room, and a modern chef's kitchen. The living room boasts beautiful, built-in bookshelves including a custom magazine rack and floor-to-ceiling windows that frame spectacular skyline views. The dining room delights with a custom Parisian chandelier and space for a 10-person table. The beautifully appointed, custom kitchen features seamless Italian cabinetry, white quartzite countertops, Miele appliances including a double oven, a large island that seats four, and a built-in bar with floating glass shelves. Better still, the kitchen and dining room connect to an incredible 9' x 46' terrace with an abundance of space for outdoor dining, lounging and grilling. Both of this home's secondary bedrooms are exquisitely designed and offer access to full baths with polish and personality. (One of the two secondary bedrooms is currently styled as a fashionable library with a custom media center with shelving and cabinetry, but the room can easily be transitioned back to a bedroom based on preference.) There's also a tucked-away home office with a built-in, L-shaped desk for working from home. On the opposite side of the floor plan, this home presents a spectacular primary suite that begins with a long hallway with more built-in custom storage (both cabinets and drawers) that's followed by a corner bedroom with two full walls of windows, a seating area, decorative eglomise (gilded glass) wall panels, a custom 11' x 17' dressing room with styling island, and a spa-like marble ensuite bath with dual vanity, soaking tub, a deluxe shower, and a separate water closet. Callout details include custom millwork, paint, and wallcoverings throughout, designer lighting and window treatments, high-end custom finishes and plasters by Simes Studios, handmade laser-cut light panels, state-of-the-art AV, and full home automation including electric shades and mood lighting. Building amenities include an incredibly chic lobby with door staff, a fitness center, a dog run, private wine lockers for 80 bottles, and two garage parking spaces. (Pets allowed.) Steps to James Beard Award-winning restaurant Obelix, blocks from the Chicago River and the Design District, and minutes from the world-class shopping, dining and culture that surround the Mag Mile, 400 W. Huron St., unit 801, is one-of-a-kind luxury living with total privacy, turnkey comforts, and high style.
| 3 weeks ago | Listing updated with changes from the MLS® | |
| 2 months ago | Status changed to Pending | |
| 6 months ago | Listing first seen on site |

Based on information submitted to the MLS GRID as of 2026-05-26 02:16 PM UTC. All data is obtained from various sources and may not have been verified by broker or MLS GRID. Supplied Open House Information is subject to change without notice. All information should be independently reviewed and verified for accuracy. Properties may or may not be listed by the office/agent presenting the information.
Last checked: 2026-05-26 02:16 PM UTC
MRED DMCA Copyright Information Copyright © 2026 Midwest Real Estate Data LLC. All rights reserved.