
Home Search
3412 W mclean AvenueChicago, IL 60647
Due to the health concerns created by Coronavirus we are offering personal 1-1 online video walkthough tours where possible.
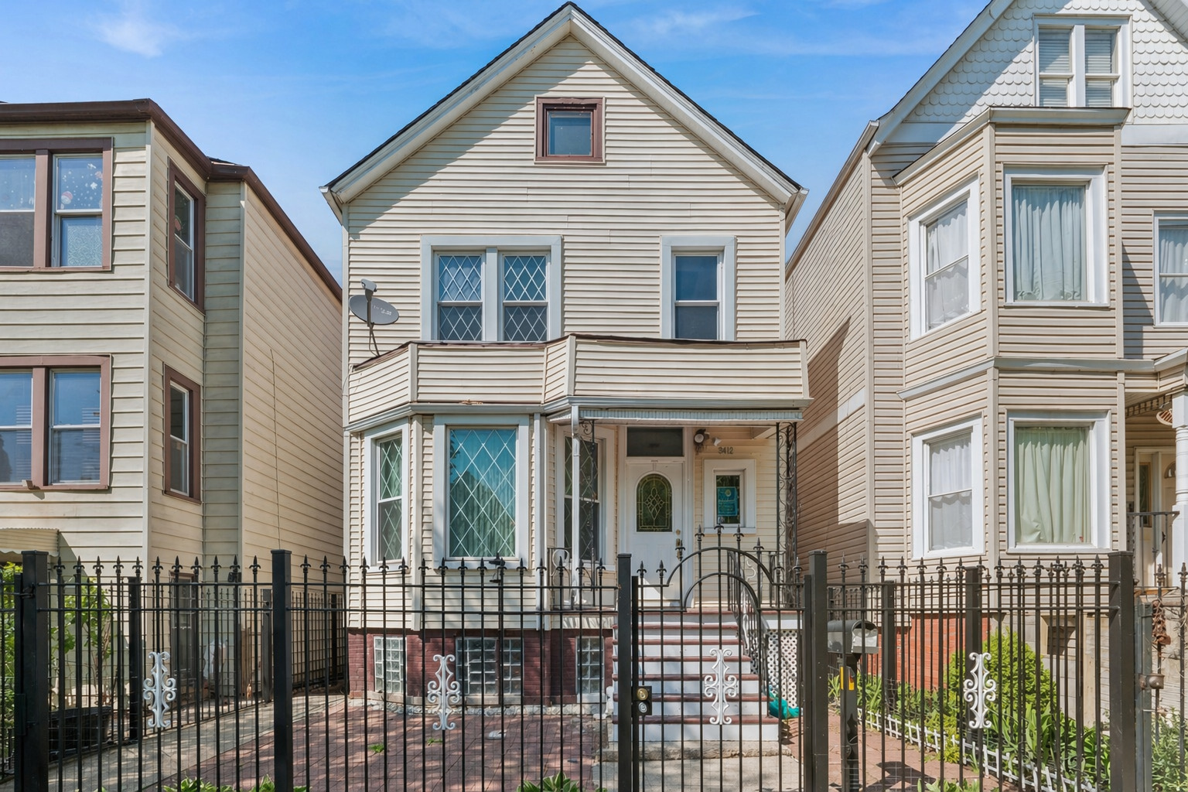
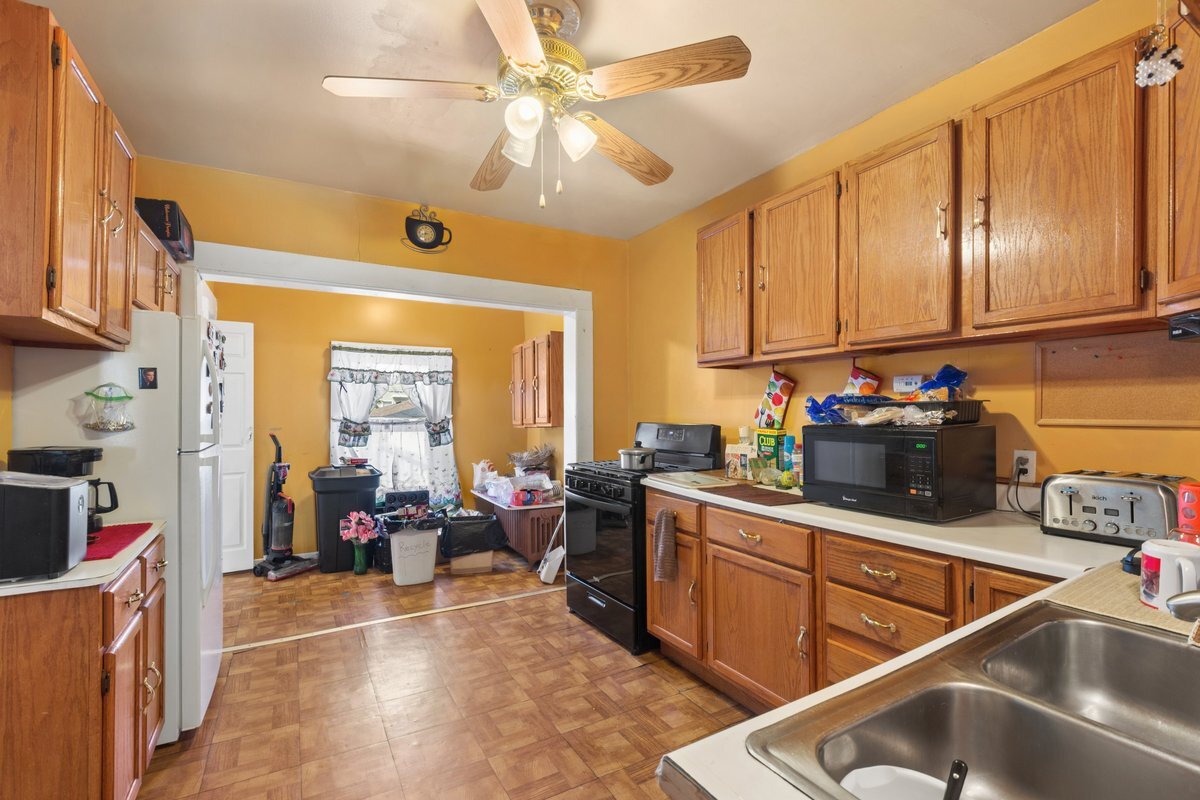
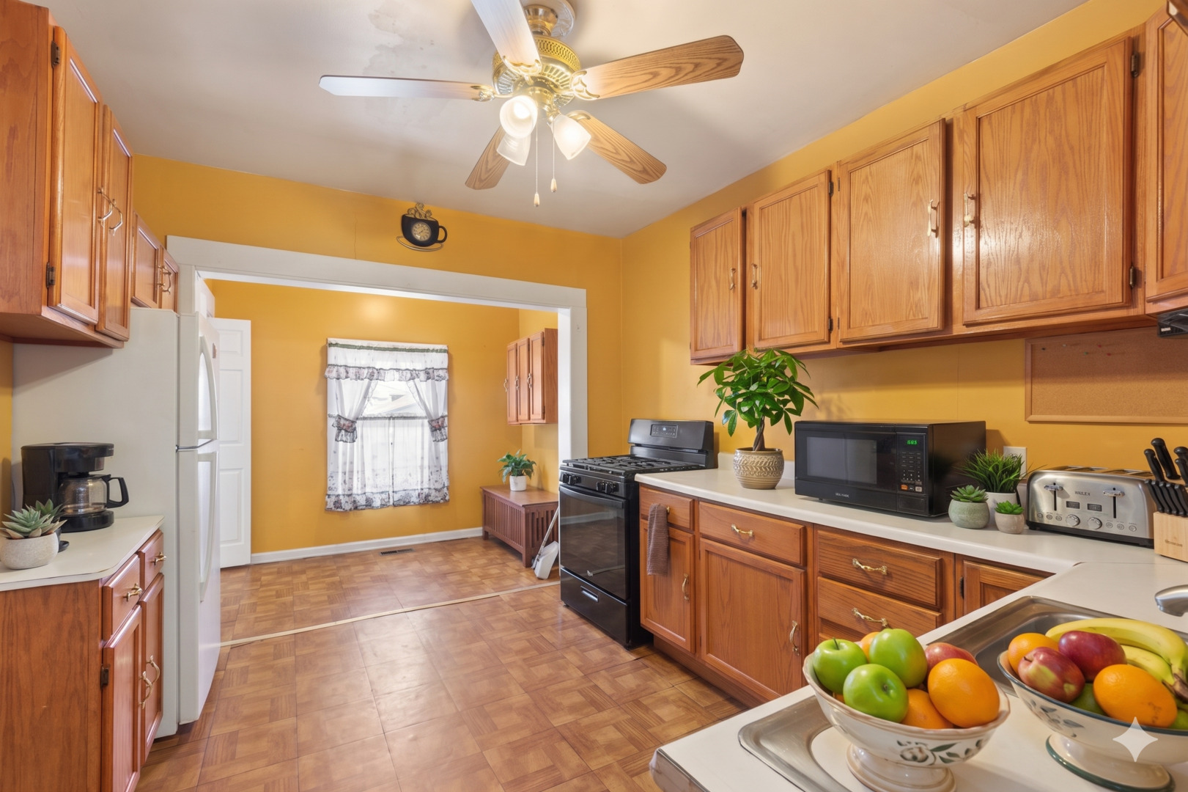
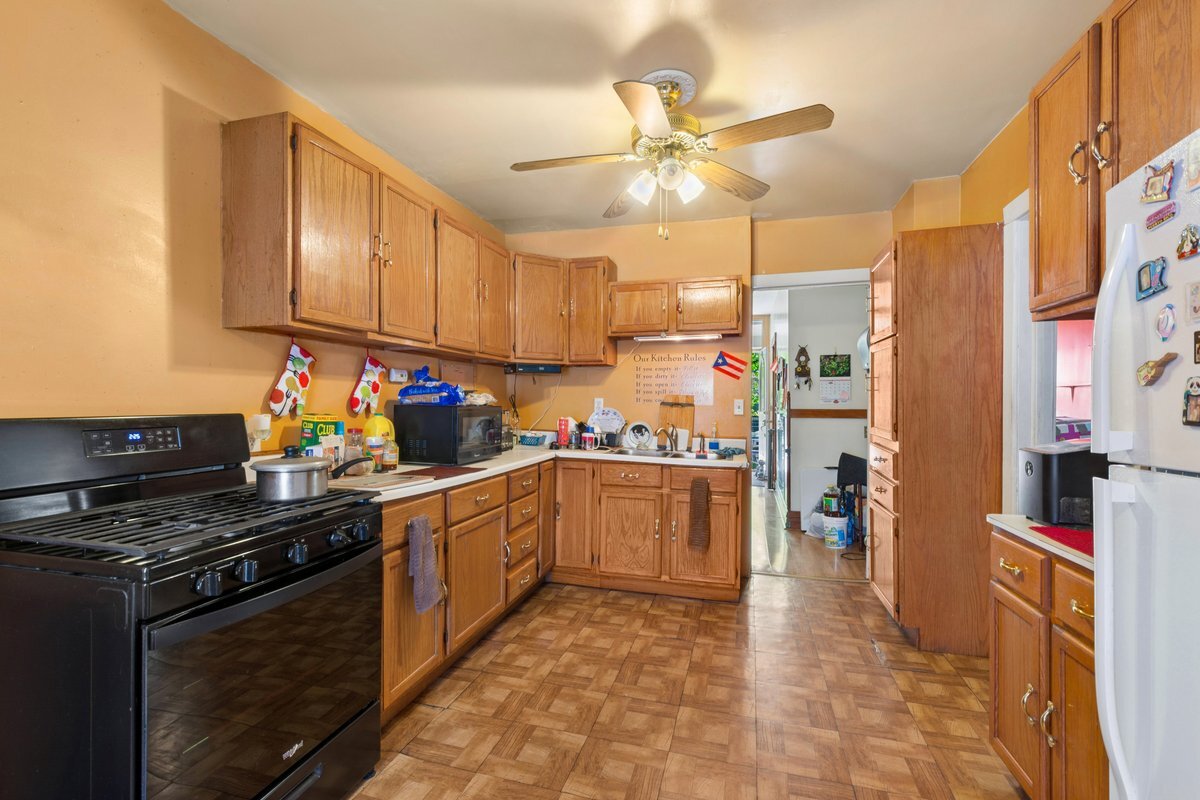
Nestled on a quiet, tree-lined street, this charming single-family home offers a bright and spacious living room that flows into a generous dining area, creating an inviting layout ideal for everyday living and entertaining. Upstairs, you'll find 3 bedrooms plus a dedicated office space, providing flexibility for remote work or additional lifestyle needs. The semi-finished basement includes a full bathroom and offers excellent potential for additional recreation space or storage. Step outside to a lovely deck overlooking the backyard, perfect for relaxing, entertaining, or enjoying warm Chicago evenings. Located in one of Chicago's most sought-after and rapidly appreciating neighborhoods, this home presents a fantastic opportunity for both homeowners and investors. Bring your ideas and make this home your own. Enjoy unbeatable proximity to Logan Square's top restaurants and nightlife, the acclaimed 606 Trail, and convenient access to the Blue Line for an easy commute. "AS-IS sale". Virtually cleared and staged to show potential.
| a month ago | Listing updated with changes from the MLS® | |
| a month ago | Status changed to Active Under Contract | |
| 2 months ago | Listing first seen on site |

Based on information submitted to the MLS GRID as of 2026-05-31 03:51 AM UTC. All data is obtained from various sources and may not have been verified by broker or MLS GRID. Supplied Open House Information is subject to change without notice. All information should be independently reviewed and verified for accuracy. Properties may or may not be listed by the office/agent presenting the information.
Last checked: 2026-05-31 03:51 AM UTC
MRED DMCA Copyright Information Copyright © 2026 Midwest Real Estate Data LLC. All rights reserved.