Home Search

Save
Ask
Tour
Hide
Share
$890,000
44 Days On Site

3069 S LYMAN Street
Chicago, IL 60608

For Sale|Single Family Residence|Active
4
Beds
4
Total Baths
3
Full Baths
1
Partial Bath
3,000
SqFt
$297
/SqFt
2026
Built
County:
Cook
Listing Courtesy of MRED as distributed by MLS Grid of Richland Properties and Homes

Due to the health concerns created by Coronavirus we are offering personal 1-1 online video walkthough tours where possible.
Call Now: 312-789-4054
Is this the listing for you? We can help make it yours.
312-789-4054
3069 S LYMAN Street3069 S LYMAN Street3069 S LYMAN Street3069 S LYMAN Street
Save
Ask
Tour
Hide
Share

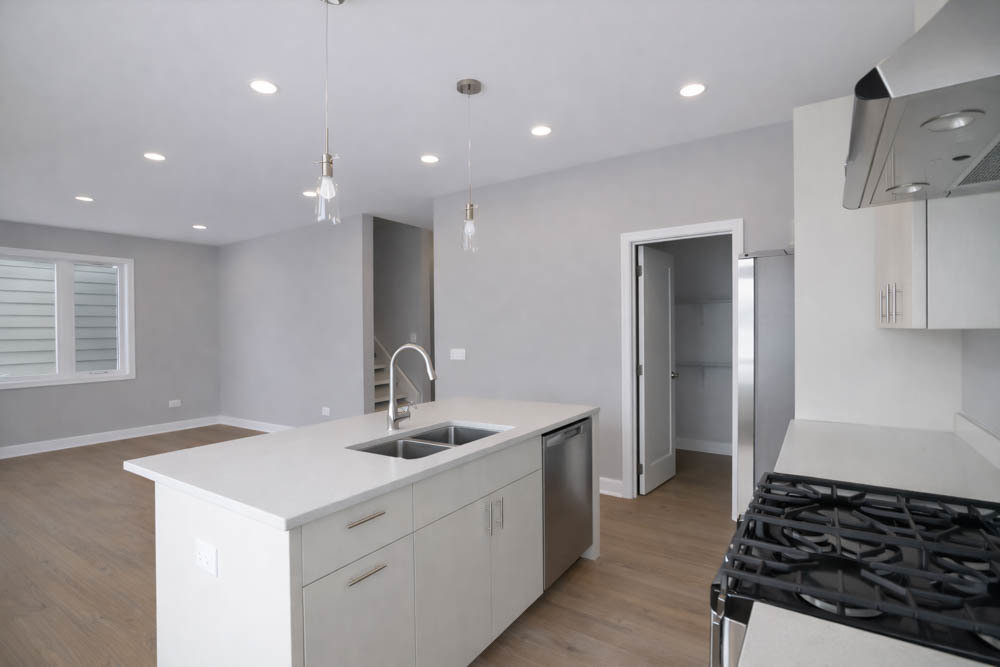
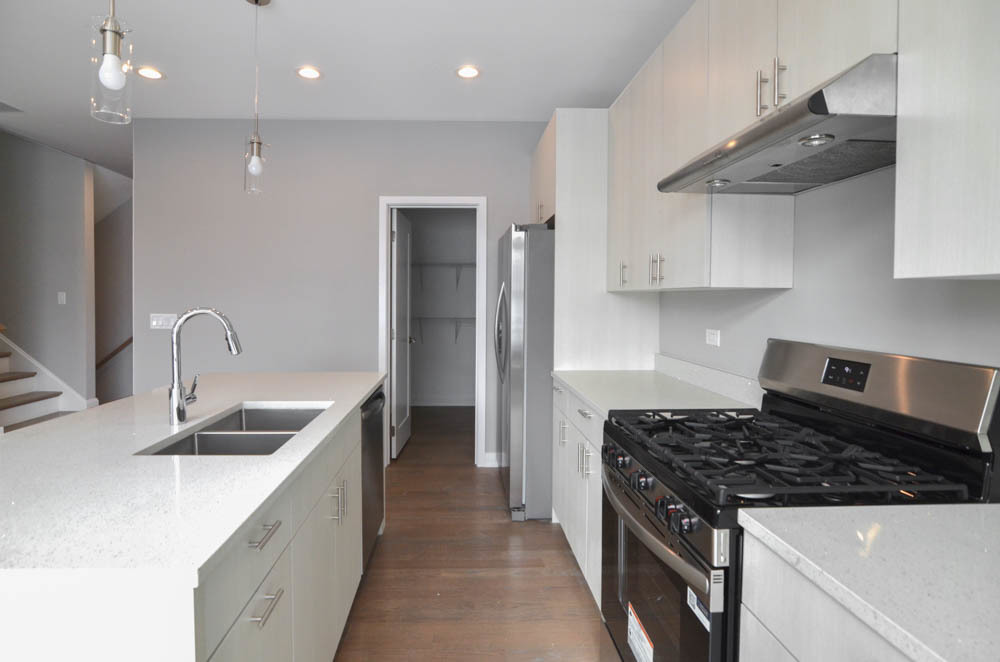
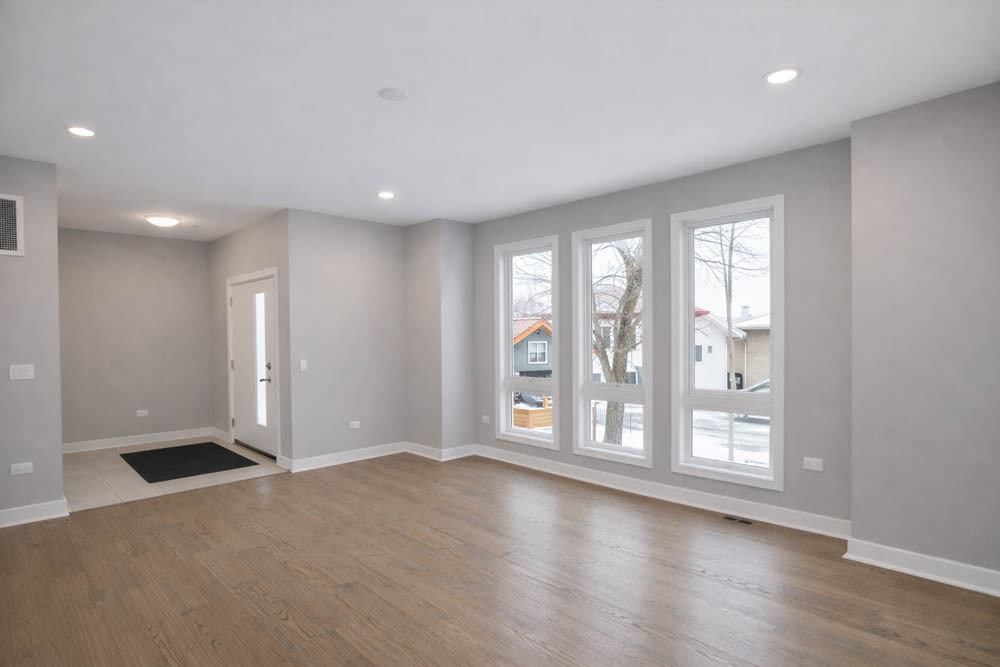
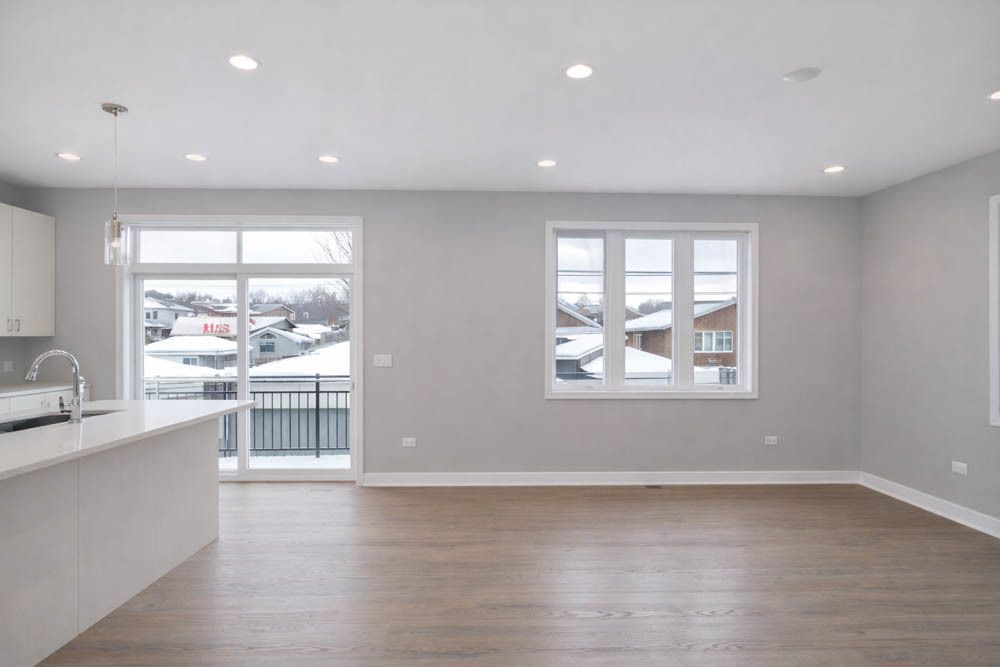
BRAND NEW SINGLE FAMILY HOME WITH BRICK & JAMES HARDIE BOARD SIDING CONSTRUCTION, RARELY FOUND IN THE AREA. IT OFFERS 9FT CEILING ON EACH FLOOR. SPACIOUS FLOOR PLAN WITH A STUNNING LIVING ROOM, FORMAL DINING ROOM, BIG PANTRY AND AN OPEN KITCHEN WITH STAINLESS STEEL APPLIANCES. 2ND FLOOR, A MASTER SUITE WITH A BIG WALK-IN CLOSET, AN EURO TUB WITH A SEPARATE SHOWER. TWO ADDITIONAL BEDROOMS WITH PLENTY OF LIGHTS AND A FULL BATH. FULL FINISHED BASEMENT WITH THE 4TH BEDROOM AND A FULL BATH. 2 HVAC, 2 LAUNDRIES, ONE IN BASEMENT AND ONE ON 2ND FLOOR. WALKING DISTANCE TO ARCHER, EASY ACCESS TO THE EXPRESSWAY. MAKE YOUR APPOINTMENT TODAY.

Save
Ask
Tour
Hide
Share
Listing Snapshot
Price 
$890,000
Days On Site 
44 Days
Bedrooms 
4
Inside Area (SqFt) 
3,000 sqft
Total Baths 
4
Full Baths 
3
Partial Baths 
1
Lot Size 
N/A
Year Built 
2026
MLS® Number 
12621124
Status 
Active
Property Tax 
$2,809.43
HOA/Condo/Coop Fees 
N/A
Sq Ft Source 
Plans
Friends & Family
Recent Activity
a week agoListing updated with changes from the MLS®
a week agoStatus changed to Active
2 weeks agoPrice changed to $890,000
a month agoListing first seen on site
General Features
Garage 
Yes
Garage Spaces 
2
Parking 
DetachedGarage
Parking Spaces 
2
Property Condition 
New Construction
Property Sub Type 
Single Family Residence
Sewer 
Public Sewer
SqFt Below 
1000
SqFt Total 
2000
Style 
Contemporary
Water Source 
Public
Interior Features
Appliances 
RangeDishwasherRefrigeratorStainless Steel Appliance(s)Range Hood
Basement 
FinishedDaylightFull
Cooling 
Central Air
Flooring 
Hardwood
Heating 
Natural GasForced AirZoned
Interior 
Walk-In Closet(s)High CeilingsPantry
Laundry Features 
Upper LevelMultiple Locations
Window Features 
Skylight(s)
Bedroom 2 
Dimensions - 11X15Level - Second
Bedroom 3 
Dimensions - 11X11Level - Second
Bedroom 4 
Dimensions - 10X14Level - Lower
Dining Room 
Dimensions - 13X14Level - Main
Family Room 
Dimensions - 13X26Level - Lower
Kitchen 
Dimensions - 13X13Level - MainDescription - Island,Pantry
Laundry 
Dimensions - 8X11Level - Lower
Living Room 
Dimensions - 16X17Level - Main
Master Bedroom 
Dimensions - 14X15Level - Second
Save
Ask
Tour
Hide
Share
Exterior Features
Construction Details 
BrickOther
Windows/Doors 
Skylight(s)
Community Features
MLS Area 
CHI - Bridgeport
School District 
299
Township 
South Chicago
Schools
School District
299
Elementary School
Unknown
Middle School
Unknown
High School
Unknown
Listing Courtesy of MRED as distributed by MLS Grid of Richland Properties and Homes


Based on information submitted to the MLS GRID as of 2026-05-31 03:12 PM UTC. All data is obtained from various sources and may not have been verified by broker or MLS GRID. Supplied Open House Information is subject to change without notice. All information should be independently reviewed and verified for accuracy. Properties may or may not be listed by the office/agent presenting the information.
Last checked: 2026-05-31 03:12 PM UTC
MRED DMCA Copyright Information Copyright © 2026 Midwest Real Estate Data LLC. All rights reserved.

Neighborhood & Commute
Source: Walkscore
Save
Ask
Tour
Hide
Share