
Home Search
5875 Alabama AvenueWillowbrook, IL 60527
Due to the health concerns created by Coronavirus we are offering personal 1-1 online video walkthough tours where possible.
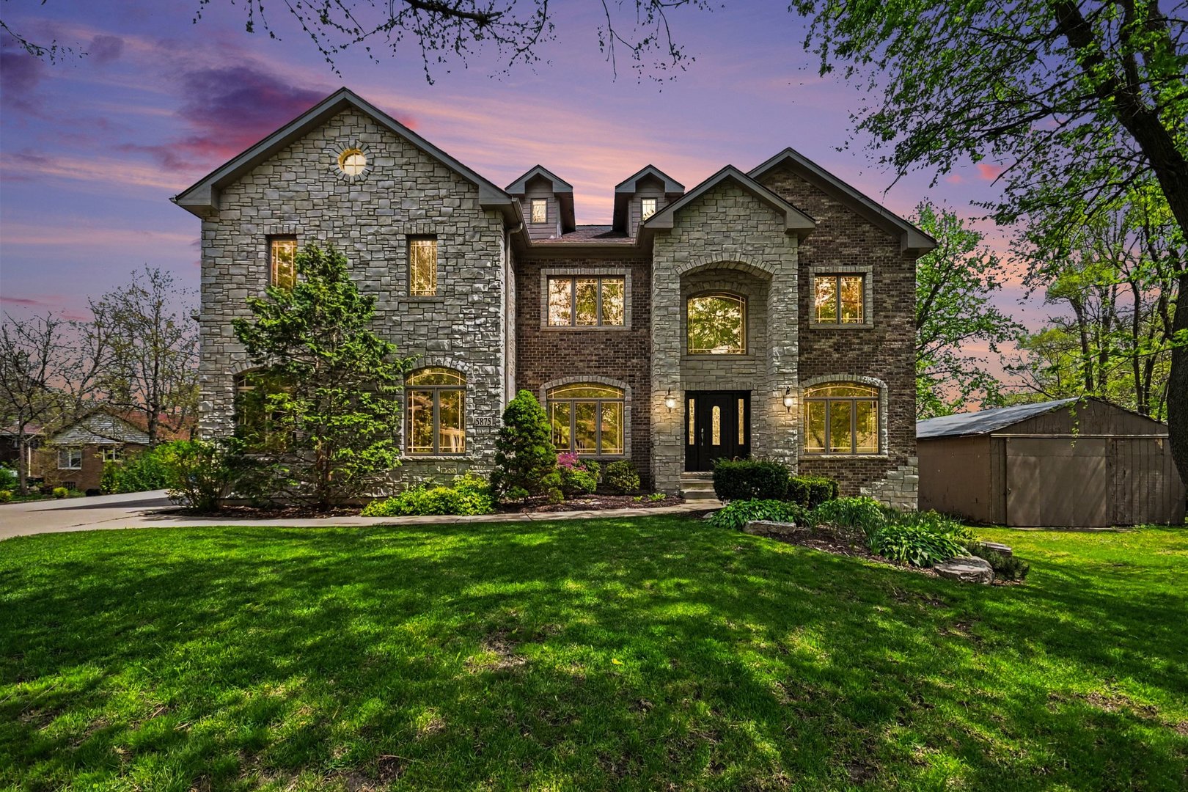
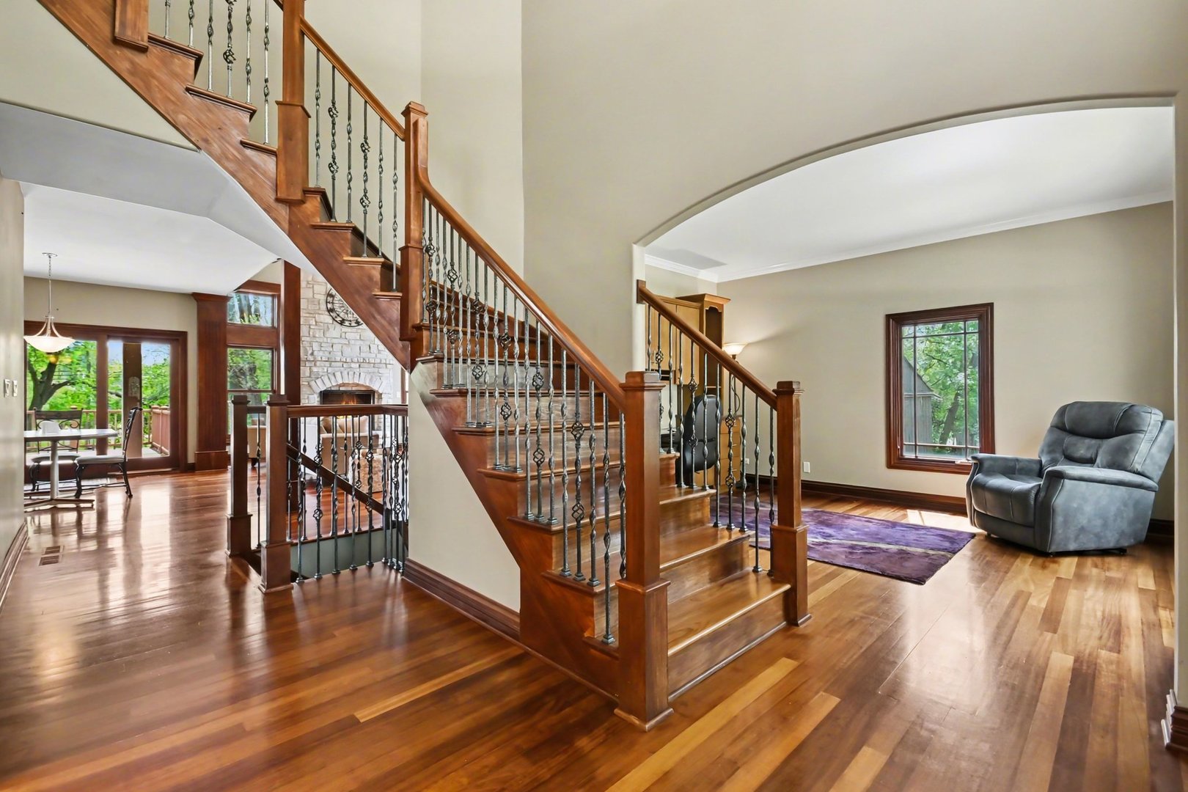
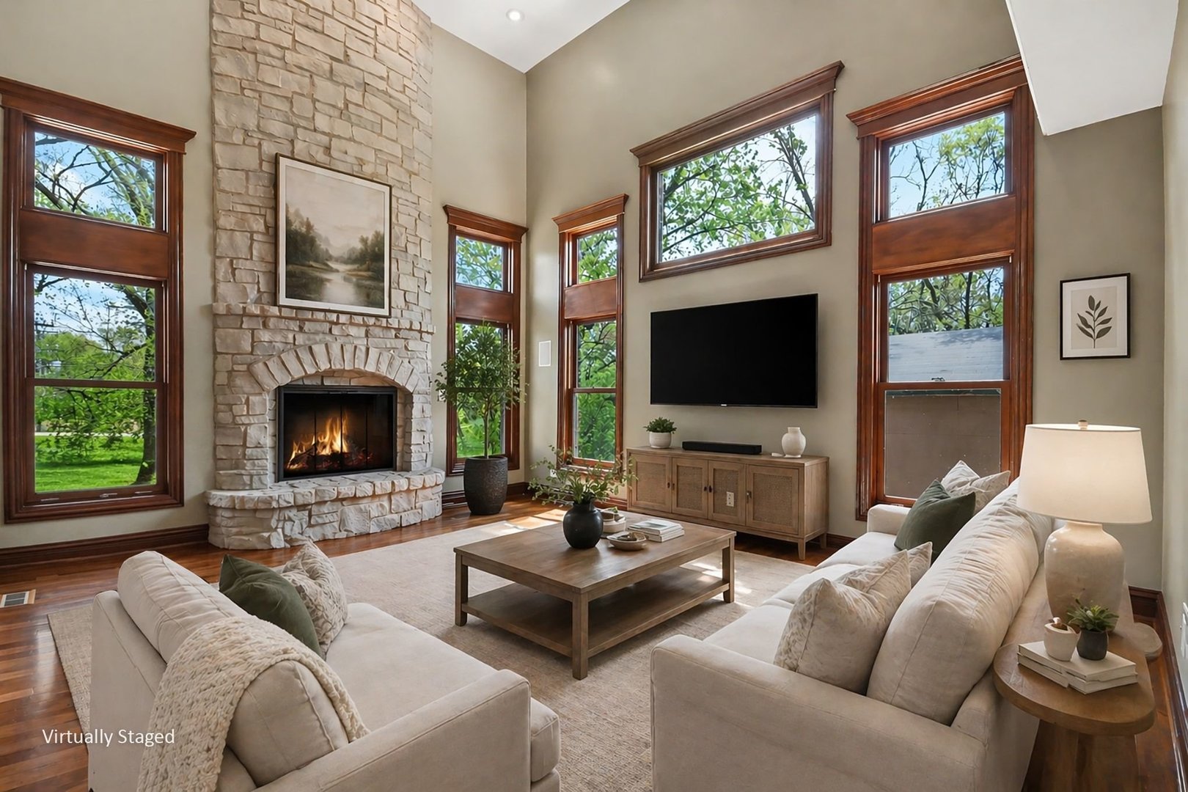
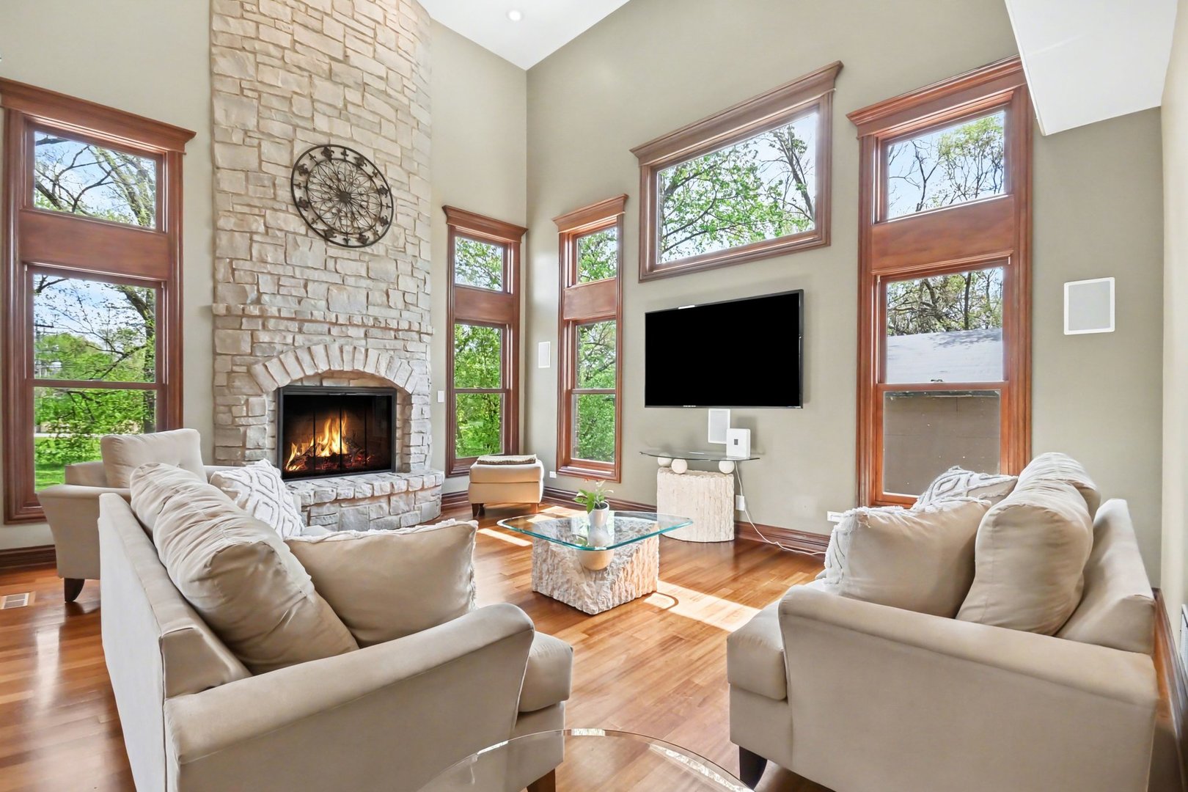
An exceptional custom built luxury residence offering 6 bedrooms, 6.5 bathrooms, and timeless craftsmanship throughout-perfectly positioned in a highly sought after neighborhood with access to top rated Hinsdale Central High School. This meticulously maintained home is constructed with premium brick and stone, Marvin windows, and limestone sills, showcasing enduring quality and architectural sophistication. Rich hardwood flooring, 6 panel solid wood doors, refined millwork, and 9' ceilings on all three levels create an elevated living experience. Main Level A true chef's kitchen anchors the main level, featuring Romar custom cabinetry, Uba Tuba granite countertops, an oversized island, and high-end KitchenAid appliances. The adjoining family room impresses with an 18' vaulted tray ceiling, floor-to-ceiling stone fireplace, and expansive windows that fill the space with natural light. A main level bedroom with adjacent full bath provides an ideal setup for guests or multigenerational living. Second Level All second floor bedrooms include ensuite bathrooms and walk-in closets. A spacious bonus room with an 11' vaulted ceiling offers flexible use as a family room, playroom, or lounge. The luxurious primary suite features an 11' vaulted ceiling, private balcony, custom cabinetry, dual vanities, Jacuzzi tub, and a spa-quality shower with dual heads, body jets, and hand sprayer. Rough-in for heated floors is also included. Lower Level The expansive 2,900 sq ft garden level basement offers exceptional potential. Partially finished, it includes a completed laundry area with sink, bedroom, full bath, large great room, rough-ins for a full kitchen and fireplace, generous storage, and walkout access-ready to be customized into a full additional living space, in-law suite, or entertainment level. Garages & Outdoor Living A rare feature: two oversized attached 2car garages (20x20 and 20x25), each with high ceilings, abundant storage, and rough-ins for heated floors. The backyard is designed for relaxation and entertaining, with a large deck, paver patio, and builtin fire pit. Recent Upgrades * Brand new roof, gutters, and skylights (installation scheduled) * Two new 97% high-efficiency furnaces (2025) * New high-efficiency hot water heater * Built with premium materials for longterm durability and elegance. Location Conveniently located near the Clarendon Hills Metra station, Whole Foods, upscale shopping, dining, and major highways-ideal for commuters and families seeking both luxury and convenience. BONUS Opportunity A rare chance to acquire two adjacent vacant lots-available individually or as a package-offering exceptional potential for development, expansion, or longterm investment. This is a standout opportunity to own a beautifully crafted luxury home with unmatched versatility in one of the area's most desirable communities.
| 5 hours ago | Listing updated with changes from the MLS® | |
| 5 hours ago | Status changed to Active Under Contract | |
| 3 weeks ago | Listing first seen on site |

Based on information submitted to the MLS GRID as of 2026-05-25 08:49 PM UTC. All data is obtained from various sources and may not have been verified by broker or MLS GRID. Supplied Open House Information is subject to change without notice. All information should be independently reviewed and verified for accuracy. Properties may or may not be listed by the office/agent presenting the information.
Last checked: 2026-05-25 08:49 PM UTC
MRED DMCA Copyright Information Copyright © 2026 Midwest Real Estate Data LLC. All rights reserved.
Did you know? You can invite friends and family to your search. They can join your search, rate and discuss listings with you.