
Home Search
314 Avondale LaneLincolnshire, IL 60069
Due to the health concerns created by Coronavirus we are offering personal 1-1 online video walkthough tours where possible.
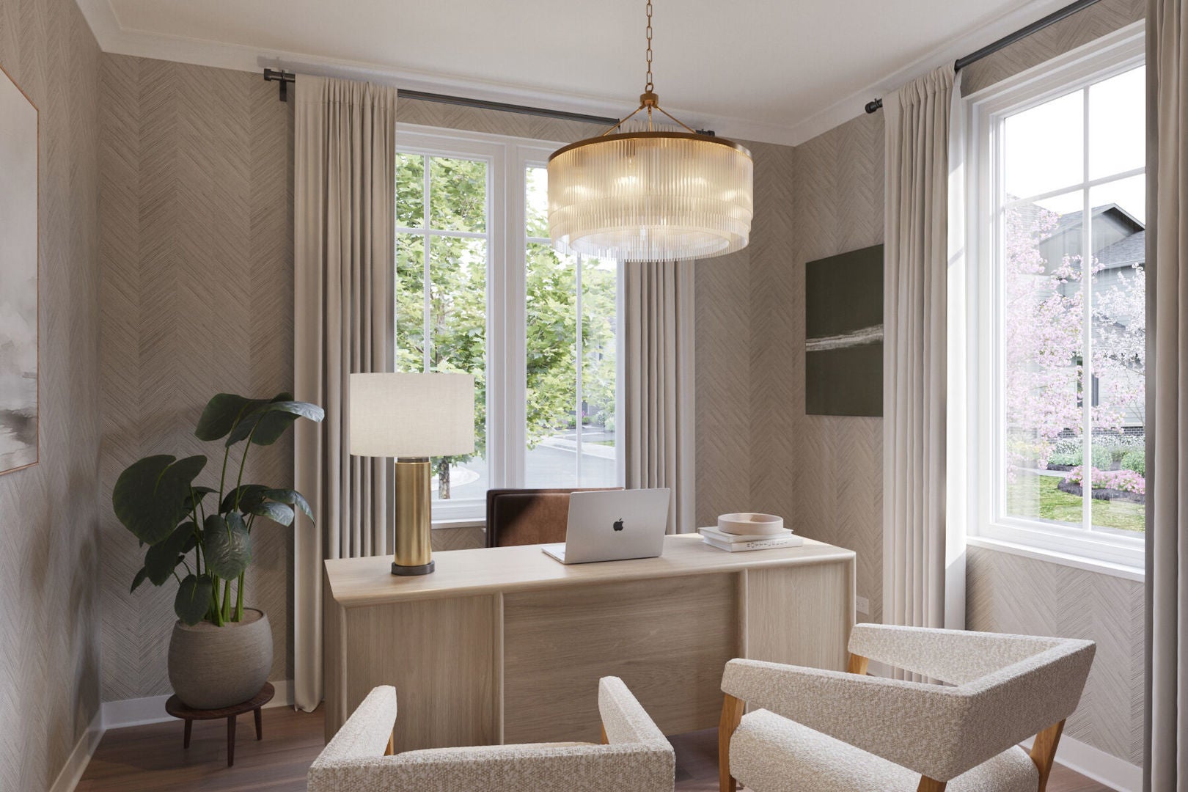
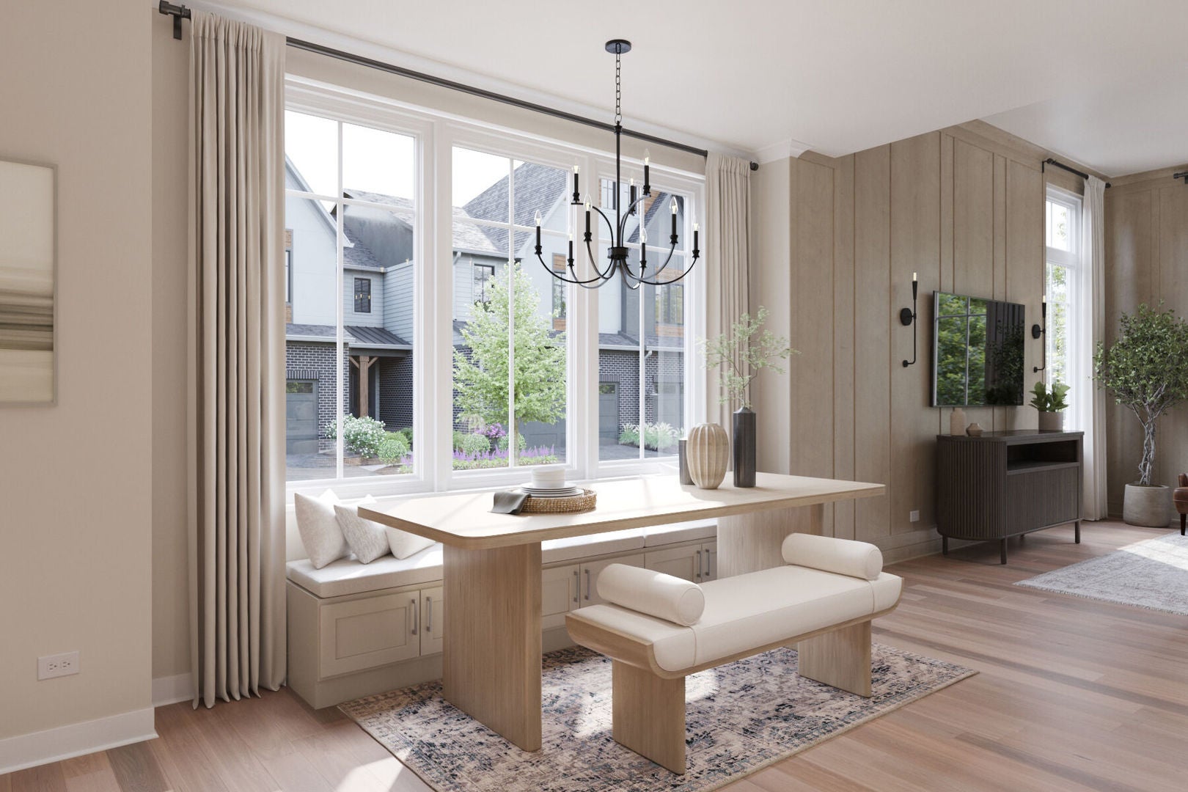
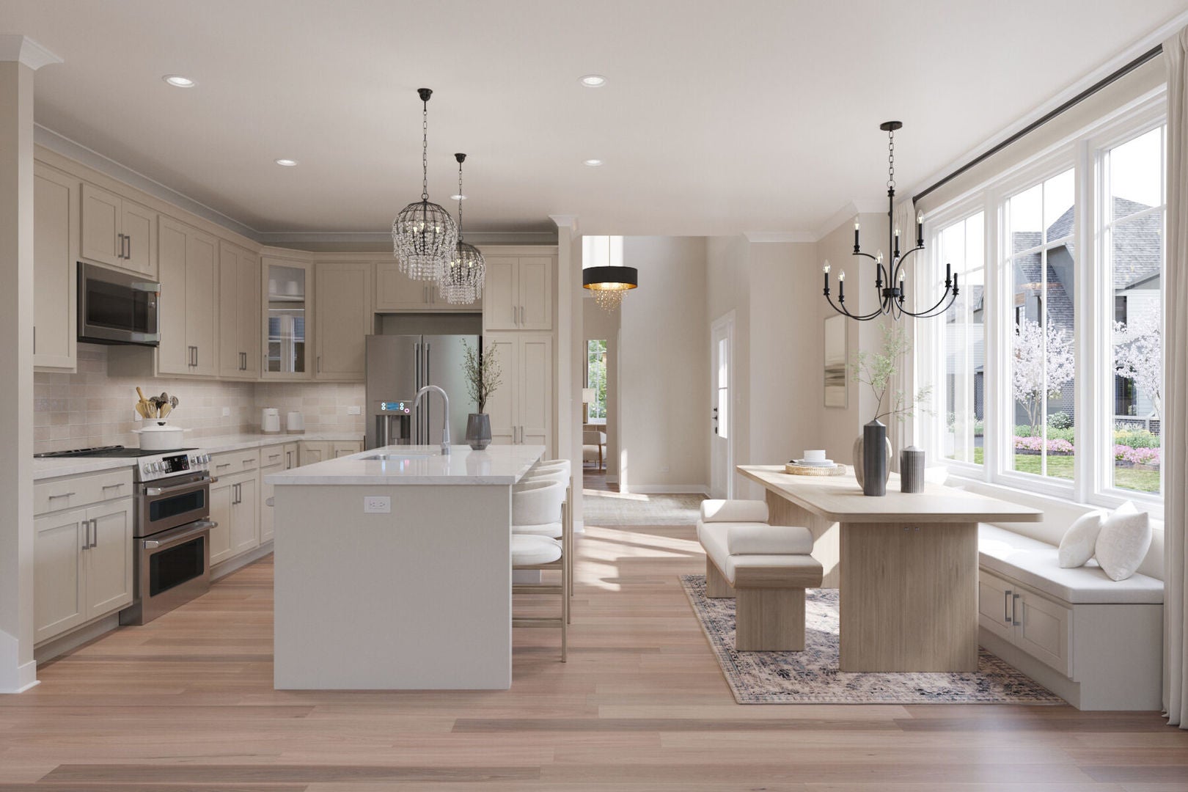
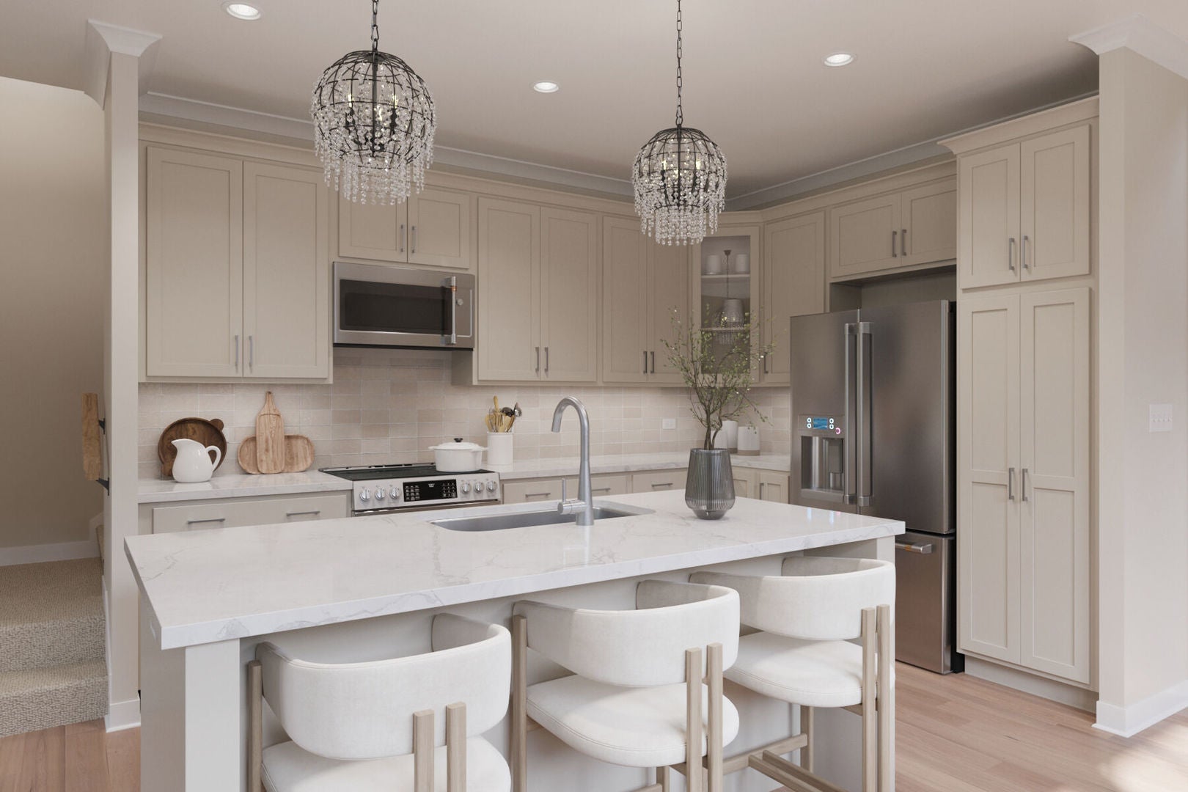
The Valor delivers the perfect balance of luxury, functionality, and timeless design across 2,328 square feet. With 3 bedrooms, 2.5 bathrooms, and a full basement, this sophisticated home offers modern conveniences and spacious elegance ideal for both entertaining and everyday living. Designed with comfort and style in mind, the Valor's main level showcases a seamless open-concept layout. A grand 2-story foyer welcomes you into the heart of the home, where the kitchen and breakfast area flow beautifully into the family room, creating an inviting space to gather and unwind. The gourmet kitchen features a large island, abundant cabinetry, and elegant finishes that elevate every meal prep experience. Tucked privately at the rear of the home, the owner's suite serves as a true retreat, complete with a spacious walk-in closet and attached bathroom. A den off the foyer offers the flexibility for a home office or reading nook, while the mud room and laundry area near the garage ensure practical convenience. Upstairs, a loft provides additional space for relaxation or recreation. Two secondary bedrooms share a full bathroom, each thoughtfully designed for comfort and privacy. The open view to the foyer below enhances the home's light-filled, airy atmosphere. The full basement offers endless opportunities for personalization. Whether you envision a future recreation room, home theater, gym, or additional bedroom suite, the expansive space provides the flexibility to bring your vision to life. With its refined finishes, thoughtful layout, and upscale design options, the Valor offers a luxurious yet practical living experience. Every square foot is crafted to reflect sophistication and comfort, making this home as beautiful as it is livable. Broker must be present at clients first visit to any M/I Homes community. Lot 12.03
| 3 days ago | Listing updated with changes from the MLS® | |
| 3 weeks ago | Status changed to Active | |
| 3 weeks ago | Price changed to $977,655 | |
| 5 months ago | Listing first seen on site |

Based on information submitted to the MLS GRID as of 2026-09-18 02:47 AM UTC. All data is obtained from various sources and may not have been verified by broker or MLS GRID. Supplied Open House Information is subject to change without notice. All information should be independently reviewed and verified for accuracy. Properties may or may not be listed by the office/agent presenting the information.
Last checked: 2026-09-18 02:47 AM UTC
MRED DMCA Copyright Information Copyright © 2026 Midwest Real Estate Data LLC. All rights reserved.
Did you know? You can invite friends and family to your search. They can join your search, rate and discuss listings with you.