Home Search

Save
Ask
Tour
Hide
Share
$1,195,000
23 Days On Site

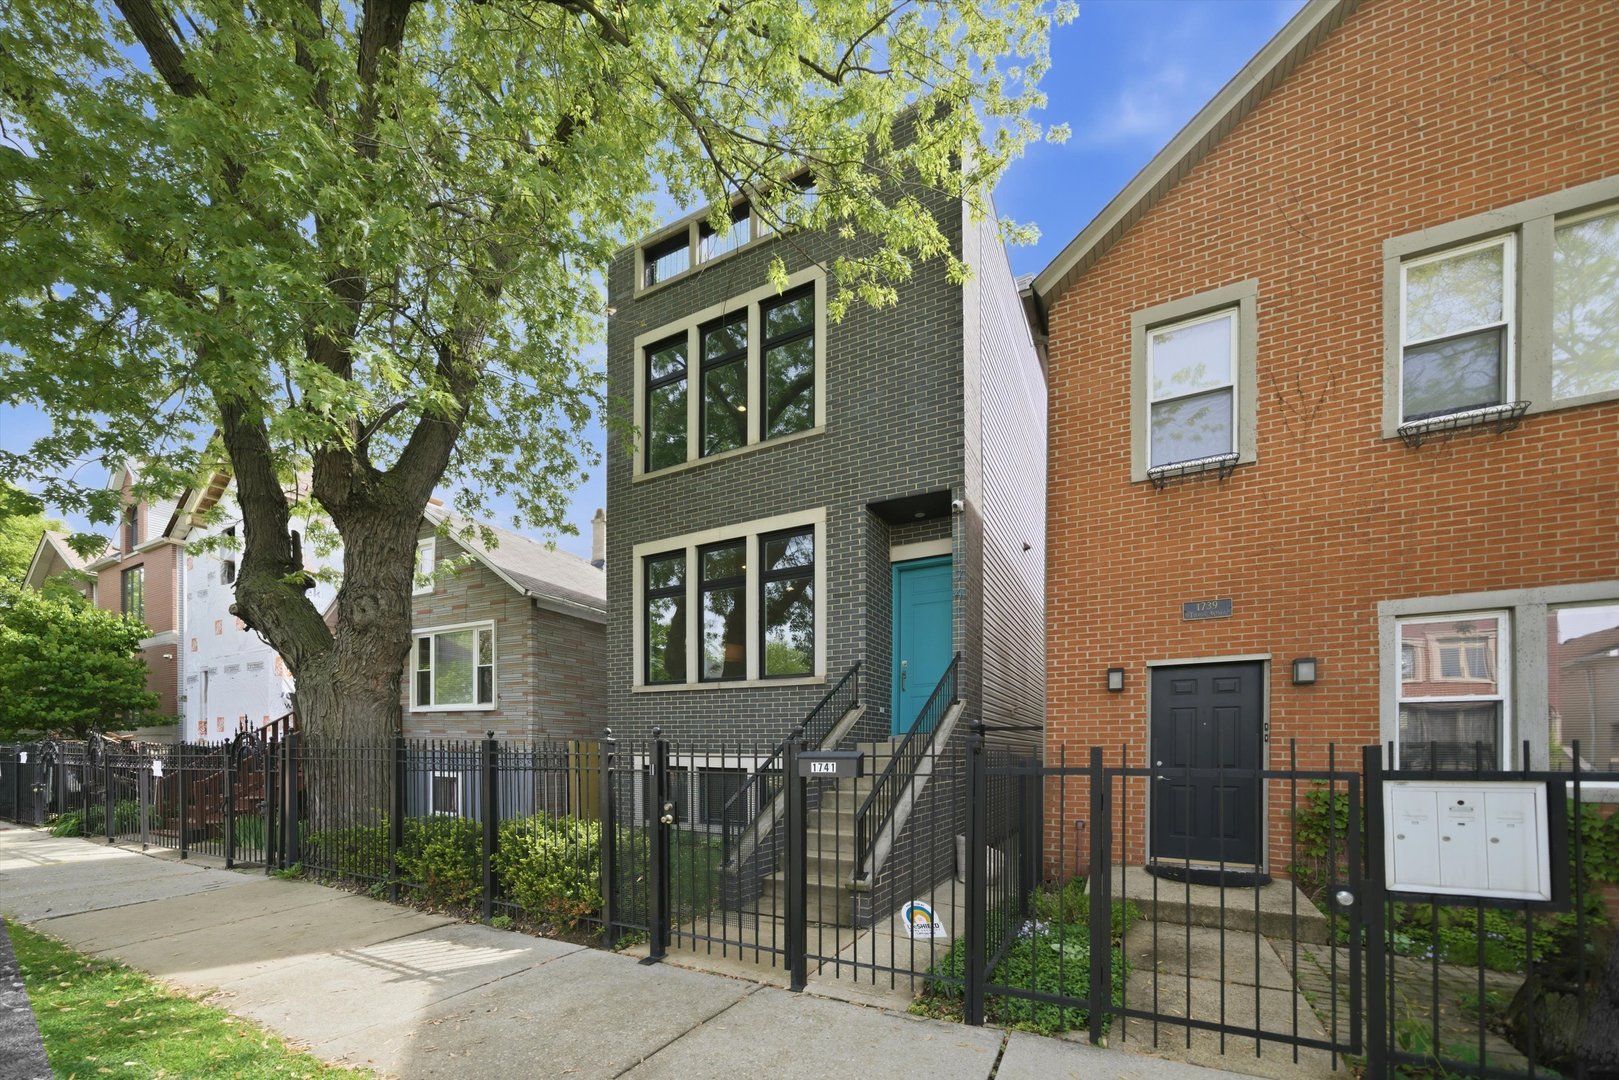
1741 N Talman Avenue
Chicago, IL 60647

For Sale|Single Family Residence|Active Under Contract
4
Beds
4
Total Baths
3
Full Baths
1
Partial Bath
3,000
SqFt
$398
/SqFt
2013
Built
County:
Cook
Listing Courtesy of MRED as distributed by MLS Grid of Hiyalita LLC

Due to the health concerns created by Coronavirus we are offering personal 1-1 online video walkthough tours where possible.
Call Now: 312-789-4054
Is this the listing for you? We can help make it yours.
312-789-4054
1741 N Talman Avenue1741 N Talman Avenue1741 N Talman Avenue1741 N Talman Avenue
Save
Ask
Tour
Hide
Share

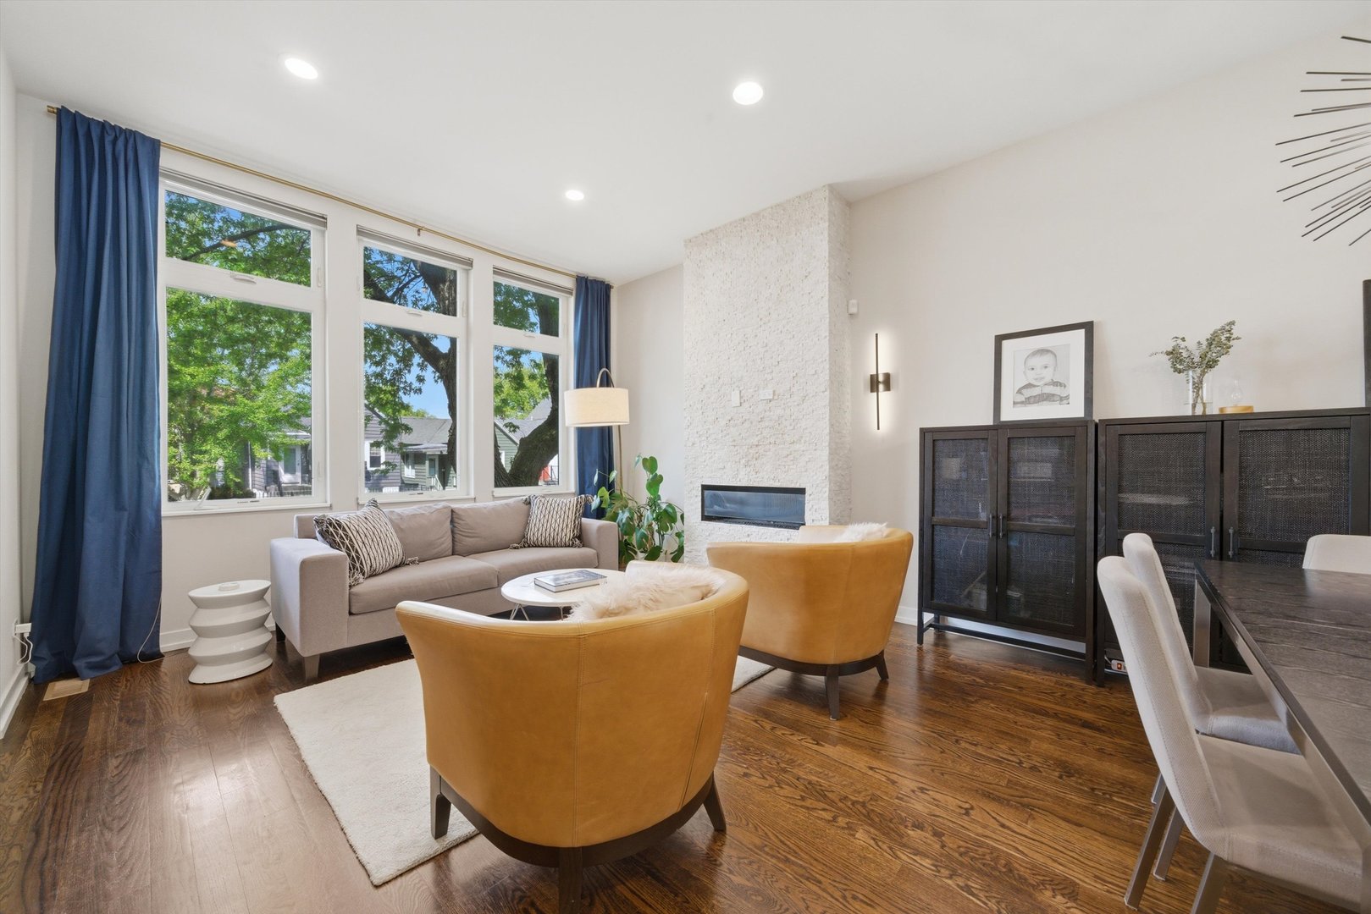
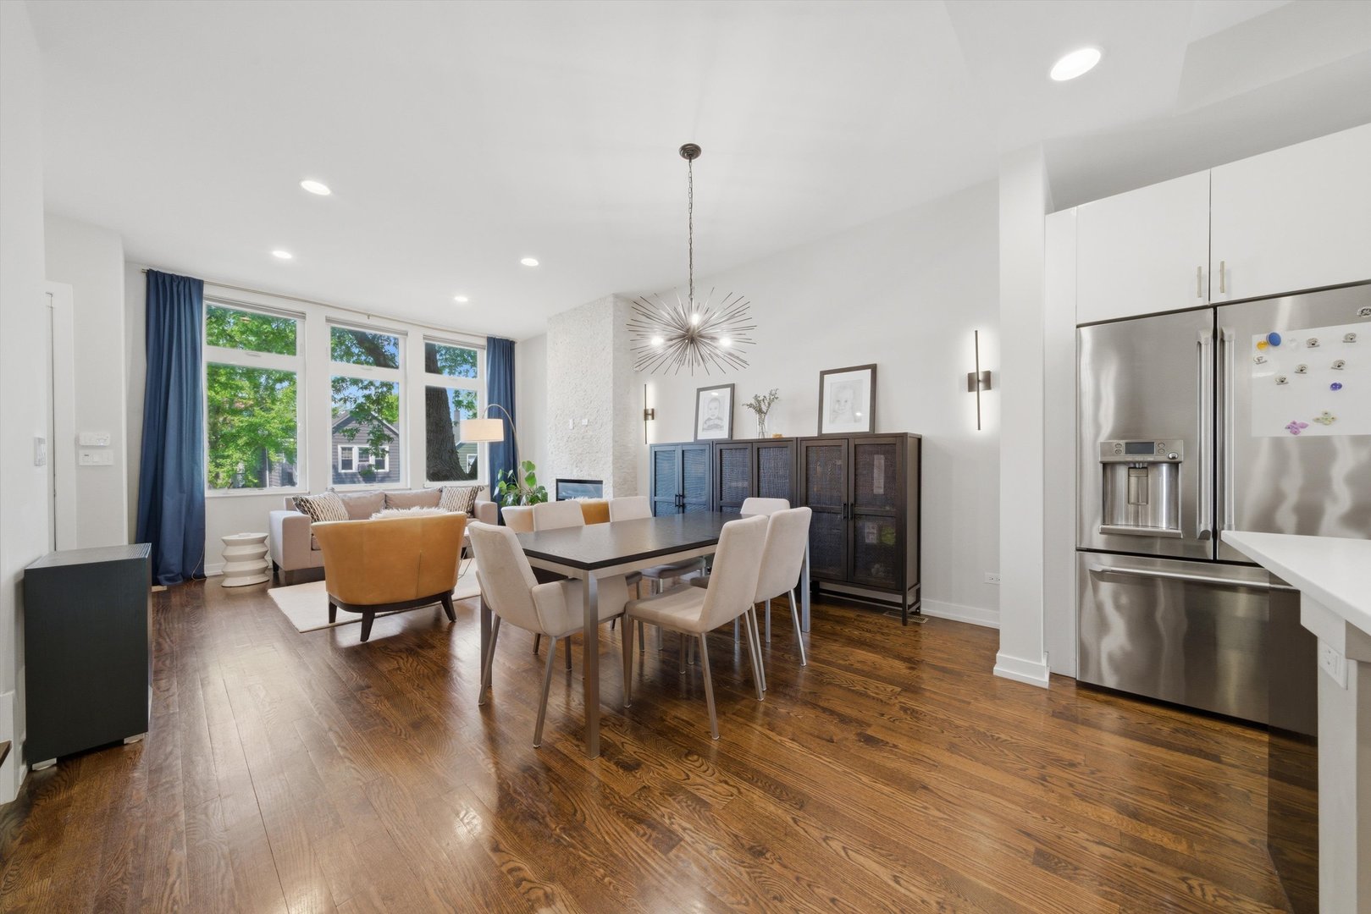
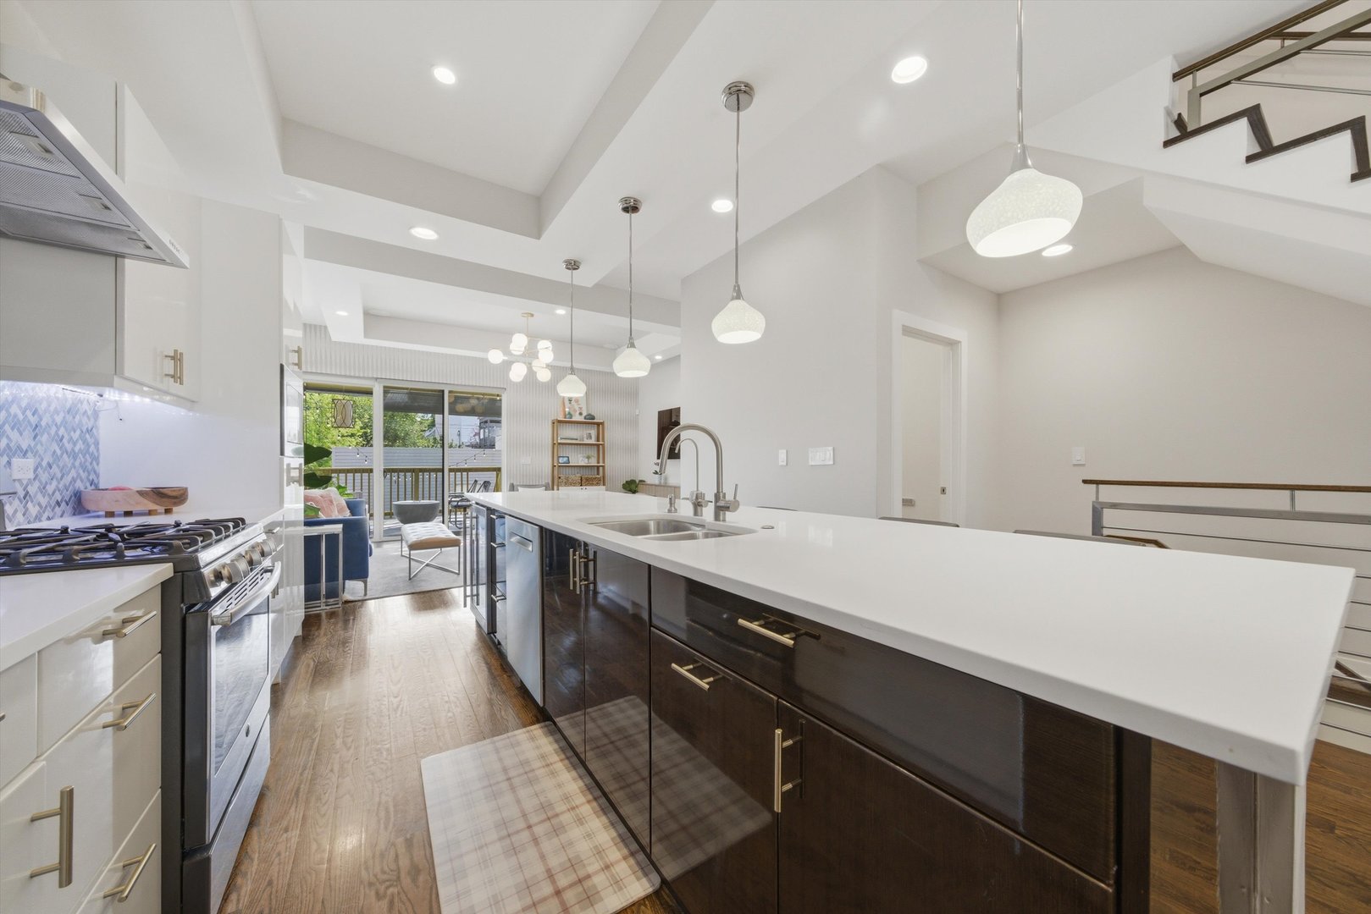
So well-cared for that it still feels like new construction. If you are looking for location, outdoor space, and quality finishes, you have come to the right place! 4 beds, 3.1 baths single family home with a 2 Car Garage, yard, and luxurious roof deck in the heart of it all. Sunlight streams in through large windows, wired for sound and fiber internet connectivity throughout the home, and dual zoned HVAC. Chefs Kitchen with high-end appliances and reverse osmosis water system for the sink, fridge, and ice maker. Upstairs, the oversized primary suite includes heated flooring, a steam shower, and a towel warmer for pure luxury. Two additional bedrooms upstairs with a Jack and Jill bath, and laundry room. On the lower level, you will find an additional bedroom, as well as a second laundry hookup (currently used as a storage room), another full bath with spa-like heated floors, expansive media room, and a wet bar. Tall ceilings soar from the basement to the top floor where you will find a wet bar with mini fridge on the way out to a fully built rooftop. Enjoy all the bells and whistles- salt water hot tub, pergola, fire pit, and outdoor shower. The garage includes two EV charger outlets and a wifi enabled opener. All within steps of the 606, blue line, bars, restaurants, and shopping galore!

Save
Ask
Tour
Hide
Share
Listing Snapshot
Price 
$1,195,000
Days On Site 
23 Days
Bedrooms 
4
Inside Area (SqFt) 
3,000 sqft
Total Baths 
4
Full Baths 
3
Partial Baths 
1
Lot Size 
0.07 Acres
Year Built 
2013
MLS® Number 
12632941
Status 
Active Under Contract
Property Tax 
$19,353.79
HOA/Condo/Coop Fees 
N/A
Sq Ft Source 
Builder
Friends & Family
Recent Activity
2 weeks agoListing updated with changes from the MLS®
2 weeks agoStatus changed to Active Under Contract
3 weeks agoListing first seen on site
General Features
Acres 
0.07
Direction Faces 
East
Foundation 
Concrete Perimeter
Garage 
Yes
Garage Spaces 
2
Parking 
ConcreteGarage Door OpenerDetachedGarage
Parking Spaces 
2
Property Sub Type 
Single Family Residence
Security 
Security System
Sewer 
Public Sewer
Style 
Contemporary
Utilities 
Cable Available
Water Source 
Public
Interior Features
Appliances 
RangeDishwasherRefrigeratorFreezerDisposalTrash CompactorStainless Steel Appliance(s)
Basement 
Sump PumpFinishedFullDaylight
Cooling 
Central Air
Electric 
Circuit Breakers200+ Amp Service
Flooring 
Hardwood
Heating 
Natural Gas
Interior 
Dry BarWet Bar
Spa 
Yes
Window Features 
Screens
Bedroom 2 
Dimensions - 14X10Level - Second
Bedroom 3 
Dimensions - 11X10Level - Second
Bedroom 4 
Dimensions - 12X10Level - Lower
Deck 
Dimensions - 11X7Level - Main
Dining Room 
Dimensions - 18X15Level - Main
Family Room 
Dimensions - 14X13Level - Lower
Game Room 
Dimensions - 10X8Level - Lower
Kitchen 
Dimensions - 19X13Level - MainDescription - Eating Area-Breakfast Bar,Island
Laundry 
Dimensions - 5X5Level - Lower
Living Room 
Dimensions - 21X18Level - Main
Master Bedroom 
Dimensions - 18X13Level - Second
Recreation Room 
Dimensions - 14X11Level - Lower
Save
Ask
Tour
Hide
Share
Exterior Features
Construction Details 
Brick
Fencing 
Fenced
Patio And Porch 
DeckPorch
Roof 
Rubber
Spa 
Yes
Windows/Doors 
Screens
Community Features
Community Features 
CurbsSidewalksStreet Lights
MLS Area 
CHI - West Town
School District 
299
Township 
North Chicago
Schools
School District
299
Elementary School
Unknown
Middle School
Unknown
High School
Unknown
Listing Courtesy of MRED as distributed by MLS Grid of Hiyalita LLC


Based on information submitted to the MLS GRID as of 2026-05-31 02:20 AM UTC. All data is obtained from various sources and may not have been verified by broker or MLS GRID. Supplied Open House Information is subject to change without notice. All information should be independently reviewed and verified for accuracy. Properties may or may not be listed by the office/agent presenting the information.
Last checked: 2026-05-31 02:20 AM UTC
MRED DMCA Copyright Information Copyright © 2026 Midwest Real Estate Data LLC. All rights reserved.

Neighborhood & Commute
Source: Walkscore
Save
Ask
Tour
Hide
Share