
Home Search
2116 Bent Grass WayBolingbrook, IL 60490
Due to the health concerns created by Coronavirus we are offering personal 1-1 online video walkthough tours where possible.
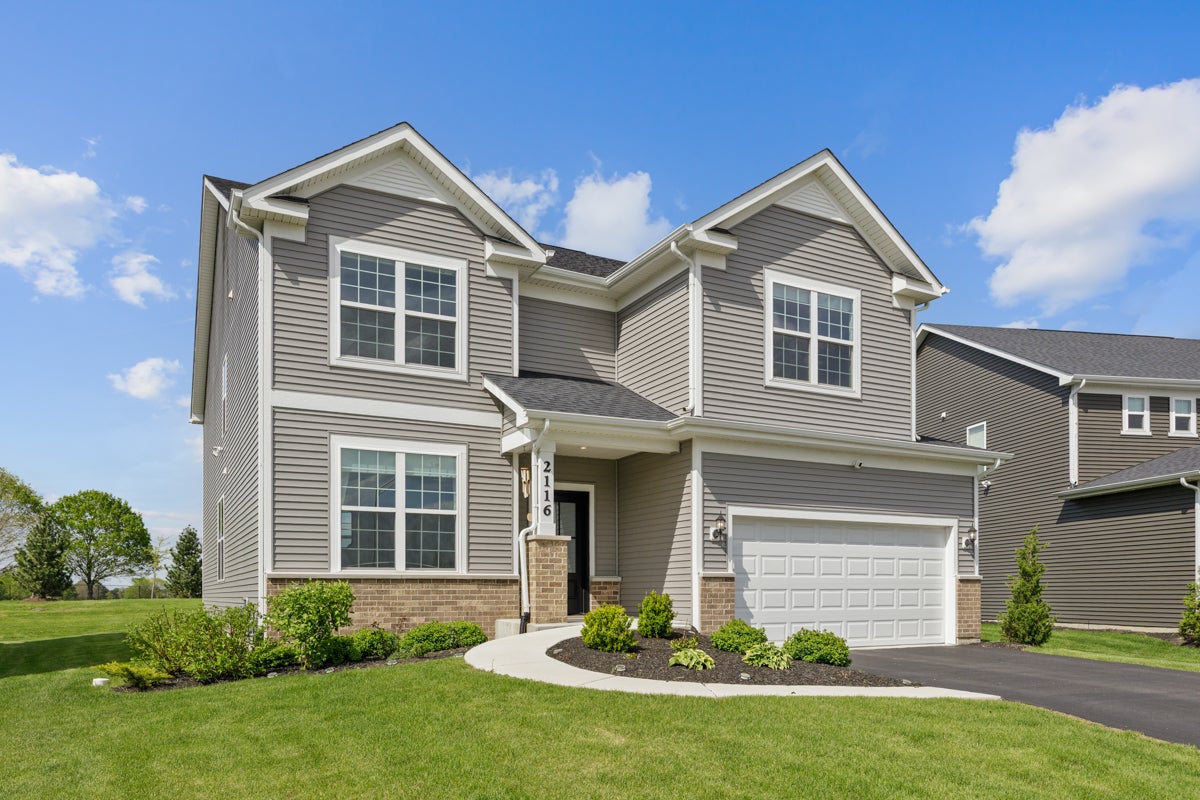
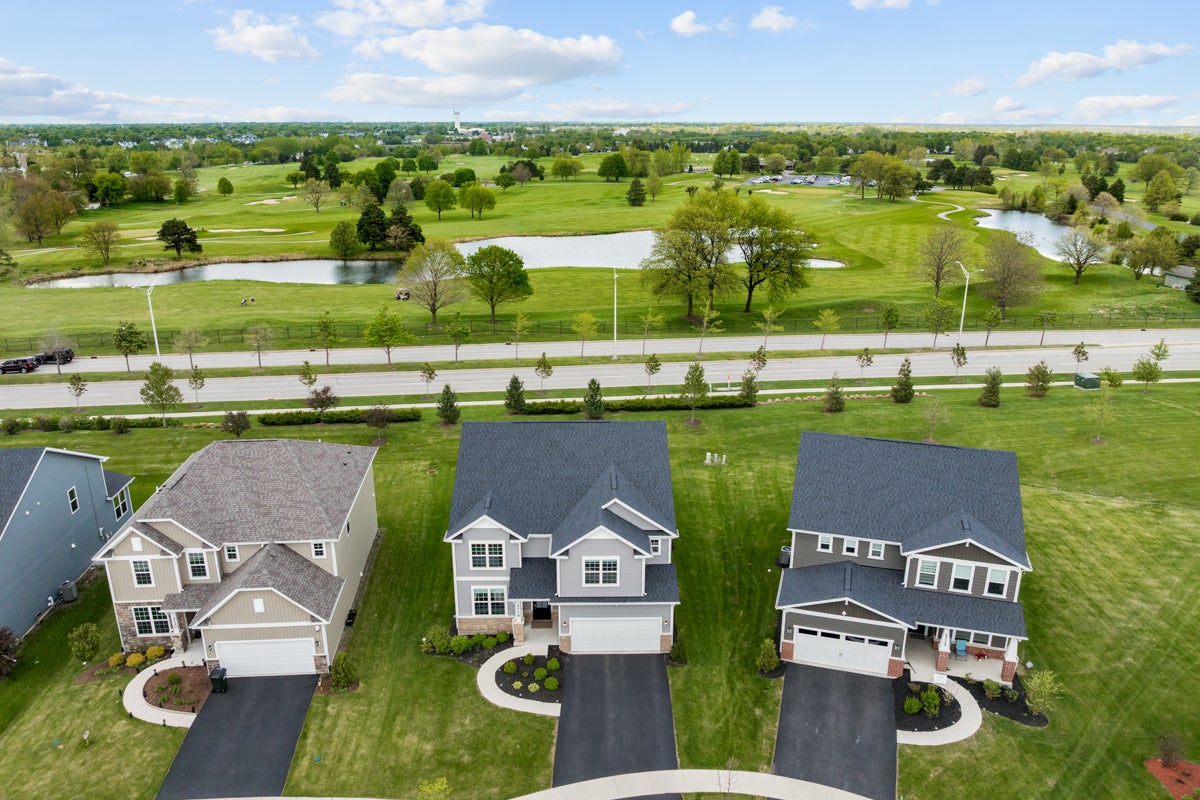
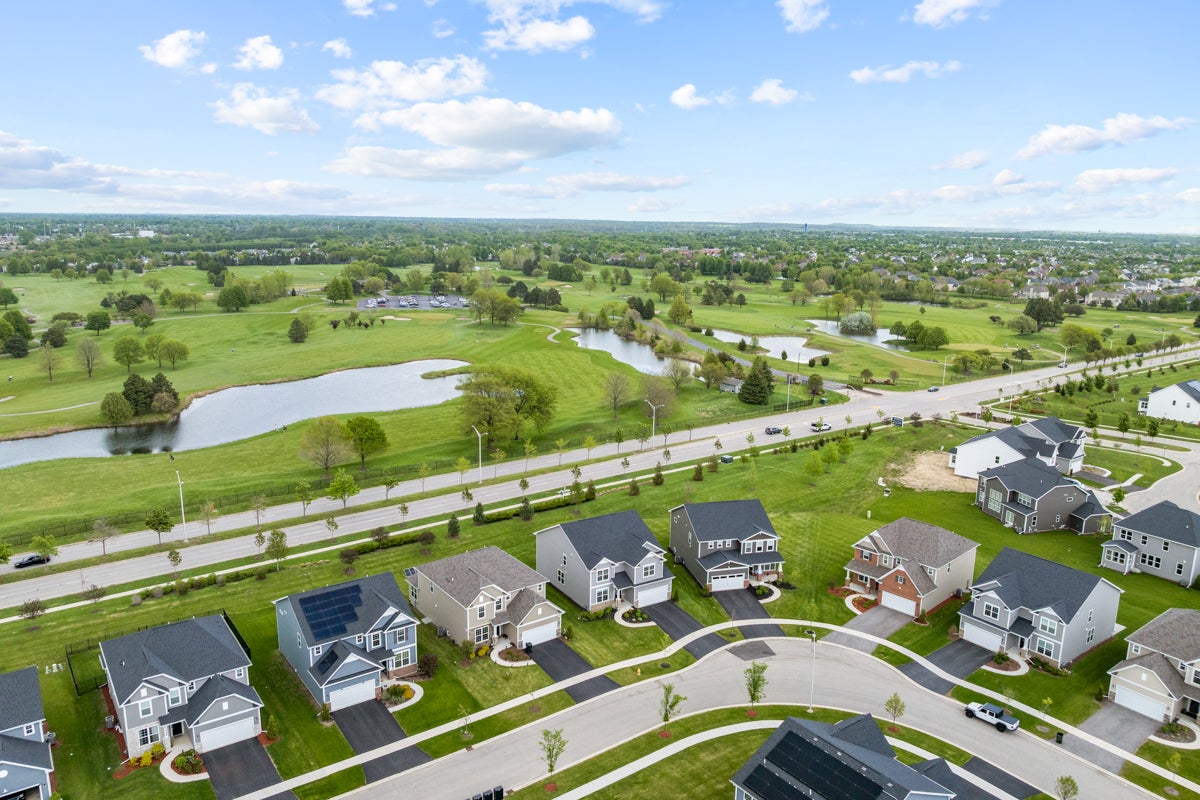
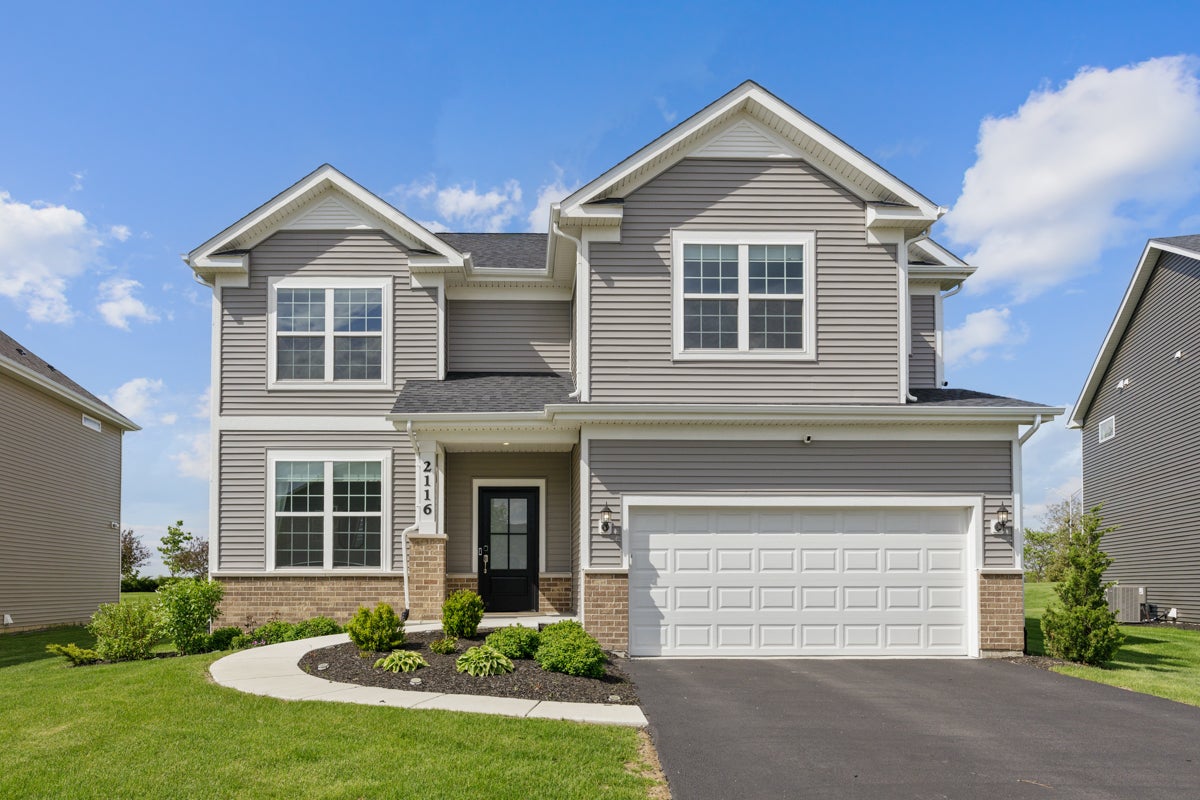
Immaculately maintained, better-than-new 2024 MAY construction boasting 5 bedrooms, 4 full bathrooms, with award-winning Naperville District 204 schools (Wayne Builta, Crone, Neuqua Valley). This highly sought-after Waverly model is loaded with premium finishes, starting with an upgraded front door that floods the 2-story great room and Level 5 flooring with natural light. A custom planning center enclosed with plexiglass walls creates a private, bright home office without sacrificing connection to the main floor, while a separate formal dining room is ready for entertaining. The main level also features a highly desirable full bedroom and bathroom, presenting the ideal setup for multi-generational living and ensuring strong future resale value. The gourmet kitchen leaves nothing to be desired, showcasing white cabinetry, quartz counters, built-in stainless steel appliances, a walk-in pantry, and a premium convenience package with soft-close dovetail drawers and roll-out trays. Every single faucet, tile, and hardware piece was upgraded at selection. Real hardwood stairs with wrought iron spindles lead upward to a spacious loft perfect for family nights. The second floor also hosts a rare third full bathroom, the perfect dedicated laundry room complete with a utility sink for ultimate convenience, and a luxurious primary suite with a double-bowl quartz vanity and massive walk-in closet. The builder-insulated garage is Smart Home 2.0 integrated and ready with a 240V NEMA 14-50 Level 2 EV charger, while the unfinished basement offers a bathroom rough-in for future expansion. Outside, a fully extended custom patio built after closing overlooks a serene golf course with extra green space and zero backyard neighbors. Situated in a thriving community featuring a massive park, toddler play area, and basketball court, this home offers unparalleled convenience with immediate access to highways, the Route 59 and Weber Road commercial corridors, and rare dual access to both Naperville and Bolingbrook libraries. Home comes equipped with a full underground sprinkler system upgrade. All the bedrooms have true blackout blinds. Rest of the home has light filtering custom blinds. No expense spared. RO water purifier and full house water softener owned and installed. Absolutely STUNNING.
| 2 months ago | Listing updated with changes from the MLS® | |
| 2 months ago | Status changed to Active Under Contract | |
| 4 months ago | Listing first seen on site |

Based on information submitted to the MLS GRID as of 2026-09-17 06:17 PM UTC. All data is obtained from various sources and may not have been verified by broker or MLS GRID. Supplied Open House Information is subject to change without notice. All information should be independently reviewed and verified for accuracy. Properties may or may not be listed by the office/agent presenting the information.
Last checked: 2026-09-17 06:17 PM UTC
MRED DMCA Copyright Information Copyright © 2026 Midwest Real Estate Data LLC. All rights reserved.
Did you know? You can invite friends and family to your search. They can join your search, rate and discuss listings with you.