
Home Search
910 W Fullerton Avenue 2Chicago, IL 60614
Due to the health concerns created by Coronavirus we are offering personal 1-1 online video walkthough tours where possible.
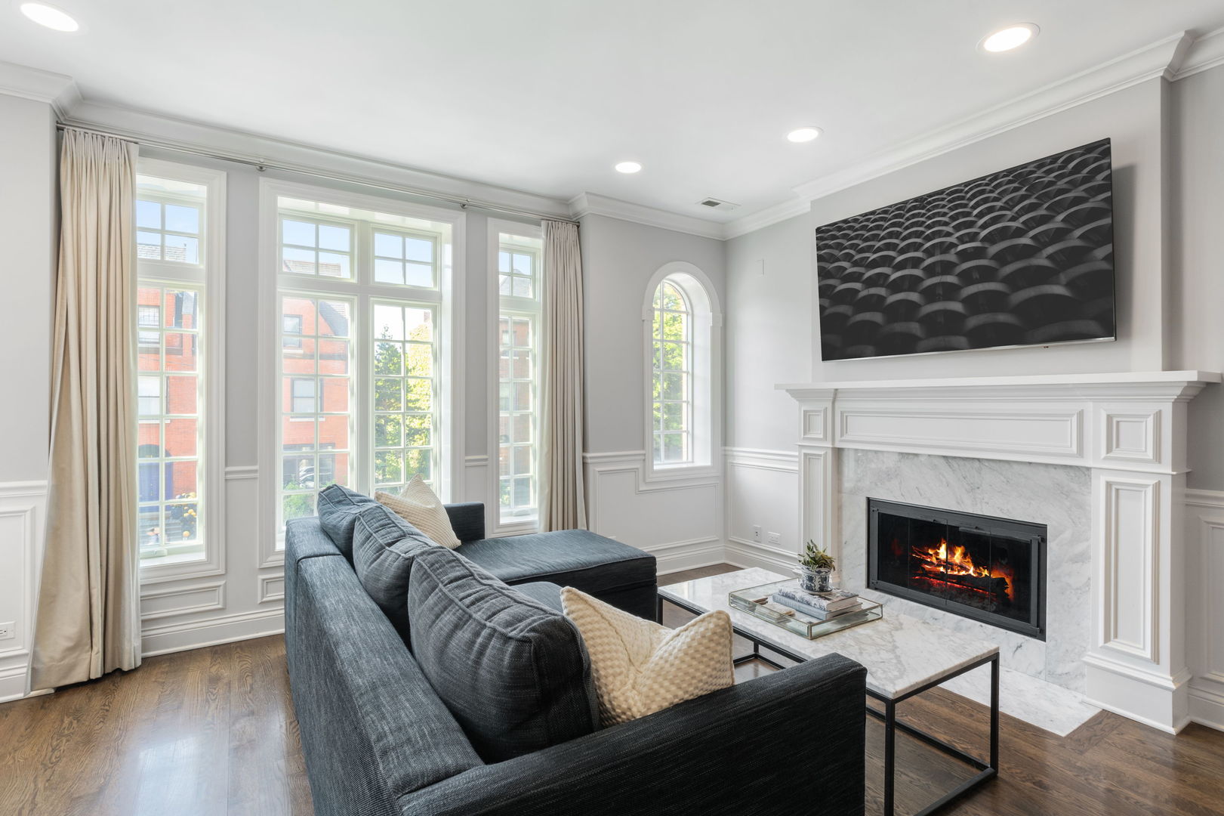
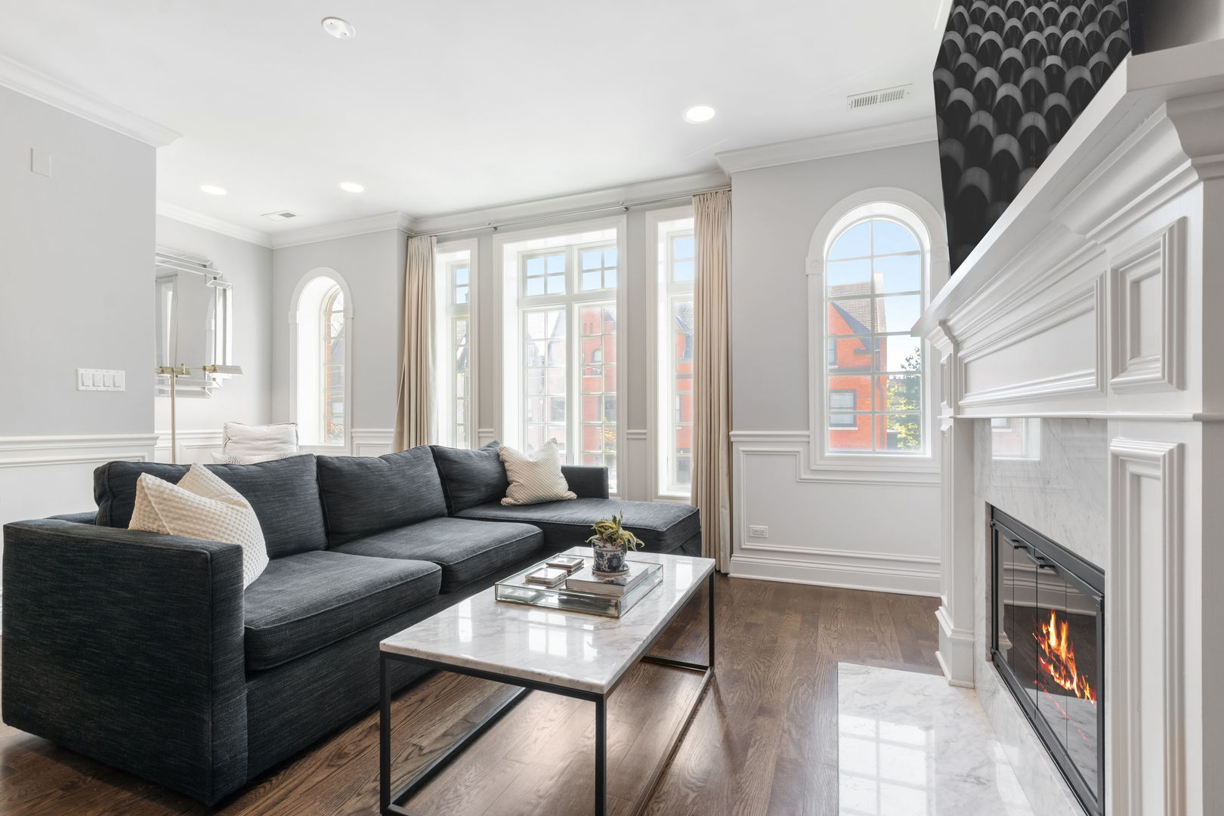
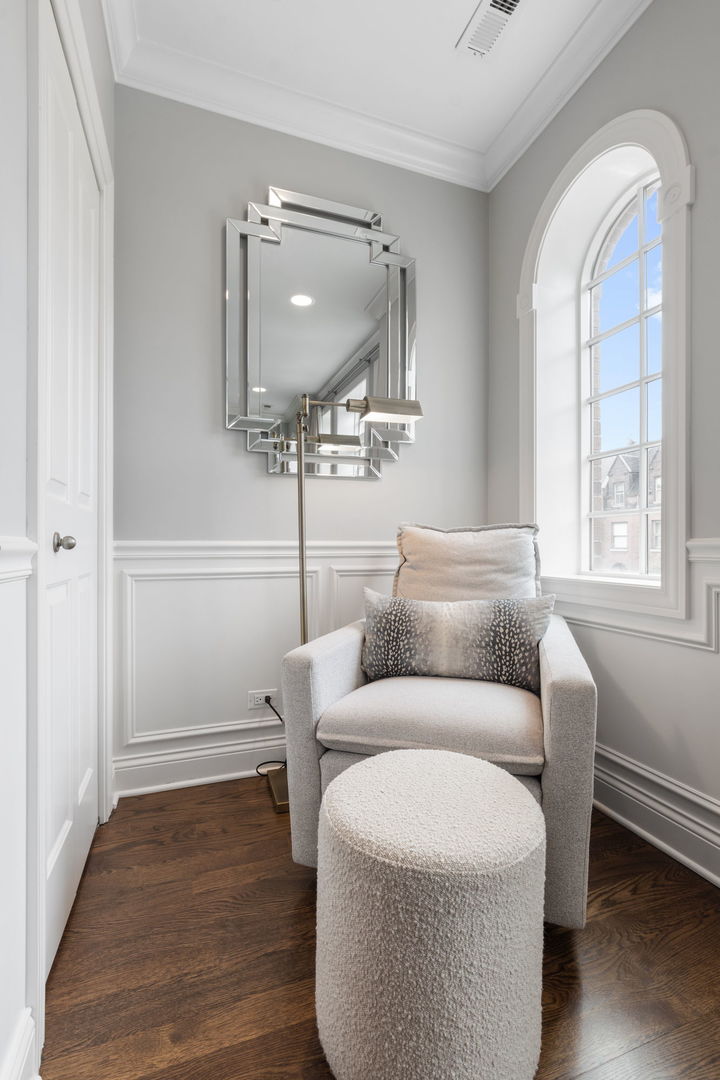
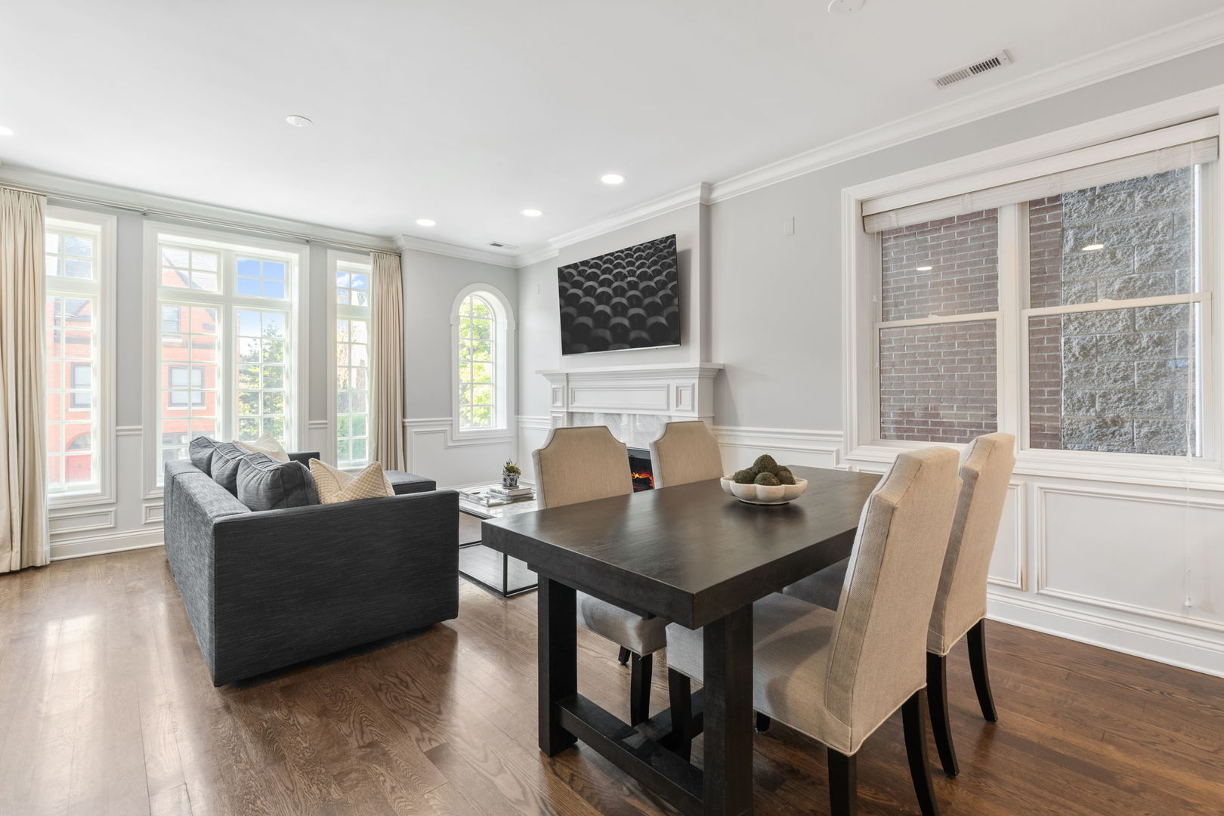
Welcome to this prime 3 bedroom/2 bath condo in the heart of Lincoln Park! This building is situated on a 25 x 150-foot-deep lot, which provides generous room sizes, great closet space, and ample living space. This condo is beautifully appointed with custom millwork, wainscoting, hardwood floors, Hunter Douglas window treatments, crown molding, and 8' doors throughout. The great room features an open concept living/dining/kitchen space with South-facing windows for abundant natural light, a gas fireplace, reading nook, and plenty of room for a sectional sofa. The dining area can easily fit a six-person table and sits adjacent to a stunning gourmet kitchen. The crisp white kitchen features Wolf/Sub-Zero/Bosch appliances, marble countertops, new Visual Comfort pendant lights, subway tile backsplash, and an island for counter stools. There is an adjacent storage closet with a 100-bottle wine fridge that can also function as a pantry. The two guest bedrooms can easily accommodate queen beds and share a large marble guest bathroom with a walk-in shower. This home also features a fantastic laundry closet with a new side-by-side LG washer/dryer with a folding station and storage space above it. The primary bedroom is a true oasis that accommodates a king bed with nightstands, two professionally organized walk-in closets, and an unbelievable and luxurious marble bathroom with dual vanities, steam shower, heated floors, heated towel bar, soaking tub, and water closet. The fabulous rear balcony is complete with a gas hookup and has plenty of room to sit, dine, and entertain -- all of which is accessible either through the main hallway or French doors in the primary bedroom suite. One garage parking space and a storage room are included. This all-brick construction building is located in the coveted Oscar Meyer School District. This location has it all - easy access to the Fullerton Brown/Purple/Red line "L", Equinox, Jonquil Park, the fantastic Armitage & Halsted shopping and dining corridors of Lincoln Park, and the Lakefront! This home provides easy living in the heart of everything!
| 6 days ago | Listing updated with changes from the MLS® | |
| 6 days ago | Status changed to Active Under Contract | |
| 2 weeks ago | Listing first seen on site |

Based on information submitted to the MLS GRID as of 2026-05-26 06:03 AM UTC. All data is obtained from various sources and may not have been verified by broker or MLS GRID. Supplied Open House Information is subject to change without notice. All information should be independently reviewed and verified for accuracy. Properties may or may not be listed by the office/agent presenting the information.
Last checked: 2026-05-26 06:03 AM UTC
MRED DMCA Copyright Information Copyright © 2026 Midwest Real Estate Data LLC. All rights reserved.