
Home Search
516 W 6th StreetHinsdale, IL 60521
Due to the health concerns created by Coronavirus we are offering personal 1-1 online video walkthough tours where possible.
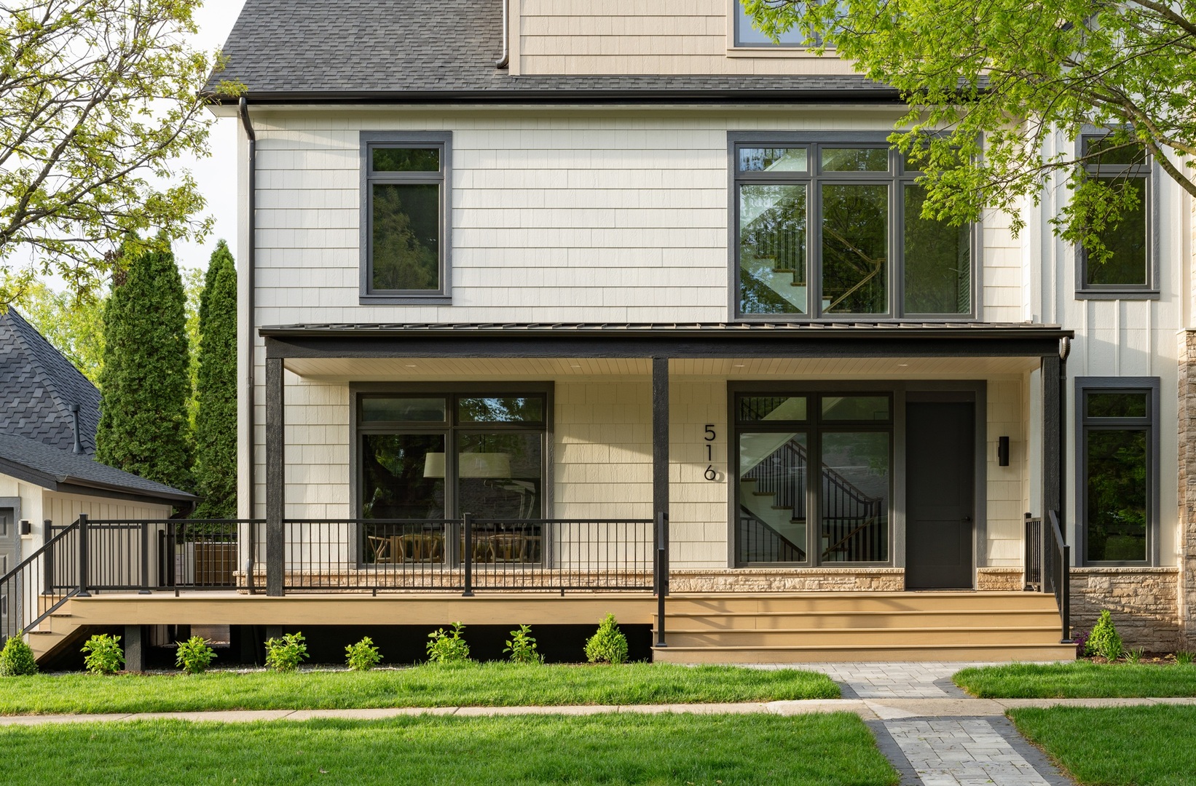
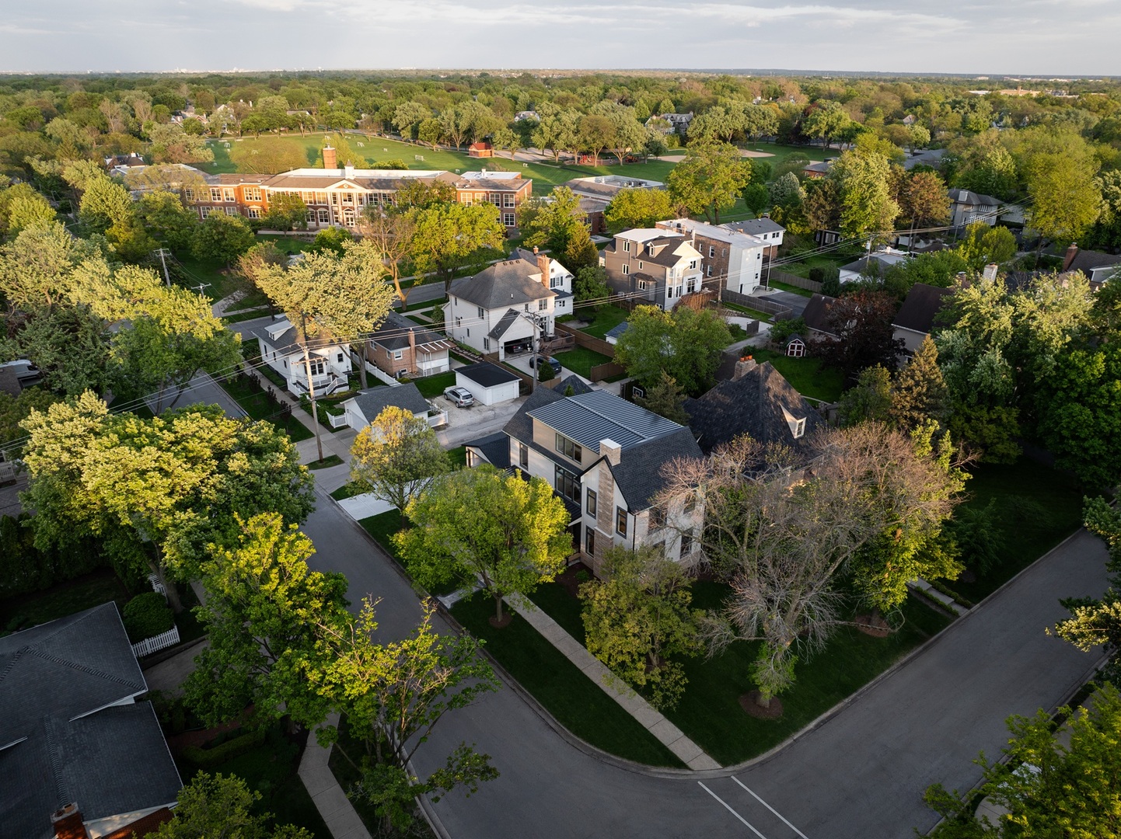
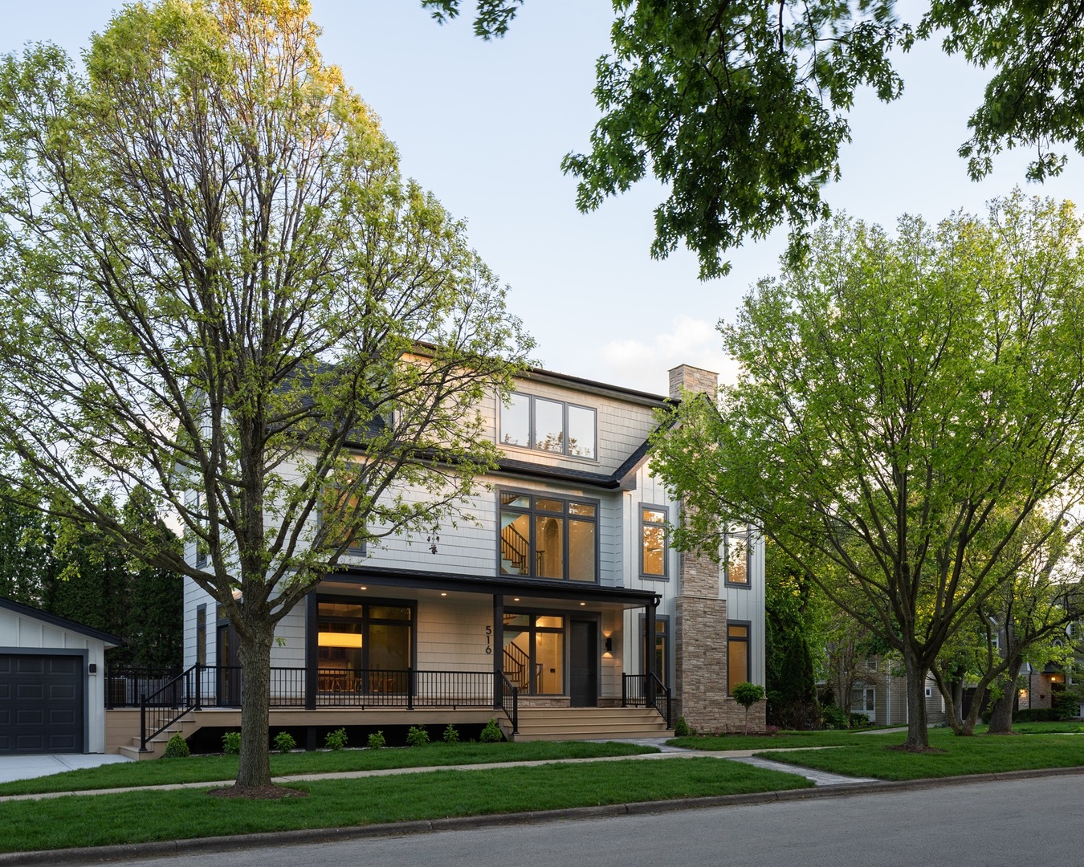
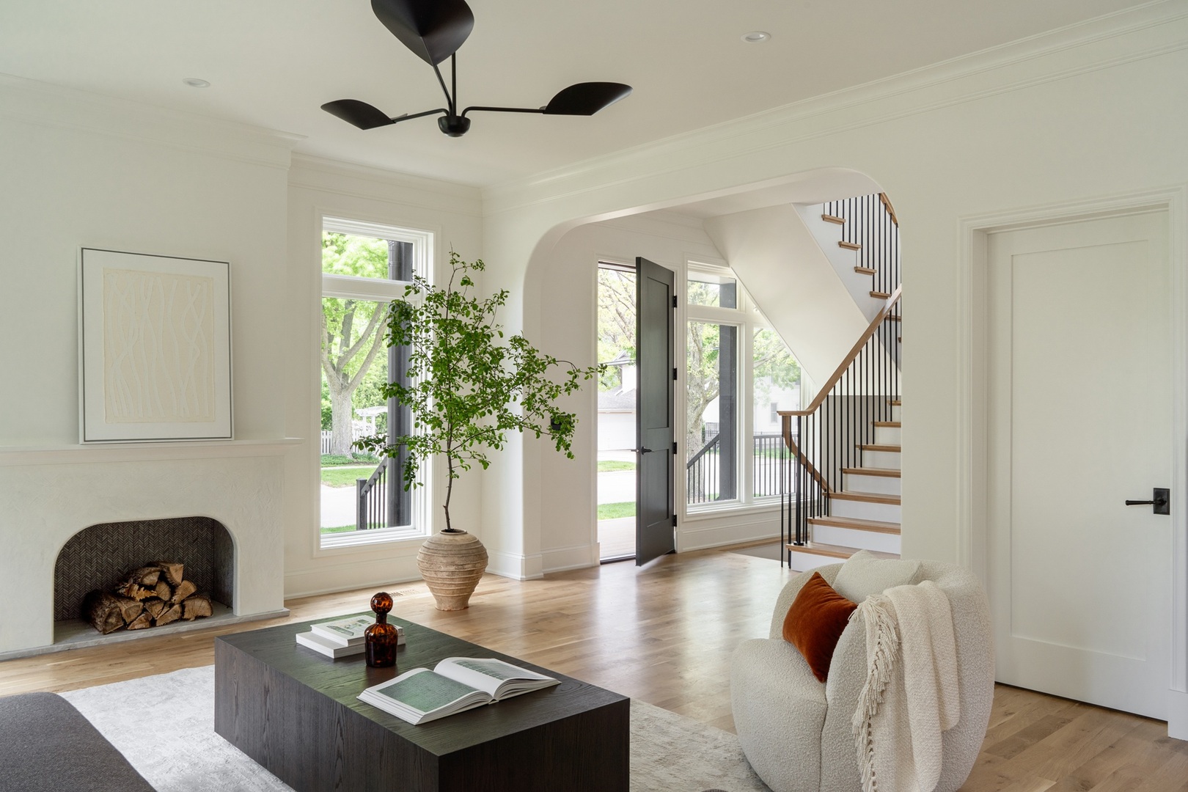
NEW CONSTRUCTION | CUSTOM BUILD | HYPOALLERGENIC One block from Madison Elementary (Dist 181), four blocks from Hinsdale Central (Dist 86), a 10min walk to downtown and the Hinsdale express train to Union Station - this is a home built for exactly where it sits. Corner lot, green space on three sides, a dog run in the rear, and a neighborhood where kids still walk to school K-12. What follows inside is everything the location deserves. Conceived as a quiet meditation on old world craft in a modern age, this custom residence is one of those rare homes that feels inevitable - as though it could not have been built any other way. Designed by Yu & Associates Collaborative, the architecture moves thoughtfully between light and shadow, drawing generous natural lightthrough considered openings while the layout meanders, expanding into generous gathering spaces, then pulling inward into rooms that reward stillness. The effect is cozy without feeling small and grand without feeling hollow. The Interior Bear brought a material sensibility rooted in permanence: custom-fabricated millwork and bespoke stonework throughout, white oak hardwoodunderfoot in every room. Nothing is off the shelf. Nothing was an afterthought. The kitchen reveals its ambitions slowly. Behind custom-paneled facades, commercial-grade appliances await. Elsewhere, a state-of-the-art HVAC and indoor air quality monitoring system works quietly in the background, calibrating each room for optimal comfort and health around the clock for big and little toes. Beneath every surface, you'll find builders commitment to building science. The finest construction materials selected; not for appearance alone, but for how they perform - season after season, decade after decade. Quality that lives in the walls as much as it carries through to the finishes. Built for every era of life, this is the kind of home that only gets better with time.
| 3 days ago | Listing updated with changes from the MLS® | |
| 2 months ago | Status changed to Active | |
| 2 months ago | Price changed to $2,699,999 | |
| 4 months ago | Listing first seen on site |

Based on information submitted to the MLS GRID as of 2026-09-16 05:51 PM UTC. All data is obtained from various sources and may not have been verified by broker or MLS GRID. Supplied Open House Information is subject to change without notice. All information should be independently reviewed and verified for accuracy. Properties may or may not be listed by the office/agent presenting the information.
Last checked: 2026-09-16 05:51 PM UTC
MRED DMCA Copyright Information Copyright © 2026 Midwest Real Estate Data LLC. All rights reserved.
Did you know? You can invite friends and family to your search. They can join your search, rate and discuss listings with you.