Home Search

Save
Ask
Tour
Hide
Share
$139,900
53 Days On Site

9148 S Burnside Avenue
Chicago, IL 60619

For Sale|Townhouse|Active Under Contract
2
Beds
1
Total Bath
1
Full Bath
1,094
SqFt
$128
/SqFt
1945
Built
Subdivision:
West Chesterfield
County:
Cook
Listing Courtesy of MRED as distributed by MLS Grid of Century 21 Circle

Due to the health concerns created by Coronavirus we are offering personal 1-1 online video walkthough tours where possible.
Call Now: 312-789-4054
Is this the listing for you? We can help make it yours.
312-789-4054
9148 S Burnside Avenue9148 S Burnside Avenue9148 S Burnside Avenue9148 S Burnside Avenue
Save
Ask
Tour
Hide
Share

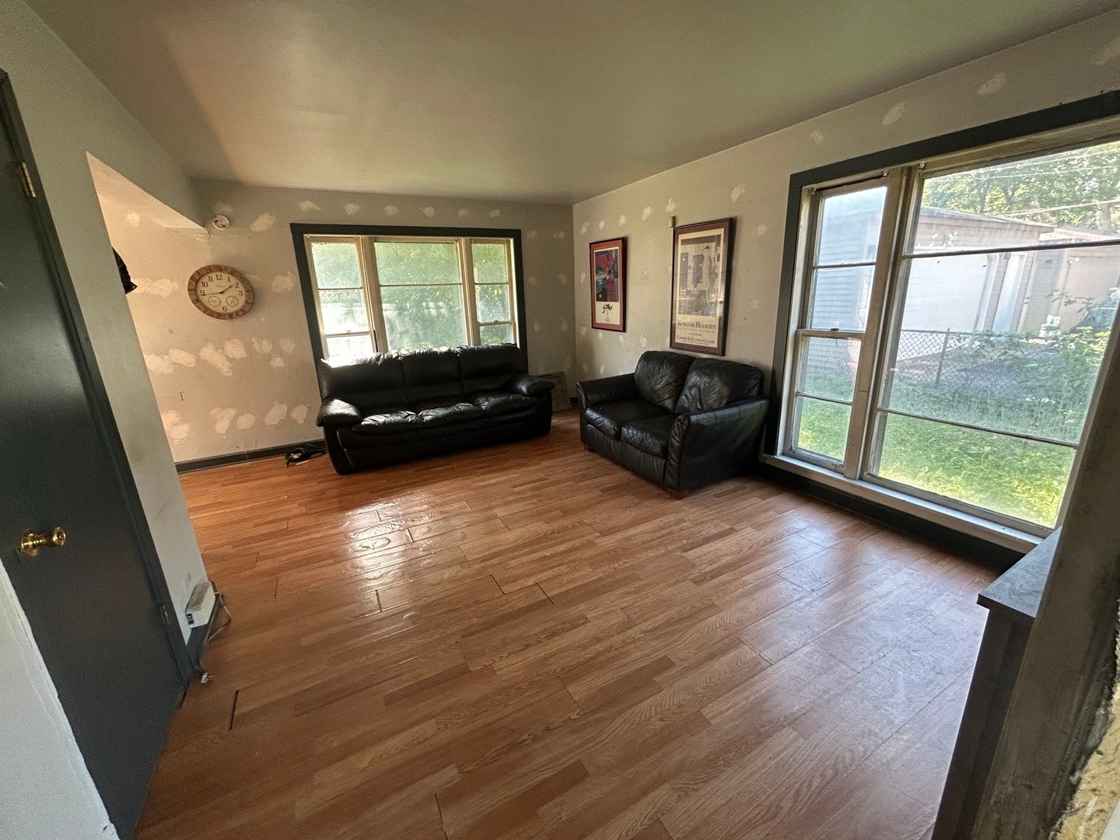
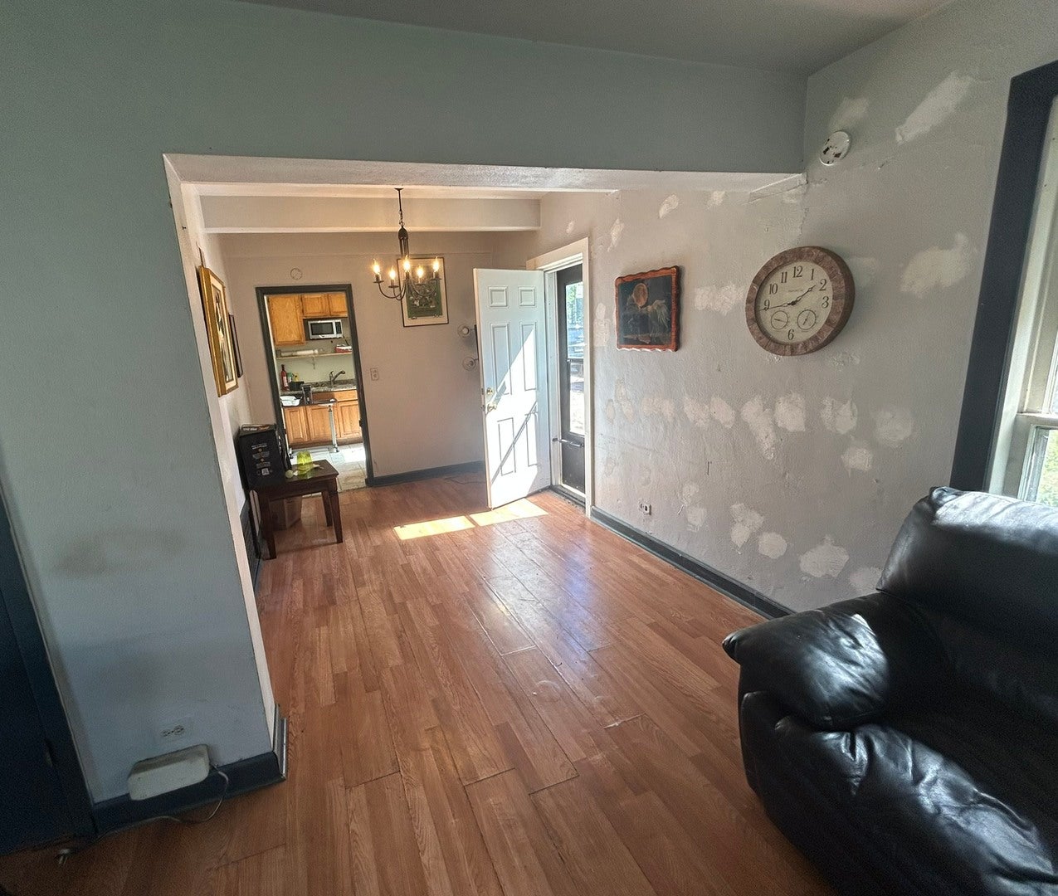
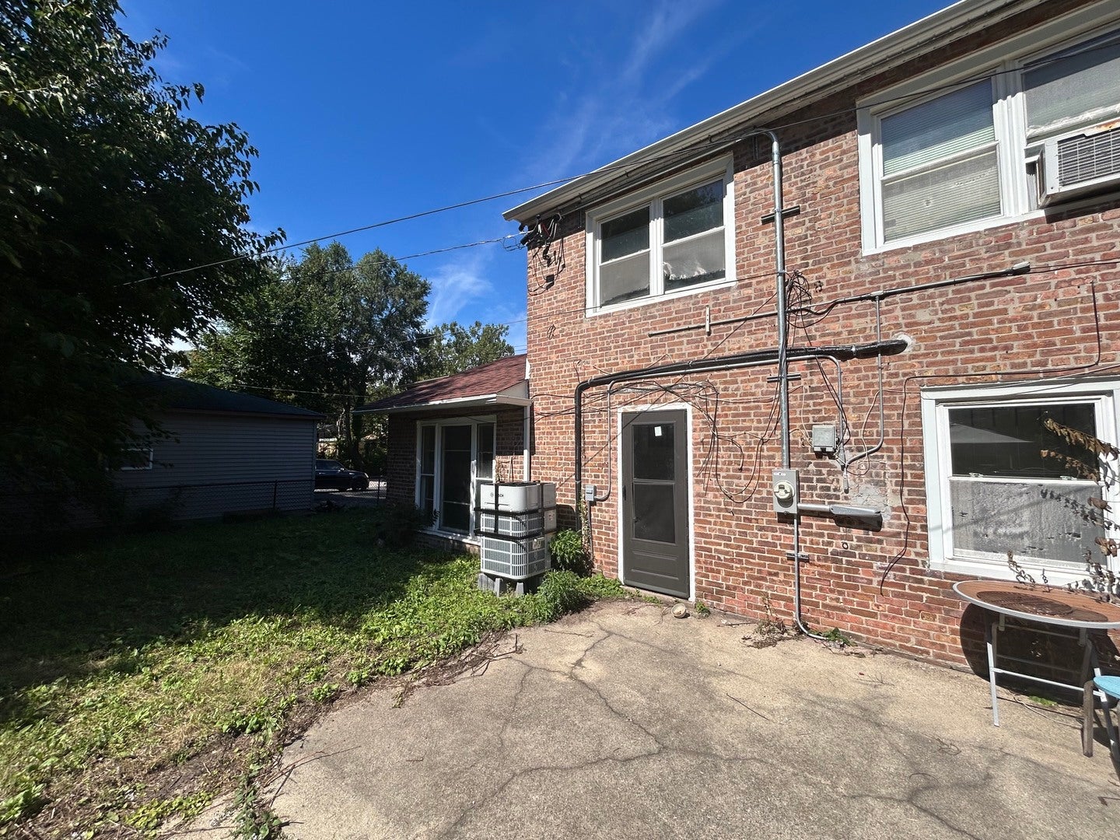
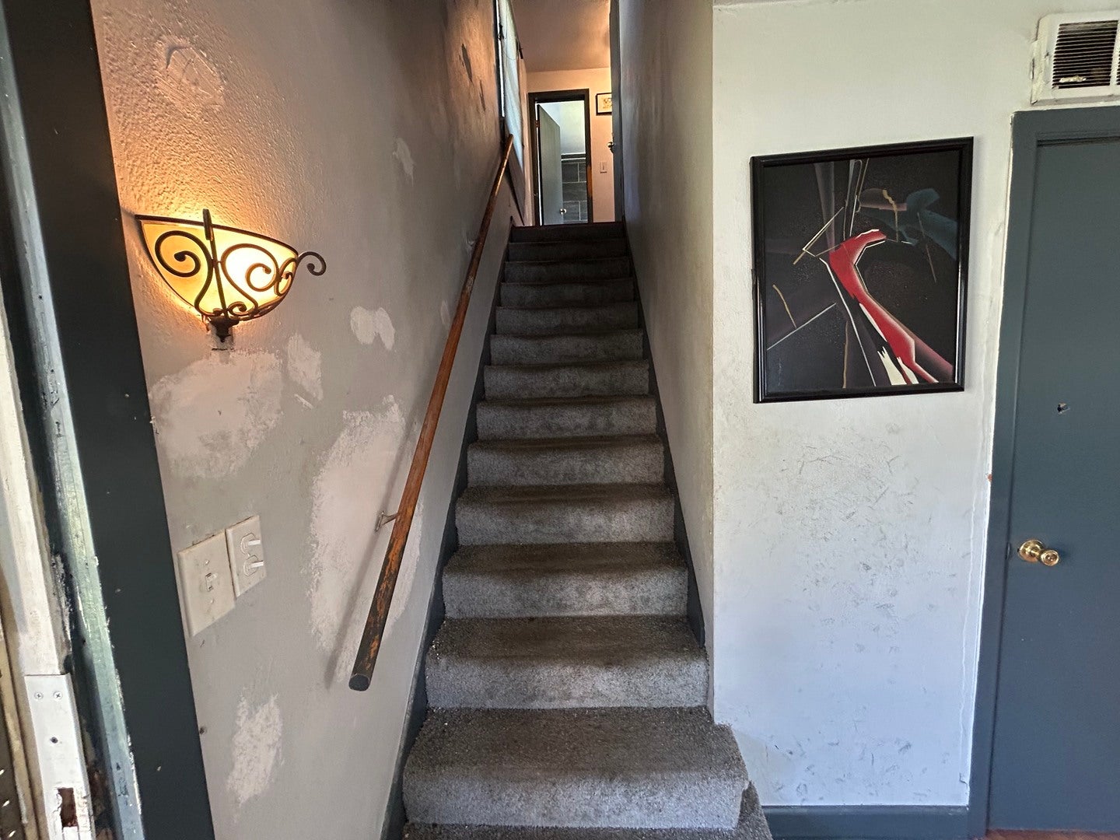
Welcome home! This 2-bedroom, 1-bath, two-story townhouse offers a great opportunity for a buyer looking to make a home their own. Major mechanical and energy-efficiency improvements have already been completed, including upgraded electrical wiring and panel, furnace, water heater, insulation/weatherization, bathroom exhaust fan, energy-efficient lighting, and central air, leaving the next owner the opportunity to personalize the cosmetic finishes. Recent inspections have been completed. Conveniently located near Chicago State University, shopping, public transportation, and neighborhood amenities. Bring your finishing touches and make this home yours. Sold As-Is.

Save
Ask
Tour
Hide
Share
Listing Snapshot
Price 
$139,900
Days On Site 
53 Days
Bedrooms 
2
Inside Area (SqFt) 
1,094 sqft
Total Baths 
1
Full Baths 
1
Partial Baths 
N/A
Lot Size 
N/A
Year Built 
1945
MLS Number 
12646108
Status 
Active Under Contract
Property Tax 
$1,008.15
HOA/Condo/Coop Fees 
N/A
Sq Ft Source 
Estimated
Friends & Family
Recent Activity
4 days agoListing updated with changes from the MLS
4 days agoStatus changed to Active Under Contract
4 weeks agoPrice changed to $139,900
2 months agoListing first seen on site
General Features
Number Of Stories 
2
Pets 
Cats OKDogs OK
Property Sub Type 
Townhouse
Sewer 
Public Sewer
Water Source 
Public
Interior Features
Appliances 
RefrigeratorDryerElectric Oven
Basement 
None
Cooling 
Central Air
Heating 
Electric
Bedroom 2 
Dimensions - 10X9Level - Second
Bedroom 3 
Bedroom 4 
Dining Room 
Dimensions - 10X8Level - Main
Family Room 
Kitchen 
Dimensions - 9X8Level - Main
Laundry 
Living Room 
Dimensions - 11X17Level - Main
Master Bedroom 
Dimensions - 10X12Level - Second
Save
Ask
Tour
Hide
Share
Exterior Features
Construction Details 
Brick
Community Features
Accessibility Features 
Accessible Entrance
MLS Area 
CHI - Roseland
School District 
Harlan Community Academy Senior
Township 
Hyde Park
Schools
School District
Harlan Community Academy Senior
Elementary School
Gillespie Elementary School
Middle School
Mcdade Elementary School Classic
High School
Harlan Community Academy Senior
Listing Courtesy of MRED as distributed by MLS Grid of Century 21 Circle


Based on information submitted to the MLS GRID as of 2026-11-10 03:16 AM UTC. All data is obtained from various sources and may not have been verified by broker or MLS GRID. Supplied Open House Information is subject to change without notice. All information should be independently reviewed and verified for accuracy. Properties may or may not be listed by the office/agent presenting the information.
Last checked: 2026-11-10 03:16 AM UTC
MRED DMCA Copyright Information Copyright © 2026 Midwest Real Estate Data LLC. All rights reserved.

Neighborhood & Commute
Source: Walkscore
Save
Ask
Tour
Hide
Share