
Home Search
740 Woodside AvenueHinsdale, IL 60521
Due to the health concerns created by Coronavirus we are offering personal 1-1 online video walkthough tours where possible.
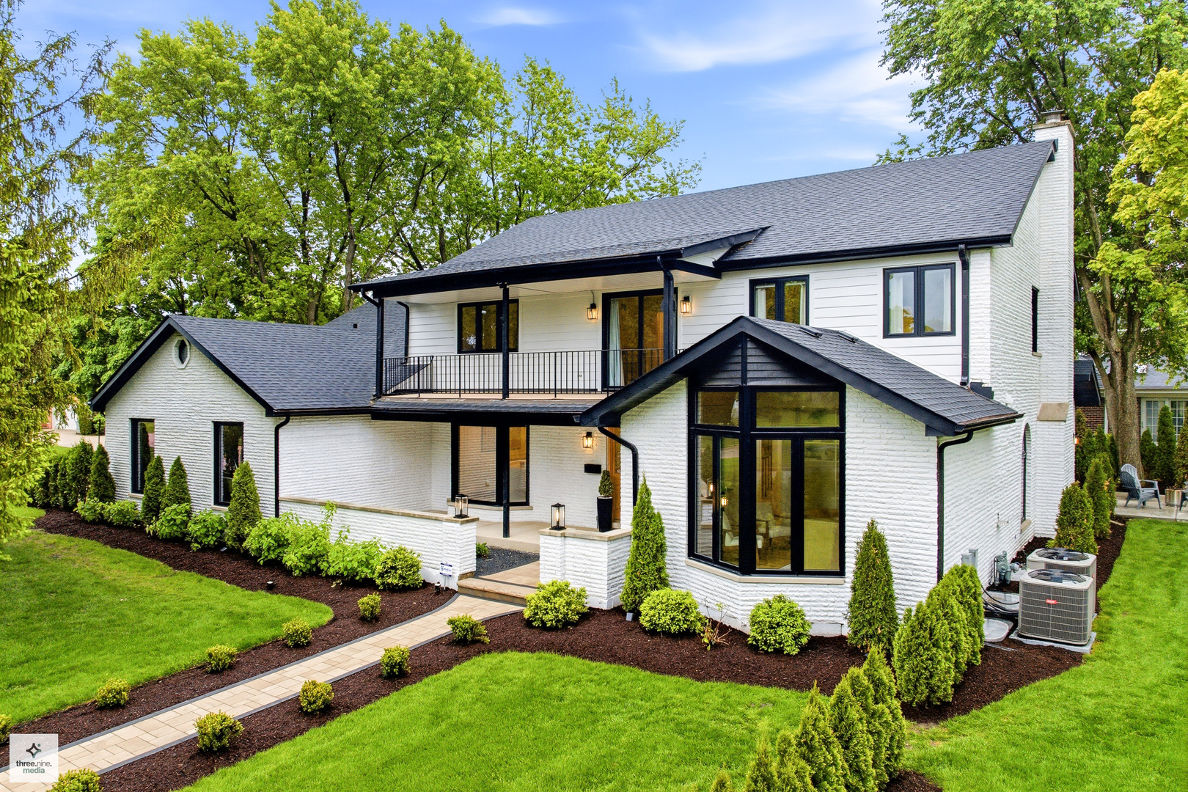
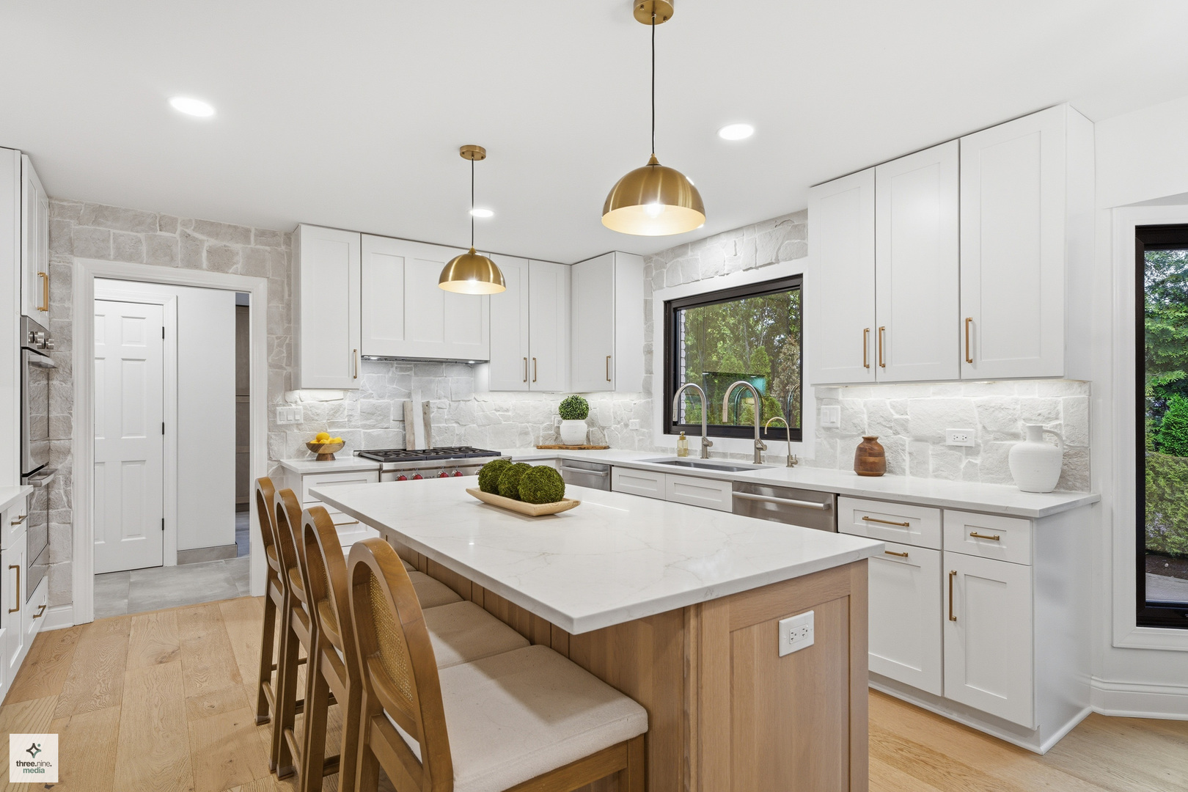
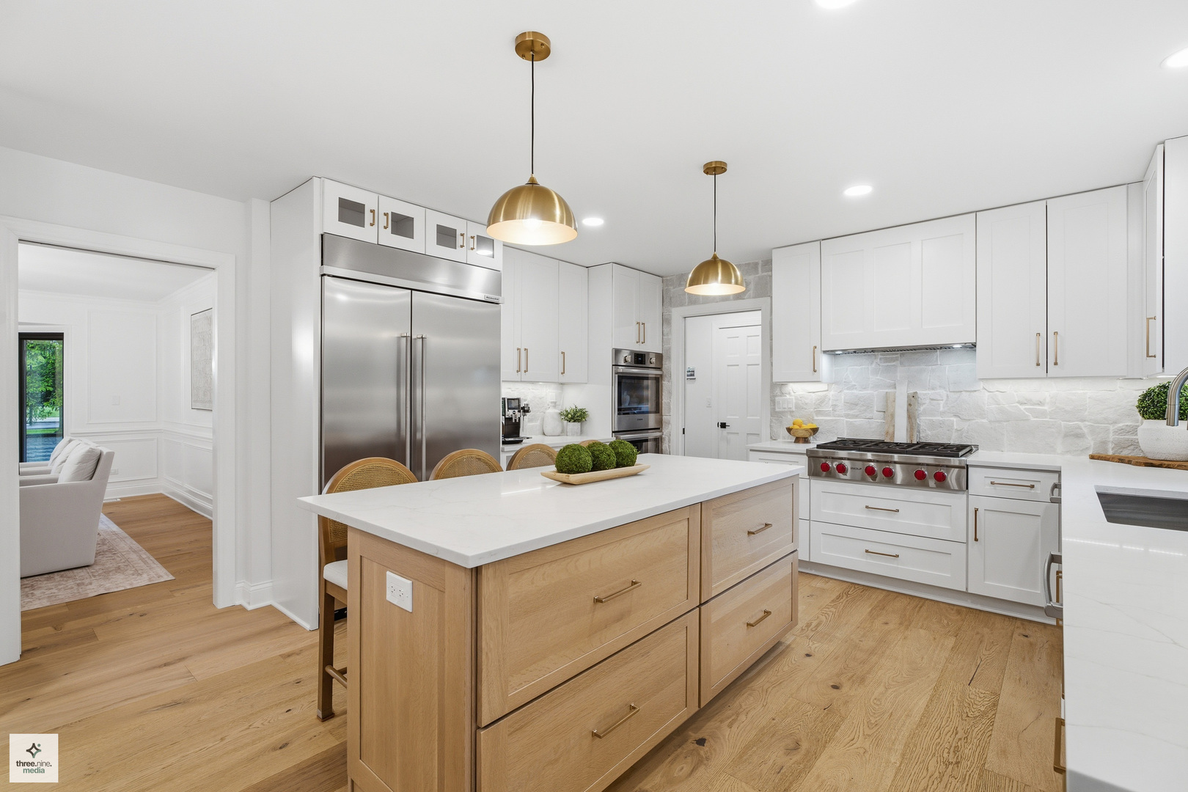
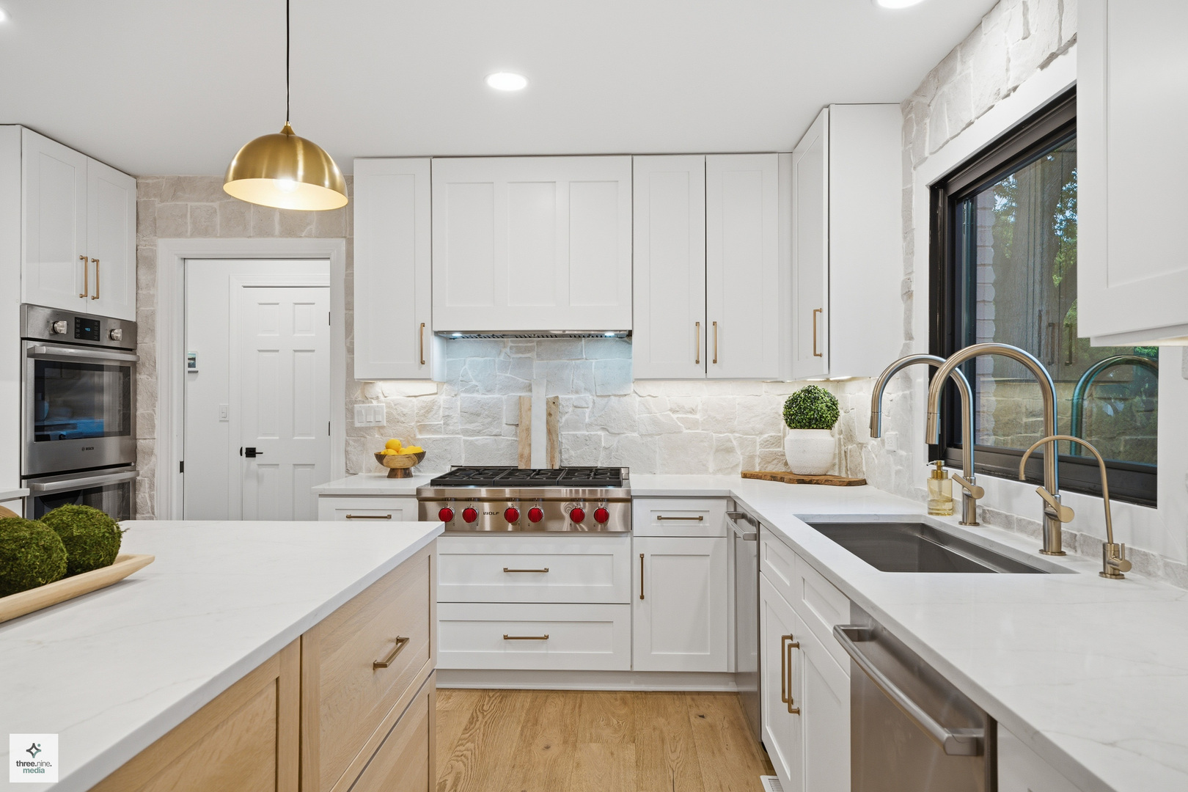
Completely reimagined with an incredible level of detail and craftsmanship, this exceptional 5+1 bedroom, 5.1 bathroom home offers a rare opportunity to own truly turnkey luxury living in the highly sought-after Woodlands neighborhood within the coveted Oak Elementary School district. Nearly every inch of the home has been transformed, with brand new windows, roof, siding, flooring, kitchen, bathrooms, lighting, basement, electrical, plumbing, and two expansive exterior concrete patios, creating the feel and quality of new construction while maintaining the warmth and character of an established Hinsdale home. Inside, the home blends timeless design with high-end finishes and thoughtful functionality throughout. Gorgeous stone selections, custom millwork and wainscoting, beautiful lighting, and thoughtfully reimagined spaces create a warm yet elevated atmosphere filled with natural light. The expansive floor plan features a sunken living room, gorgeous sunroom, sophisticated wet bar in the family room, wine cellar, two fireplaces, and multiple gathering spaces that flow seamlessly throughout the home. The beautifully redesigned kitchen was built with both luxury and practicality in mind, featuring high-end appliances, dual dishwashers, dual faucets, reverse osmosis system, and a walk-in pantry. A spacious mudroom with custom built-ins and two laundry areas, including a second-floor laundry, provide everyday convenience rarely found at this level. The primary suite offers a true retreat with a spa-inspired bathroom complete with soaking tub, separate shower, his and hers vanity, and refined designer finishes. Upstairs features generously sized bedrooms, a second-floor balcony, while the additional first floor office adjacent to a full bathroom creates the ideal setup for a guest suite, in-law arrangement, or potential seventh bedroom. The finished basement expands the home even further with a perfect layout - an additional bedroom, full bath, and beautifully designed bar area, kids play room and a recreational room ready for entertaining. Situated on a professionally regraded and landscaped 100x190, 0.43-acre rectangular lot directly across from newly renovated Brook Park, the property is surrounded by a perimeter of 75 arborvitae offering exceptional privacy and endless possibilities for a future pool, pickleball court, sport court, or outdoor retreat. The outdoor spaces were thoughtfully designed with two brand new concrete patios ideal for entertaining and everyday enjoyment. Additional major improvements include two furnaces and two AC units (2019), hot water heater (2024), sprinkler system, security cameras and alarm system throughout, freshly epoxied 3-car garage with hot and cold water plus gas line for a future garage heater, and exterior gas line for a grill. A truly rare offering combining the feel of new construction, luxury finishes, exceptional lot size, and one of Hinsdale's most desirable locations.
| a week ago | Listing updated with changes from the MLS® | |
| a week ago | Status changed to Active Under Contract | |
| 2 weeks ago | Listing first seen on site |

Based on information submitted to the MLS GRID as of 2026-05-25 08:55 PM UTC. All data is obtained from various sources and may not have been verified by broker or MLS GRID. Supplied Open House Information is subject to change without notice. All information should be independently reviewed and verified for accuracy. Properties may or may not be listed by the office/agent presenting the information.
Last checked: 2026-05-25 08:55 PM UTC
MRED DMCA Copyright Information Copyright © 2026 Midwest Real Estate Data LLC. All rights reserved.