Home Search

Save
Ask
Tour
Hide
Share
$1,775,000
11 Days On Site

522 N County Line Road
Hinsdale, IL 60521

For Sale|Single Family Residence|Active
5
Beds
5
Total Baths
4
Full Baths
1
Partial Bath
5,638
SqFt
$315
/SqFt
2001
Built
County:
DuPage
Listing Courtesy of MRED as distributed by MLS Grid of @properties Christie's International Real Estate

Due to the health concerns created by Coronavirus we are offering personal 1-1 online video walkthough tours where possible.
Call Now: 312-789-4054
Is this the listing for you? We can help make it yours.
312-789-4054
522 N County Line Road522 N County Line Road522 N County Line Road522 N County Line Road
Save
Ask
Tour
Hide
Share

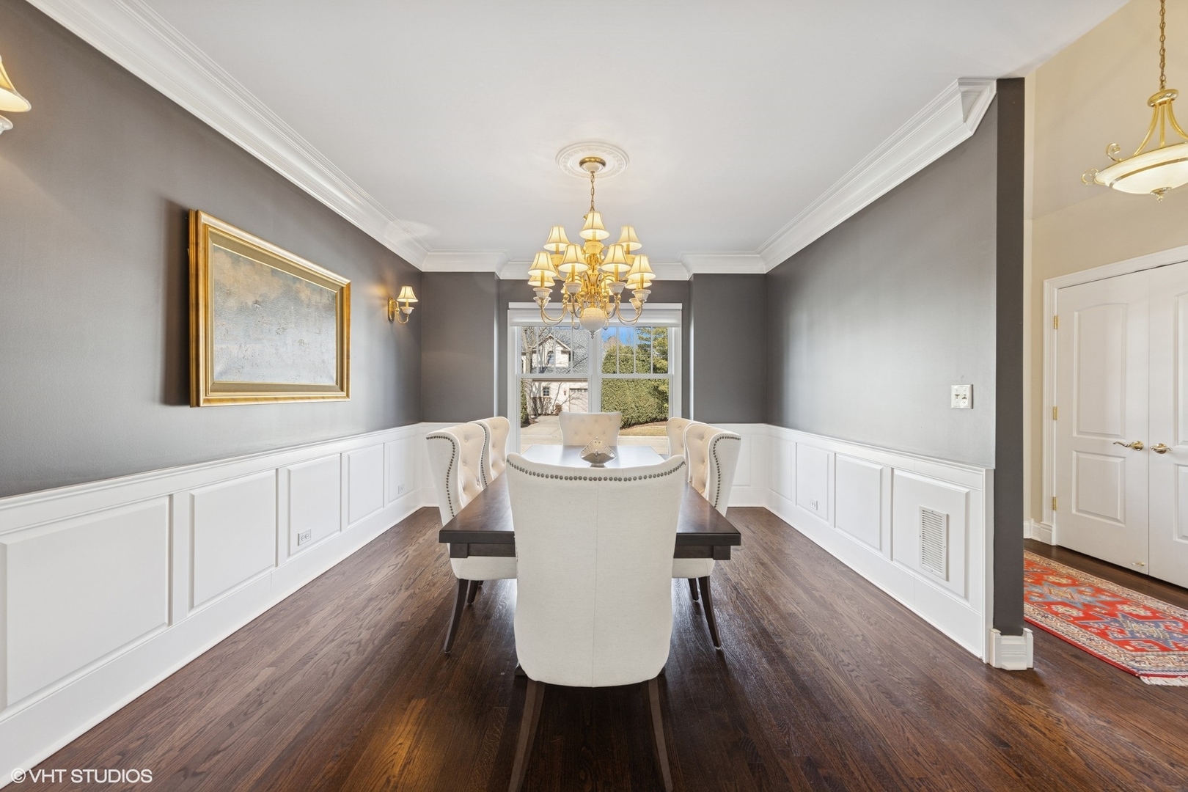
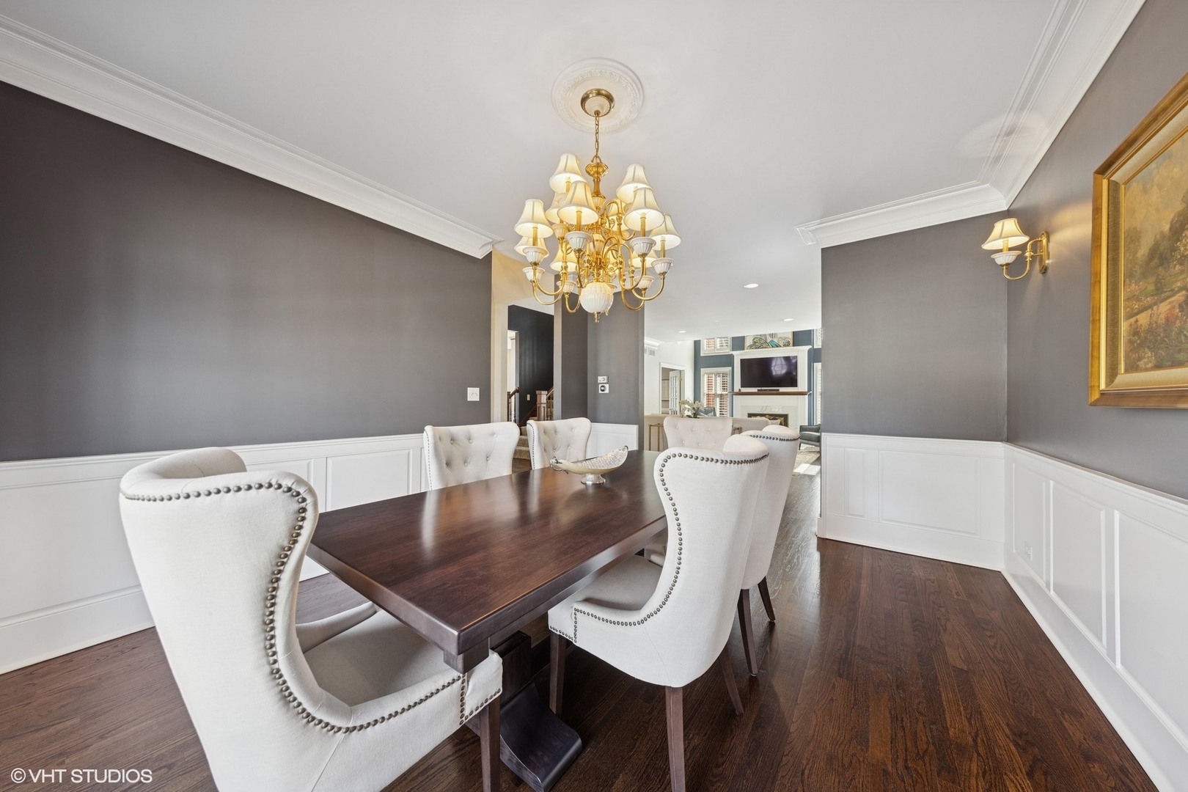
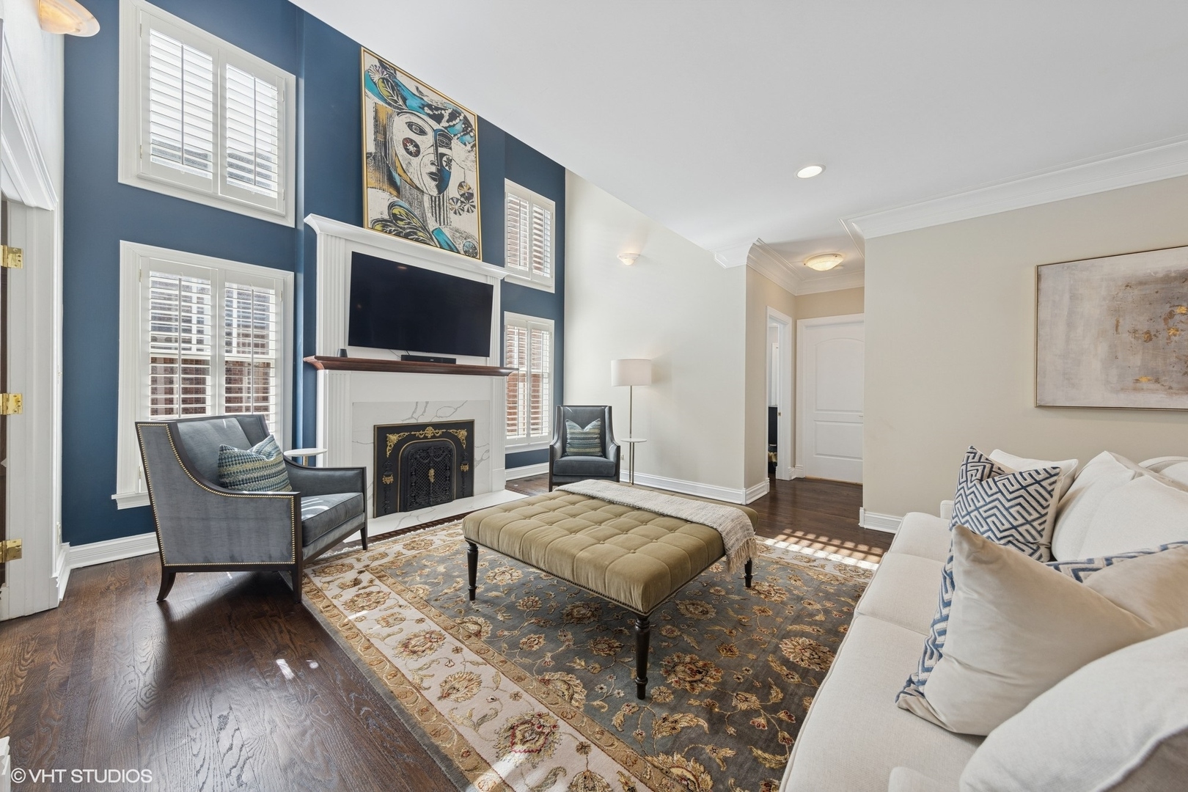
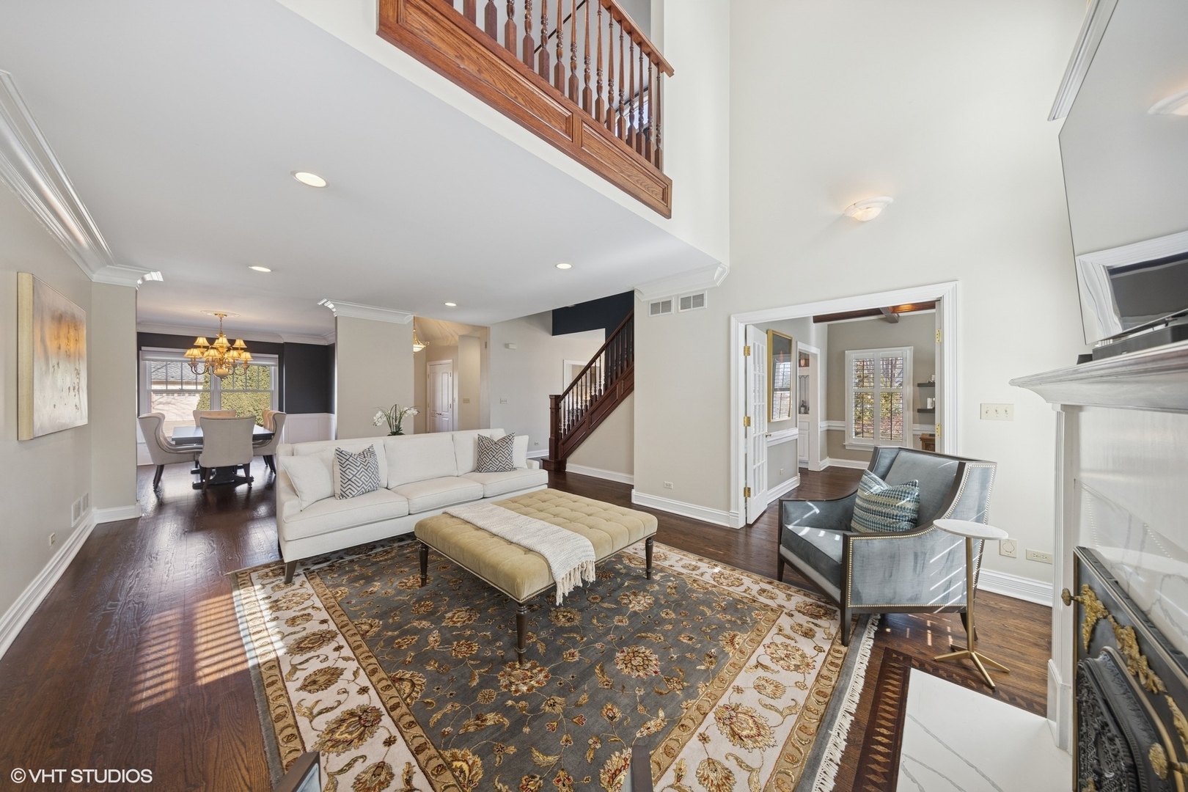
Luxury meets comfort in this newly renovated 6 bedroom and 4.5 bath home in the heart of Hinsdale. Just 2 blocks from award winning The Lane Elementary School. First floor includes a primary bedroom suite with full bath, spacious walk-in closet, first floor laundry room, and first floor office. Renovated kitchen, family room with two story gas fireplace, breakfast nook, and dining room. Natural light flows through second floor with three additional bedrooms and two full baths. One of the second floor bedrooms has dual closets and an ensuite full bath, and could be used as a second floor primary bedroom suite. Third floor has an additional bedroom with an ensuite full bath. Refinished hardwood floors throughout the home. Basement finished in 2025 with golf simulator, fireplace, projector with surround sound media room, and 6th bedroom currently being used as a gym. Zoned heating and cooling. Two car attached garage with new epoxy floor. Paver brick walkway and driveway with entrance on Minneola. 5,638 total square feet (3,832 above grade SF, 1,806 below grade SF). Walk to The Lane Elementary School, to the train, and to downtown. Bus to high school and middle school.

Save
Ask
Tour
Hide
Share
Listing Snapshot
Price 
$1,775,000
Days On Site 
11 Days
Bedrooms 
5
Inside Area (SqFt) 
5,638 sqft
Total Baths 
5
Full Baths 
4
Partial Baths 
1
Lot Size 
0.2189 Acres
Year Built 
2001
MLS® Number 
12648165
Status 
Active
Property Tax 
$27,477.52
HOA/Condo/Coop Fees 
N/A
Sq Ft Source 
Other
Friends & Family
Recent Activity
6 days agoListing updated with changes from the MLS®
6 days agoStatus changed to Active
2 weeks agoListing first seen on site
General Features
Acres 
0.2189
Attached Garage 
Yes
Direction Faces 
North
Foundation 
Concrete Perimeter
Garage 
Yes
Garage Spaces 
2
Parking 
Garage Door OpenerAttachedGarageDriveway
Parking Spaces 
2
Property Sub Type 
Single Family Residence
Sewer 
Public Sewer
SqFt Below 
1806
SqFt Total 
3832
Style 
Contemporary
Interior Features
Appliances 
Humidifier
Basement 
Sump PumpFinishedFull
Cooling 
Ceiling Fan(s)Central AirZoned
Electric 
Circuit BreakersFuses
Fireplace 
Yes
Fireplace Features 
Living RoomGas Starter
Fireplaces 
2
Flooring 
Hardwood
Heating 
Natural Gas
Interior 
Entrance FoyerCathedral Ceiling(s)
Laundry Features 
Main LevelIn Unit
Window Features 
Skylight(s)
Bedroom 2 
Dimensions - 14X12Level - Second
Bedroom 3 
Dimensions - 17X13Level - Second
Bedroom 4 
Dimensions - 16X13Level - Second
Bedroom 5 
Dimensions - 18X13Level - Third
Bedroom 6 
Dimensions - 20X15Level - Basement
Breakfast Room 
Dimensions - 12X11Level - Main
Dining Room 
Dimensions - 14X12Level - Main
Family Room 
Dimensions - 14X13Level - Main
Foyer 
Dimensions - 10X6Level - Main
Kitchen 
Dimensions - 14X11Level - Main
Laundry 
Dimensions - 9X9Level - Main
Living Room 
Dimensions - 24X17Level - Main
Master Bedroom 
Dimensions - 15X14Level - Main
Save
Ask
Tour
Hide
Share
Exterior Features
Construction Details 
BrickCedarStucco
Lot Features 
Corner Lot
Patio And Porch 
Patio
Roof 
Asphalt
Windows/Doors 
Skylight(s)
Community Features
Community Features 
ParkCurbsSidewalksStreet Lights
MLS Area 
Hinsdale
School District 
Hinsdale Central High School
Township 
Downers Grove
Schools
School District
Hinsdale Central High School
Elementary School
The Lane Elementary School
Middle School
Hinsdale Middle School
High School
Hinsdale Central High School
Listing Courtesy of MRED as distributed by MLS Grid of @properties Christie's International Real Estate


Based on information submitted to the MLS GRID as of 2026-05-25 08:49 PM UTC. All data is obtained from various sources and may not have been verified by broker or MLS GRID. Supplied Open House Information is subject to change without notice. All information should be independently reviewed and verified for accuracy. Properties may or may not be listed by the office/agent presenting the information.
Last checked: 2026-05-25 08:49 PM UTC
MRED DMCA Copyright Information Copyright © 2026 Midwest Real Estate Data LLC. All rights reserved.

Neighborhood & Commute
Source: Walkscore
Save
Ask
Tour
Hide
Share