
Home Search
430 N Adams StreetHinsdale, IL 60521
Due to the health concerns created by Coronavirus we are offering personal 1-1 online video walkthough tours where possible.
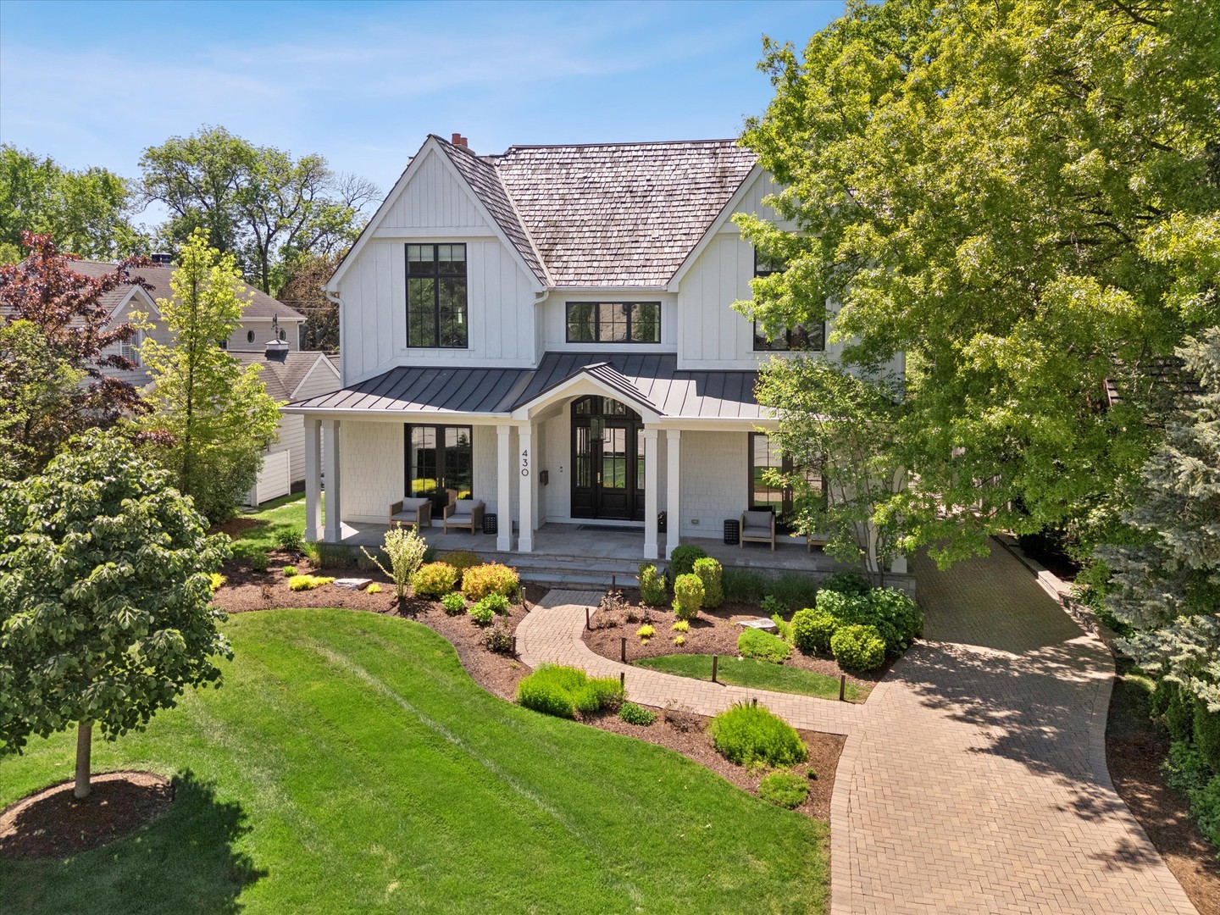
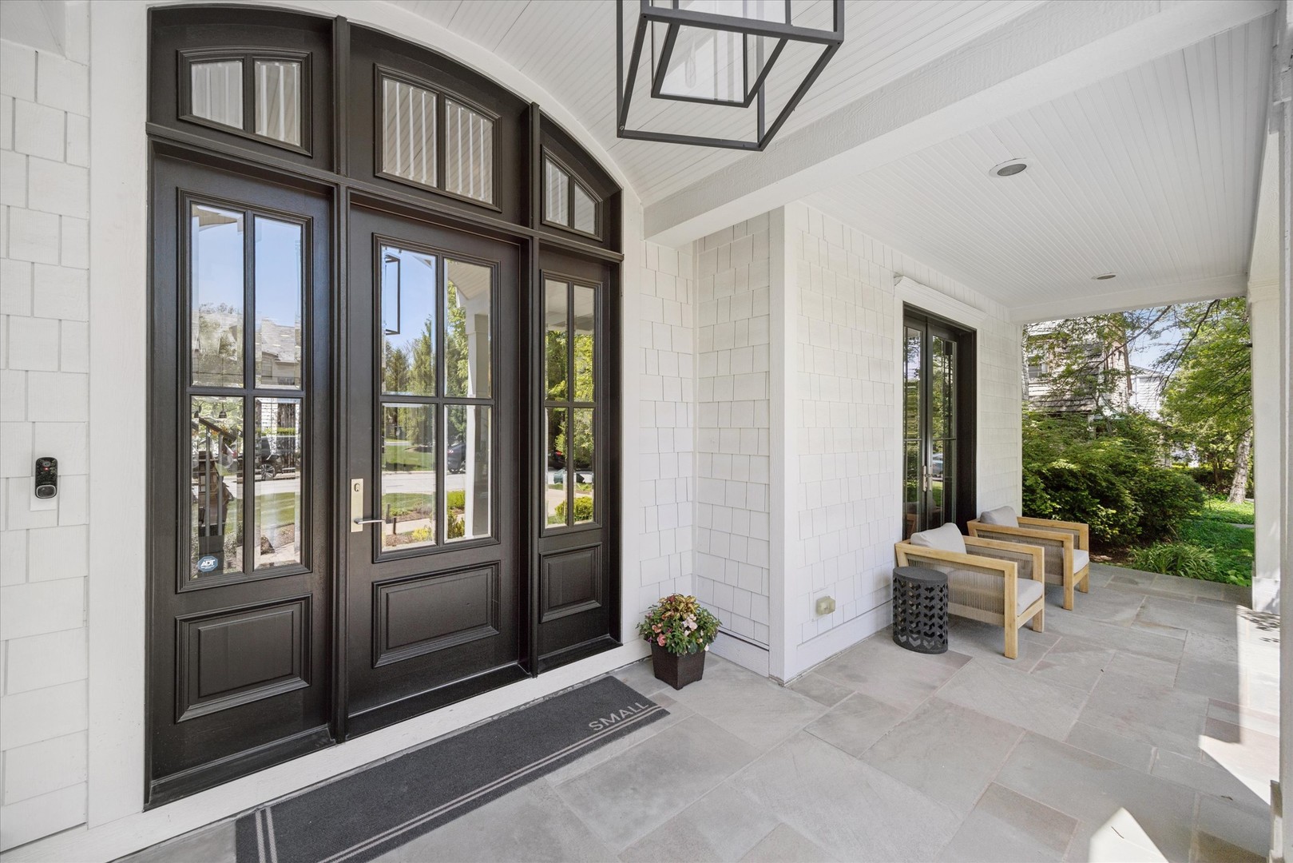
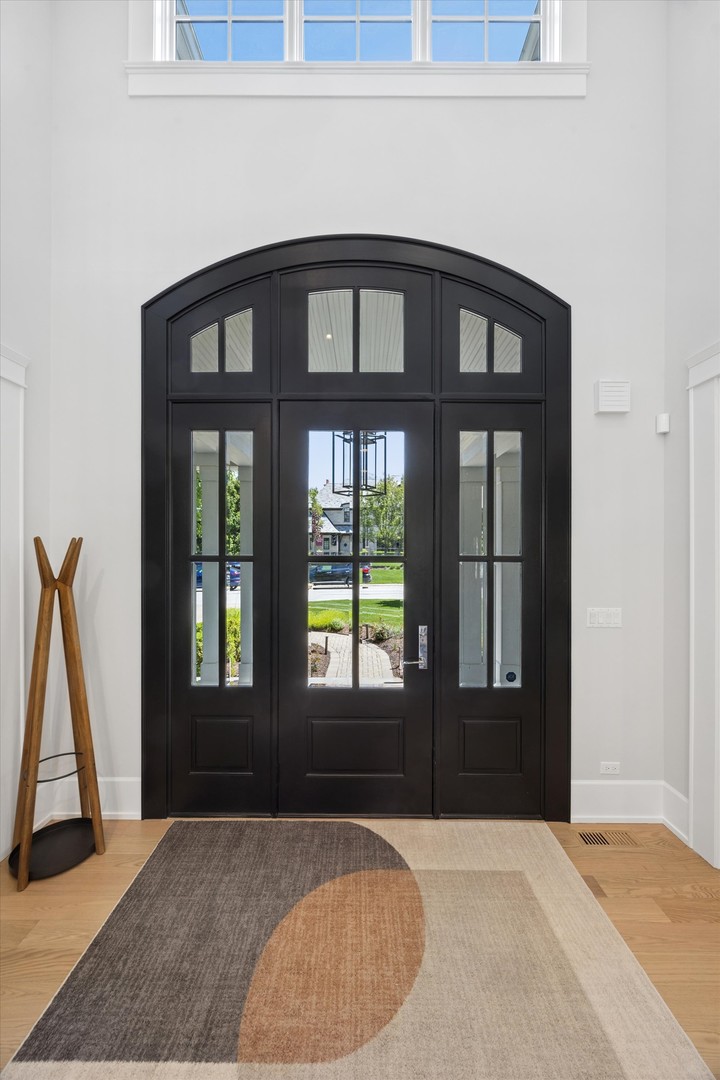
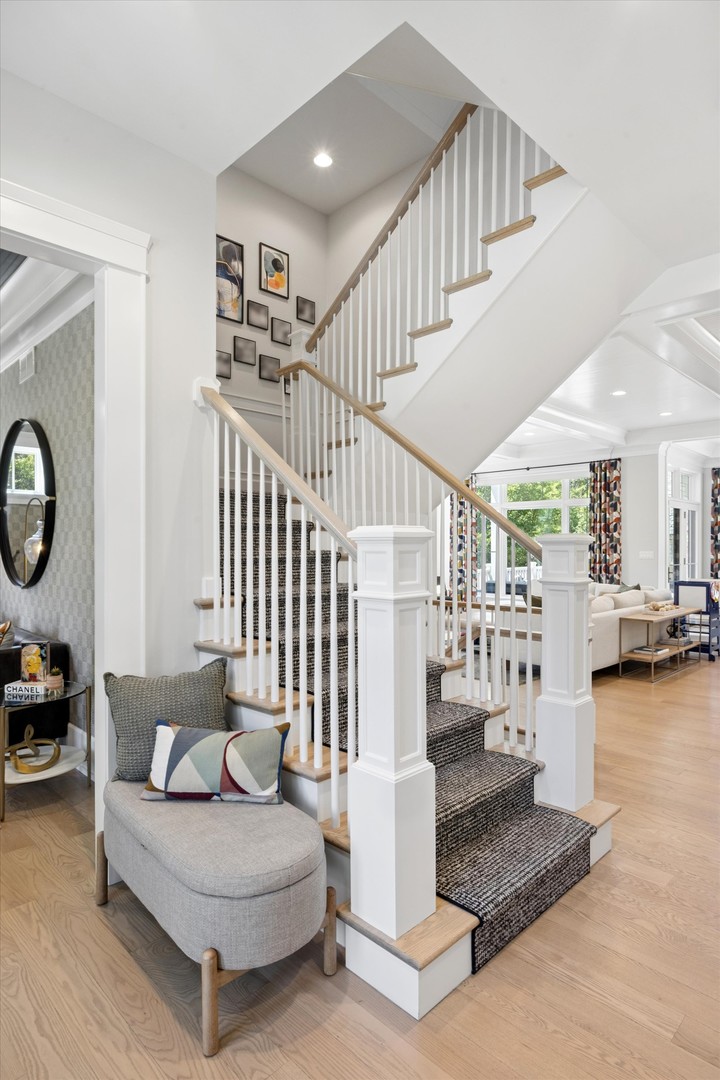
Nestled on a quiet cul-de-sac in one of Hinsdale's most sought-after neighborhoods, this exceptional modern farmhouse offers over 6,000 square feet of thoughtfully designed living space on a beautifully landscaped 67 x 160 lot. Extensively refreshed in 2025, the home blends timeless architecture with elevated designer finishes and sophisticated functionality across four finished levels. A welcoming foyer is flanked by a stunning formal living room and dining room, each opening to the front patio through elegant French doors. Designed for both everyday living and effortless entertaining, the showpiece kitchen features custom Italian-style cabinetry, leathered granite countertops, dramatic statement lighting, under-cabinet and toe-kick lighting, and a full suite of premium Gaggenau appliances including double wall ovens, induction cooktop, built-in refrigerator, coffee maker, warming drawer, and additional scullery prep kitchen. The breakfast nook is wrapped in windows and opens to the expansive outdoor entertaining deck with a stone fireplace, while the adjacent family room offers a second fireplace and seamless connection to the heart of the home. A private office with custom built-ins and sliding barn doors, plus a beautifully updated mudroom with exterior access, complete the main level. The second floor offers four spacious bedrooms including a luxurious primary suite with a large picture window overlooking the backyard, tray/coffered ceiling, walk-in closet, and spa-inspired bath featuring a vaulted ceiling, soaking tub, oversized steam shower with multiple body sprays, and dual vanities. Two secondary bedrooms share a Jack-and-Jill bath, while an additional ensuite bedroom provides ideal flexibility for guests or family. A well-appointed second-floor laundry room with stone flooring and sink adds convenience. The finished third floor creates the perfect private retreat with a large lofted sitting area, additional bedroom, walk-in closet, and full ensuite bath. The lower level is equally impressive with expansive recreation spaces, a wet bar with seating, temperature-controlled wine cellar, exercise room, full bath, abundant natural light, and a gas-start fireplace. Additional highlights include hardwood flooring throughout most of the home, detached 2-car garage with attached carport, brick paver driveway, fully fenced backyard, central vacuum, lawn sprinkler system, whole-house Generac generator, radiant heat infrastructure for driveway and sidewalks, and award-winning Monroe Elementary, Clarendon Hills Middle School, and Hinsdale Central High School. This is a rare opportunity to own a truly turnkey luxury residence in an exceptional Hinsdale location.
| 5 days ago | Listing updated with changes from the MLS® | |
| 5 days ago | Status changed to Active | |
| a week ago | Listing first seen on site |

Based on information submitted to the MLS GRID as of 2026-05-25 08:49 PM UTC. All data is obtained from various sources and may not have been verified by broker or MLS GRID. Supplied Open House Information is subject to change without notice. All information should be independently reviewed and verified for accuracy. Properties may or may not be listed by the office/agent presenting the information.
Last checked: 2026-05-25 08:49 PM UTC
MRED DMCA Copyright Information Copyright © 2026 Midwest Real Estate Data LLC. All rights reserved.