
Home Search
3916 N Osceola AvenueChicago, IL 60634
Due to the health concerns created by Coronavirus we are offering personal 1-1 online video walkthough tours where possible.
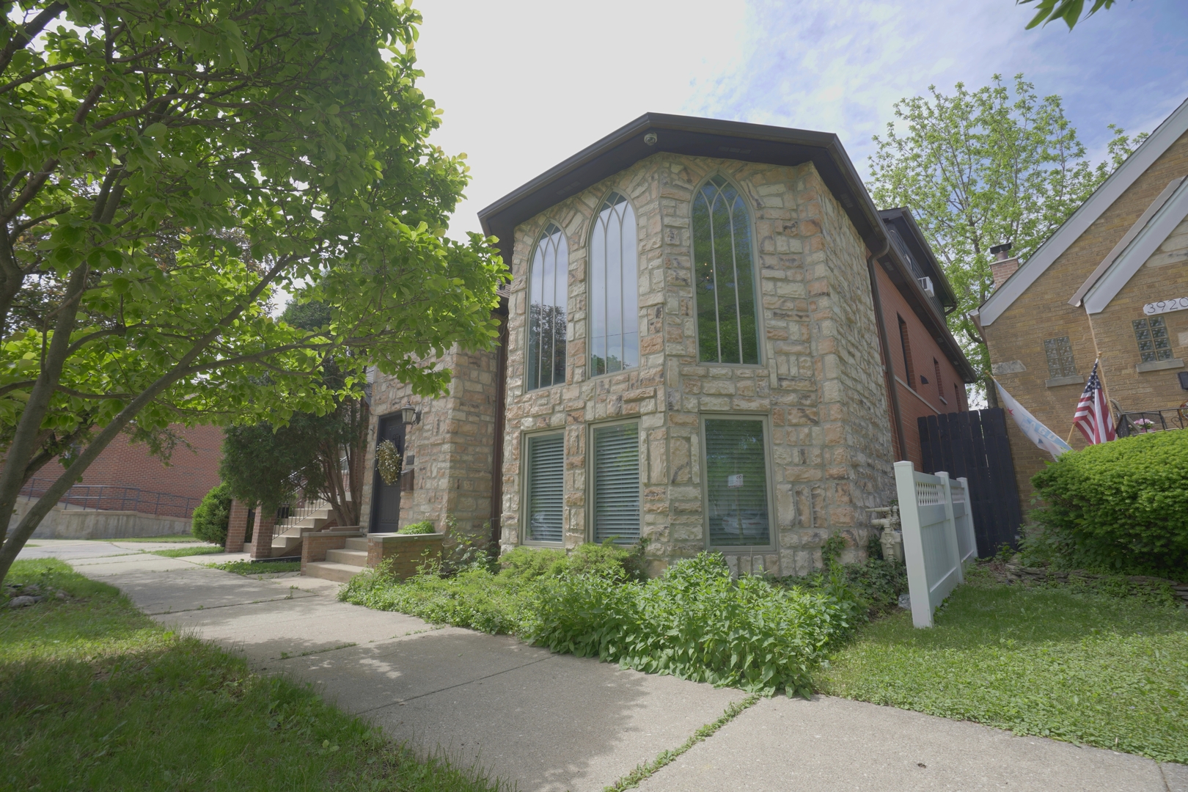
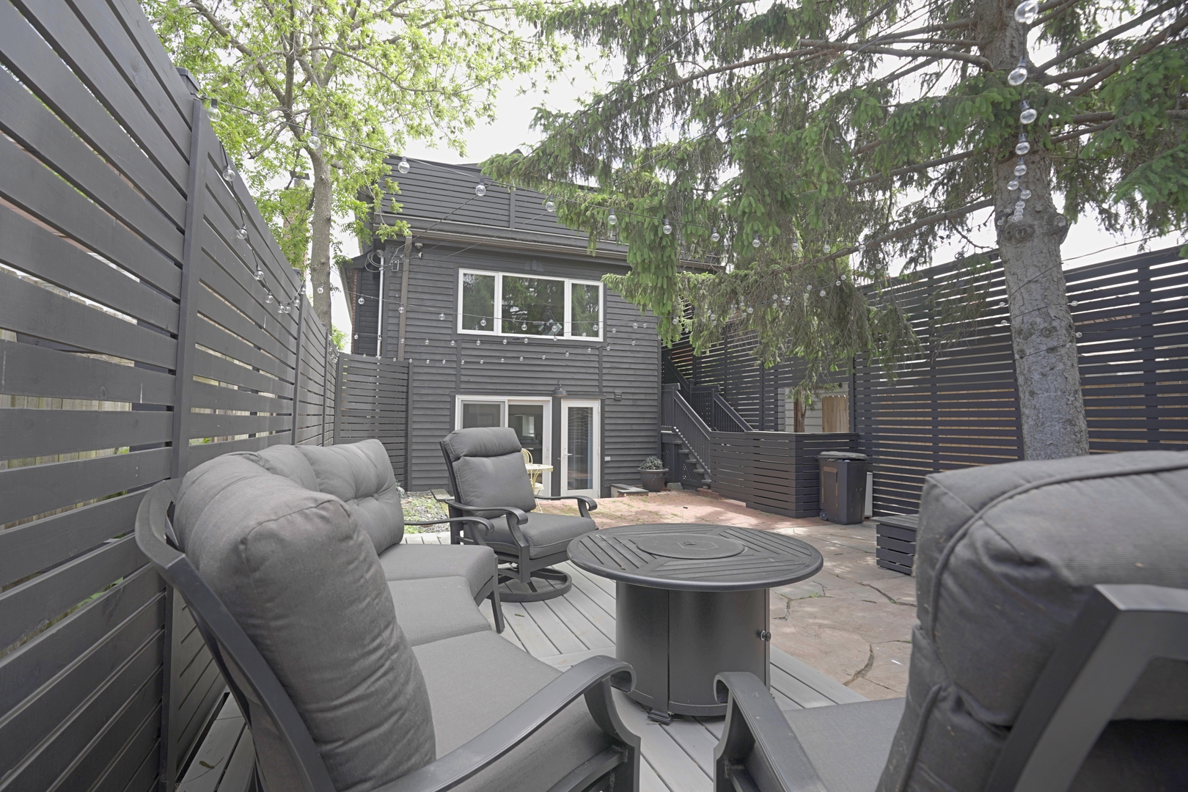
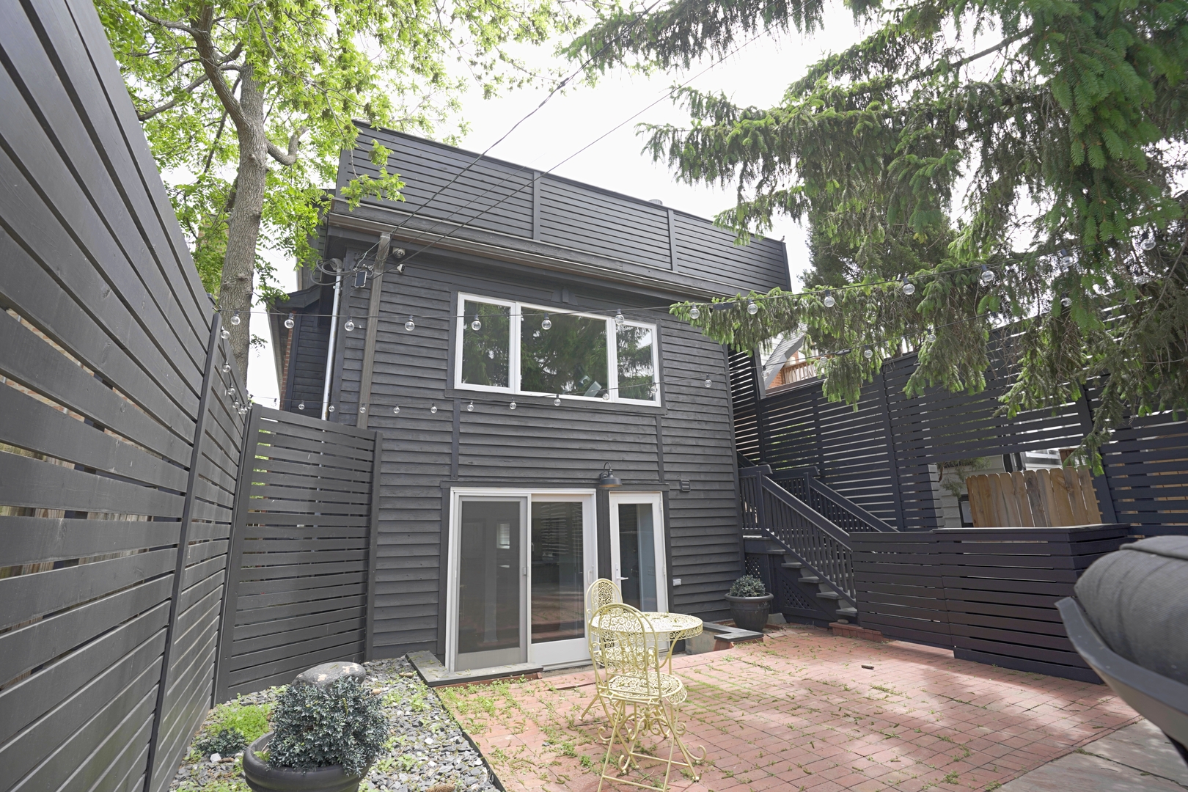
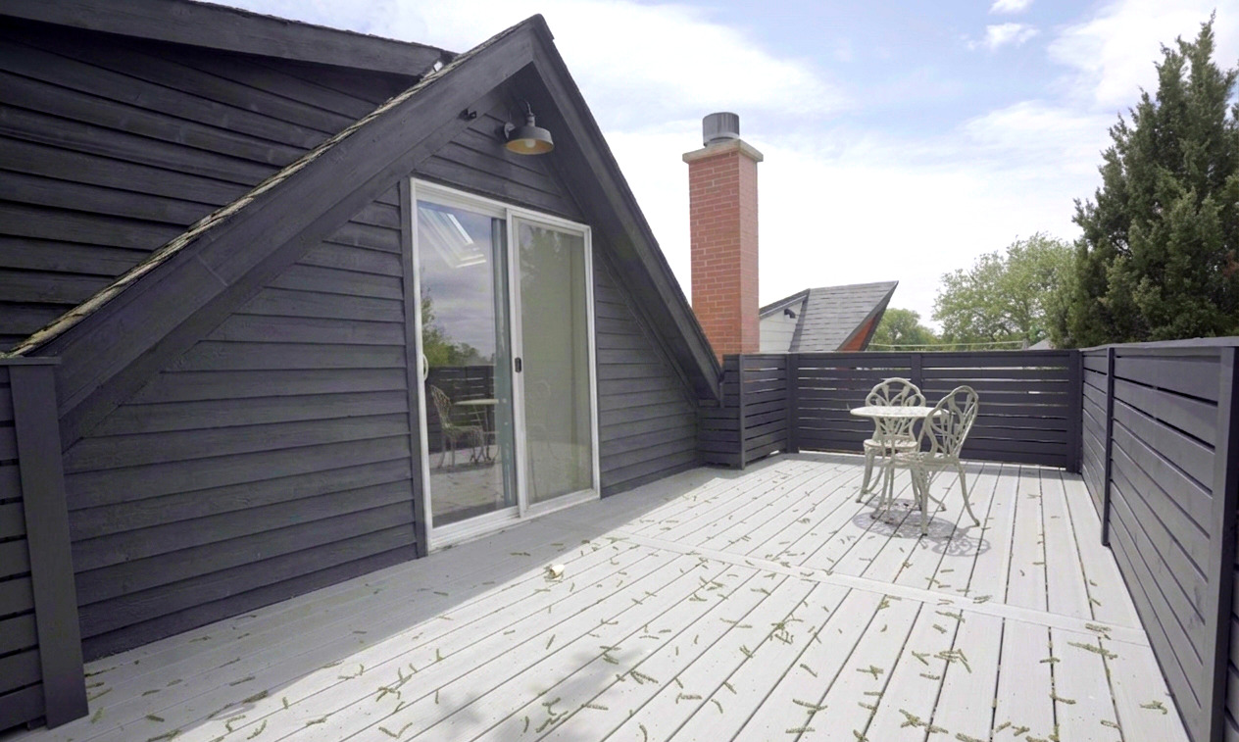
Very unique two legal flat building taken to the studs in 2003 and rehabbed. Many recent updates throughout the house. Great for live-in owner and rent the other unit. Top duplex-up floor unit boasts an enormous living room flooded with light coming from every side of the house including the skylight. Beautiful oak floors, cathedral style windows, wood burning fireplace and full bathroom with a stand up shower. Cherry wood cabinets, expansive counter top, and breakfast nook. Dining room adjoins the kitchen with garden views. Master suite on 2nd floor with lofty ceilings with skylight, fireplace, huge new deck, and another room to remain a walk-in closet or 2nd bedroom. Spacious master bath (2018) is more like a spa! High-end Aromatherapy + Chromotheraphy shower/steam system, soaking jacuzzi tub, and generous vanity. 1st floor unit has a master suite with jacuzzi, grand kitchen, fireplace, sauna, steam room, and laundry room. 2.5 car garage w/ party door. Central vacuum. Nicely secluded lot. Located on a quiet street & walking distance to everything! The upper unit could be converted back to 3 bedrooms.
| yesterday | Listing updated with changes from the MLS® | |
| 3 days ago | Listing first seen on site |

Based on information submitted to the MLS GRID as of 2026-05-25 07:05 AM UTC. All data is obtained from various sources and may not have been verified by broker or MLS GRID. Supplied Open House Information is subject to change without notice. All information should be independently reviewed and verified for accuracy. Properties may or may not be listed by the office/agent presenting the information.
Last checked: 2026-05-25 07:05 AM UTC
MRED DMCA Copyright Information Copyright © 2026 Midwest Real Estate Data LLC. All rights reserved.
Did you know? You can invite friends and family to your search. They can join your search, rate and discuss listings with you.