Home Search

Save
Ask
Tour
Hide
Share
$949,900
108 Days On Site

3603 Scottsdale Circle
Naperville, IL 60564

For Sale|Single Family Residence|Active
4
Beds
5
Total Baths
4
Full Baths
1
Partial Bath
2,907
SqFt
$327
/SqFt
1999
Built
Subdivision:
White Eagle
County:
Will
Listing Courtesy of MRED as distributed by MLS Grid of Charles Rutenberg Realty of IL

Due to the health concerns created by Coronavirus we are offering personal 1-1 online video walkthough tours where possible.
Call Now: 312-789-4054
Is this the listing for you? We can help make it yours.
312-789-4054
Upcoming Open Houses
Due to COVID-19, we recommend you verify Open Houses before attending.
Sat, Sep 19, 1:00 PM - 4:00 PM
Sun, Sep 20, 12:00 PM - 4:00 PM
3603 Scottsdale Circle3603 Scottsdale Circle3603 Scottsdale Circle3603 Scottsdale Circle
Save
Ask
Tour
Hide
Share

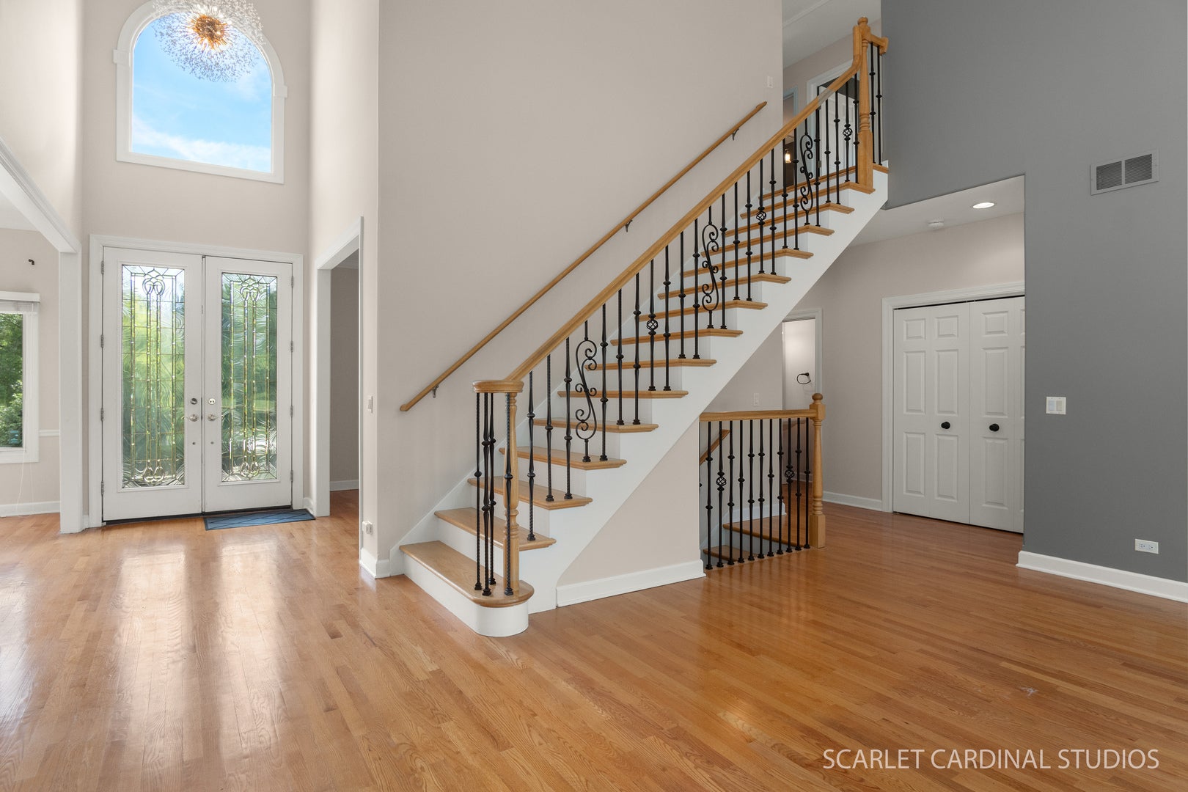
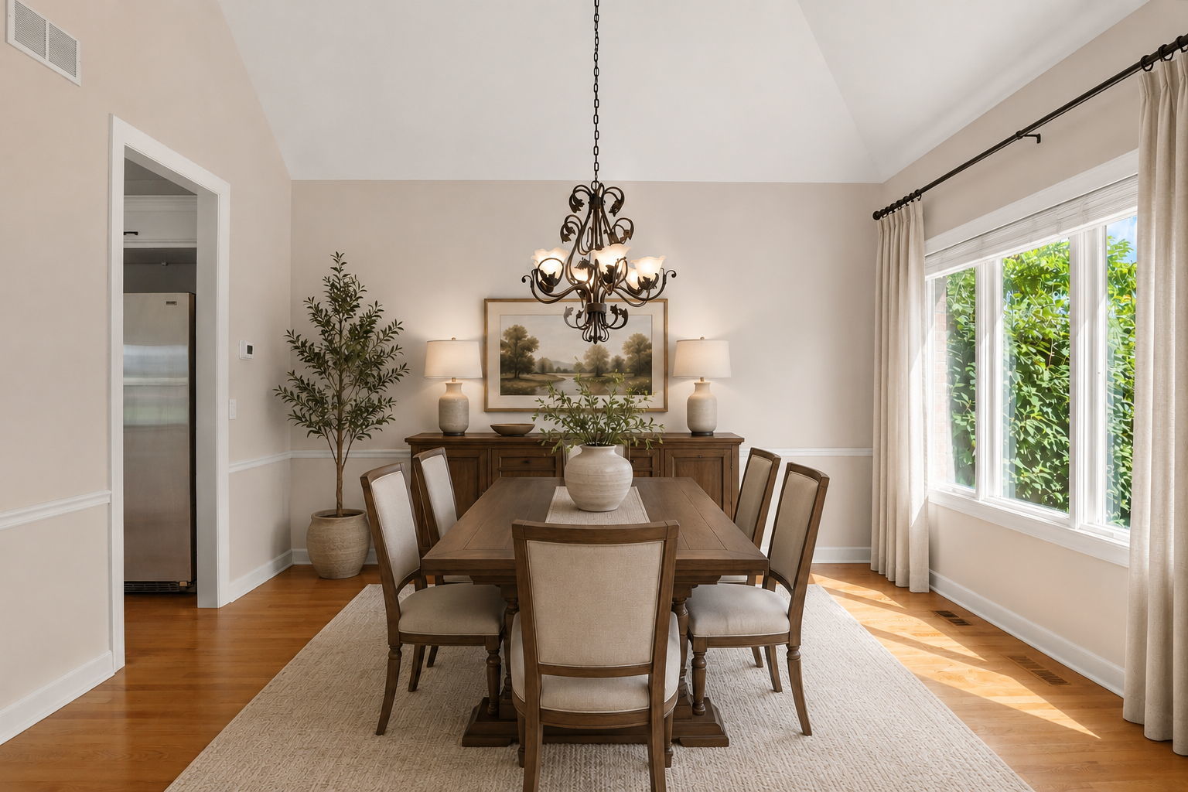
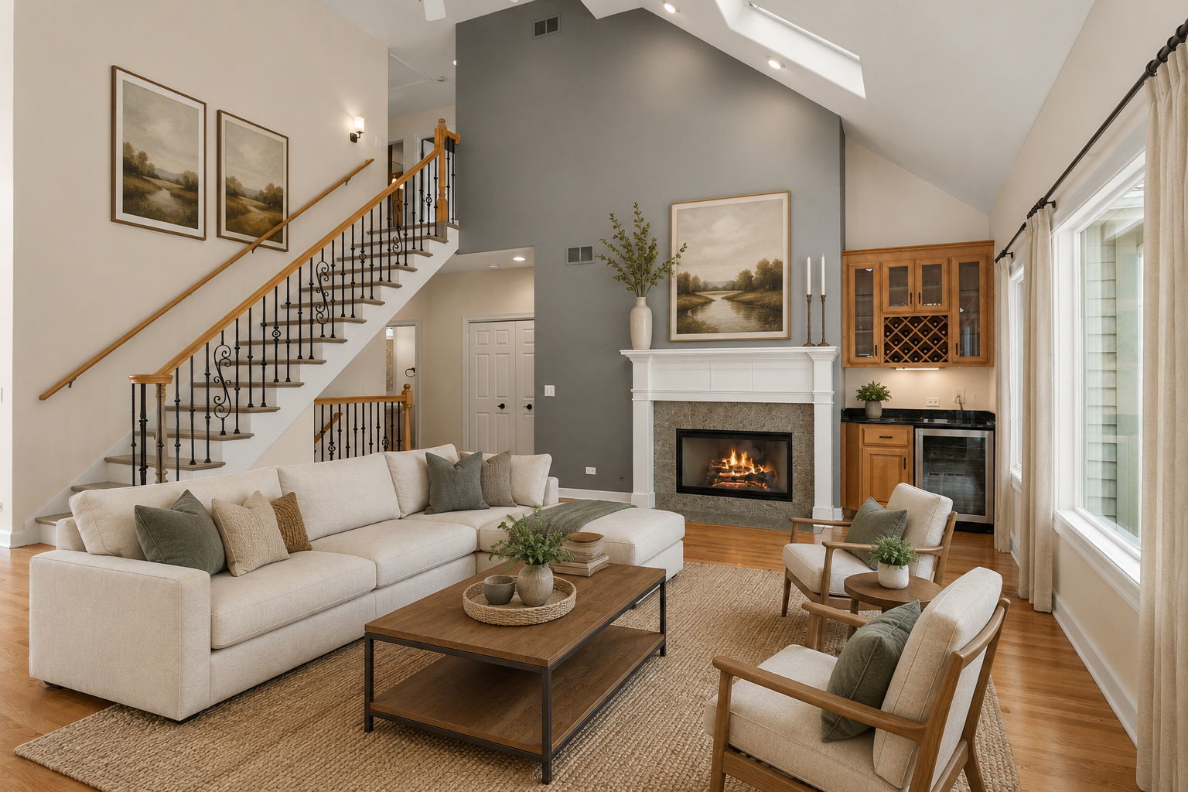
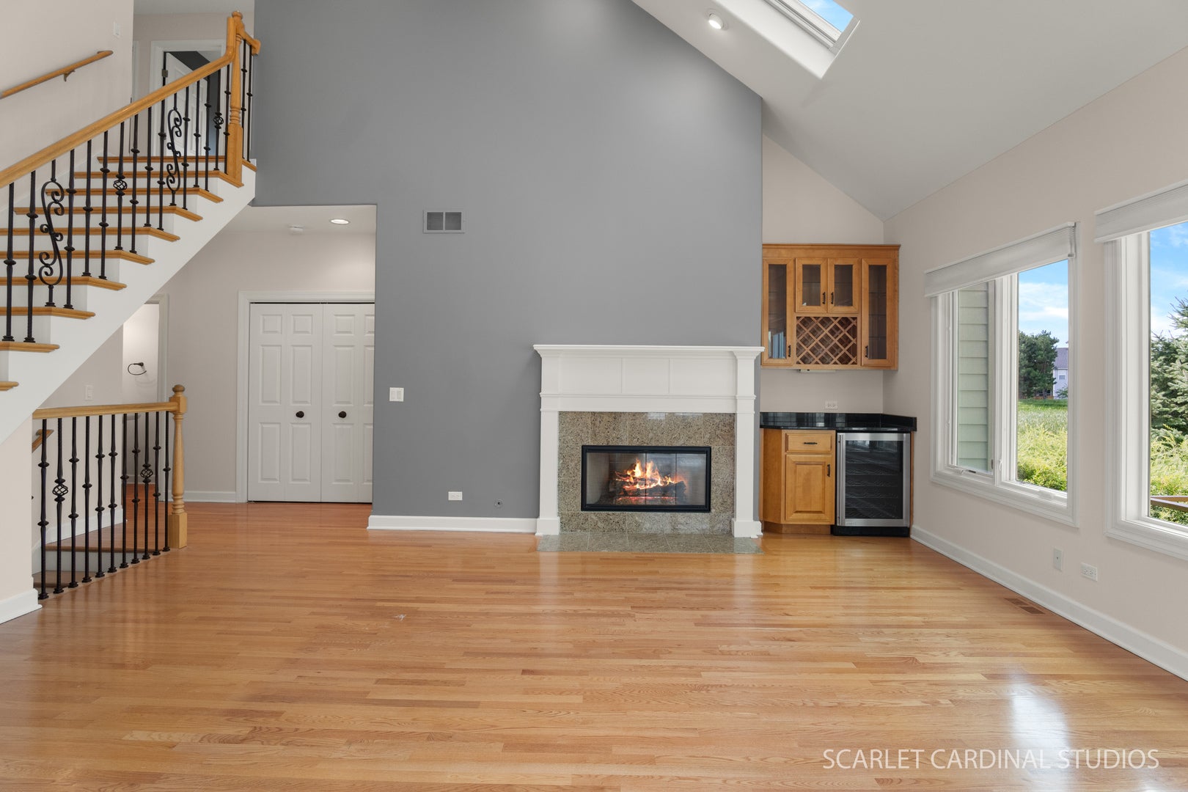
This 4-bedroom, 4.5-bath custom brick and cedar home backs to a pond and the Arnold Palmer-designed White Eagle Golf Course. The lot's westward orientation puts the sunset directly over the water and fairway, visible from the backyard, the kitchen, and the two-story family room and the first-floor primary suite with two walk-in closets and an en suite bath. Inside, hardwood floors and soaring ceilings run through the main living spaces. The two-story family room centers on a stone fireplace and a wine bar. Upstairs, there are 3 bedrooms and 2 additional bathrooms. Downstairs, a finished basement with a full bath adds living space, an office, and ample storage. Outside, a paver patio and professional landscaping complete the exterior, alongside a 3-car garage. The exclusive Manors of White Eagle is maintenance-free by design - with the HOA covering lawn care, snow removal, and 24/7 security. Residents also have access to a resort-style pool complex, lighted tennis and pickleball courts, with a separate optional membership available for the golf course, indoor simulators, full-service dining, and year-round programming. White Eagle Elementary is right in the neighborhood, part of award-winning District 204.

Save
Ask
Tour
Hide
Share
Listing Snapshot
Price 
$949,900
Days On Site 
108 Days
Bedrooms 
4
Inside Area (SqFt) 
2,907 sqft
Total Baths 
5
Full Baths 
4
Partial Baths 
1
Lot Size 
N/A
Year Built 
1999
MLS® Number 
12657512
Status 
Active
Property Tax 
$13,338
HOA/Condo/Coop Fees 
$240 monthly
Sq Ft Source 
Estimated
Friends & Family
Recent Activity
yesterdayListing updated with changes from the MLS®
4 weeks agoStatus changed to Active
a month agoPrice changed to $949,900
4 months agoListing first seen on site
General Features
Attached Garage 
Yes
Foundation 
Concrete Perimeter
Garage 
Yes
Garage Spaces 
3
Parking 
ConcreteGarage Door OpenerAttachedGarage
Parking Spaces 
3
Property Sub Type 
Single Family Residence
Security 
Security System
Sewer 
Public Sewer
SqFt Below 
946
SqFt Total 
2907
Interior Features
Appliances 
Double OvenRangeMicrowaveDishwasherRefrigeratorBar FridgeFreezerWasherDryerDisposalStainless Steel Appliance(s)Wine RefrigeratorCooktopOvenDown DraftElectric Cooktop
Basement 
Sump PumpFinishedStorage SpaceDaylightFull
Cooling 
Ceiling Fan(s)Central Air
Fireplace 
Yes
Fireplace Features 
Family RoomGas LogGas Starter
Fireplaces 
1
Flooring 
HardwoodCarpet
Heating 
Natural Gas
Interior 
Vaulted Ceiling(s)Cathedral Ceiling(s)Dry BarBuilt-in FeaturesWalk-In Closet(s)BookcasesOpen FloorplanGranite Counters
Laundry Features 
Main LevelGas Dryer HookupIn UnitLaundry ChuteLaundry ClosetSink
Window Features 
Skylight(s)Window TreatmentsDrapes
Bedroom 2 
Dimensions - 16X22Level - Second
Bedroom 3 
Dimensions - 12X14Level - Second
Bedroom 4 
Dimensions - 12X14Level - Second
Dining Room 
Dimensions - 13X14Level - Main
Family Room 
Dimensions - 20X22Level - Main
Kitchen 
Dimensions - 12X25Level - MainDescription - Eating Area-Table Space,Custom Cabinetry,Granite Counters,Updated Kitchen
Laundry 
Dimensions - 10X18Level - Main
Living Room 
Dimensions - 12X12Level - Main
Master Bedroom 
Dimensions - 18X26Level - Main
Save
Ask
Tour
Hide
Share
Exterior Features
Construction Details 
BrickCedar
Exterior 
Lighting
Lot Features 
On Golf CourseWetlandsLandscapedViews
Other Structures 
Gazebo
Patio And Porch 
PatioPorch
Roof 
Asphalt
View 
Water
Waterfront 
Yes
Waterfront Features 
PondWaterfront
Waterview 
Water
Windows/Doors 
Skylight(s)Window TreatmentsDrapes
Community Features
Accessibility Features 
Accessible Full BathAccessible Entrance
Association Fee 
$240.0
Association Fee Frequency 
Monthly
Community Features 
ClubhouseParkPoolTennis Court(s)LakeCurbsSidewalksStreet Lights
MLS Area 
Naperville
School District 
Waubonsie Valley High School
Township 
Wheatland
Schools
School District
Waubonsie Valley High School
Elementary School
White Eagle Elementary School
Middle School
Scullen Middle School
High School
Waubonsie Valley High School
Listing Courtesy of MRED as distributed by MLS Grid of Charles Rutenberg Realty of IL


Based on information submitted to the MLS GRID as of 2026-09-17 07:03 PM UTC. All data is obtained from various sources and may not have been verified by broker or MLS GRID. Supplied Open House Information is subject to change without notice. All information should be independently reviewed and verified for accuracy. Properties may or may not be listed by the office/agent presenting the information.
Last checked: 2026-09-17 07:03 PM UTC
MRED DMCA Copyright Information Copyright © 2026 Midwest Real Estate Data LLC. All rights reserved.

Neighborhood & Commute
Source: Walkscore
Save
Ask
Tour
Hide
Share