Home Search

Save
Ask
Tour
Hide
Share
$299,900
1 Day On Site

4210 N Natchez Avenue 508
Chicago, IL 60634

For Sale|Condominium|Active
2
Beds
1
Total Bath
1
Full Bath
1,182
SqFt
$254
/SqFt
2000
Built
Subdivision:
Glenlake
County:
Cook
Listing Courtesy of MRED as distributed by MLS Grid of Coldwell Banker Realty

Due to the health concerns created by Coronavirus we are offering personal 1-1 online video walkthough tours where possible.
Call Now: 312-789-4054
Is this the listing for you? We can help make it yours.
312-789-4054
4210 N Natchez Avenue 5084210 N Natchez Avenue 5084210 N Natchez Avenue 5084210 N Natchez Avenue 508
Save
Ask
Tour
Hide
Share

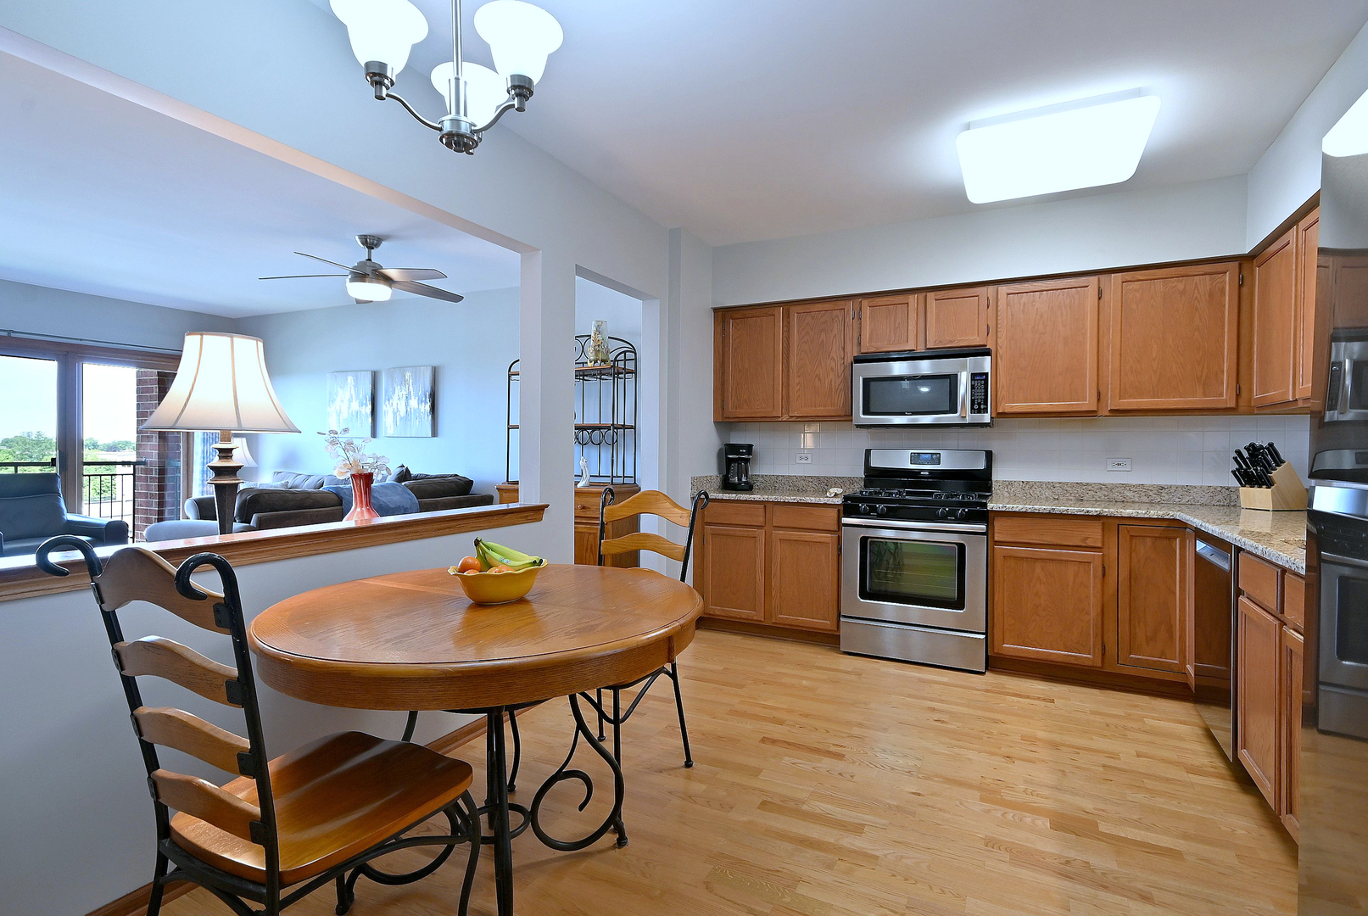
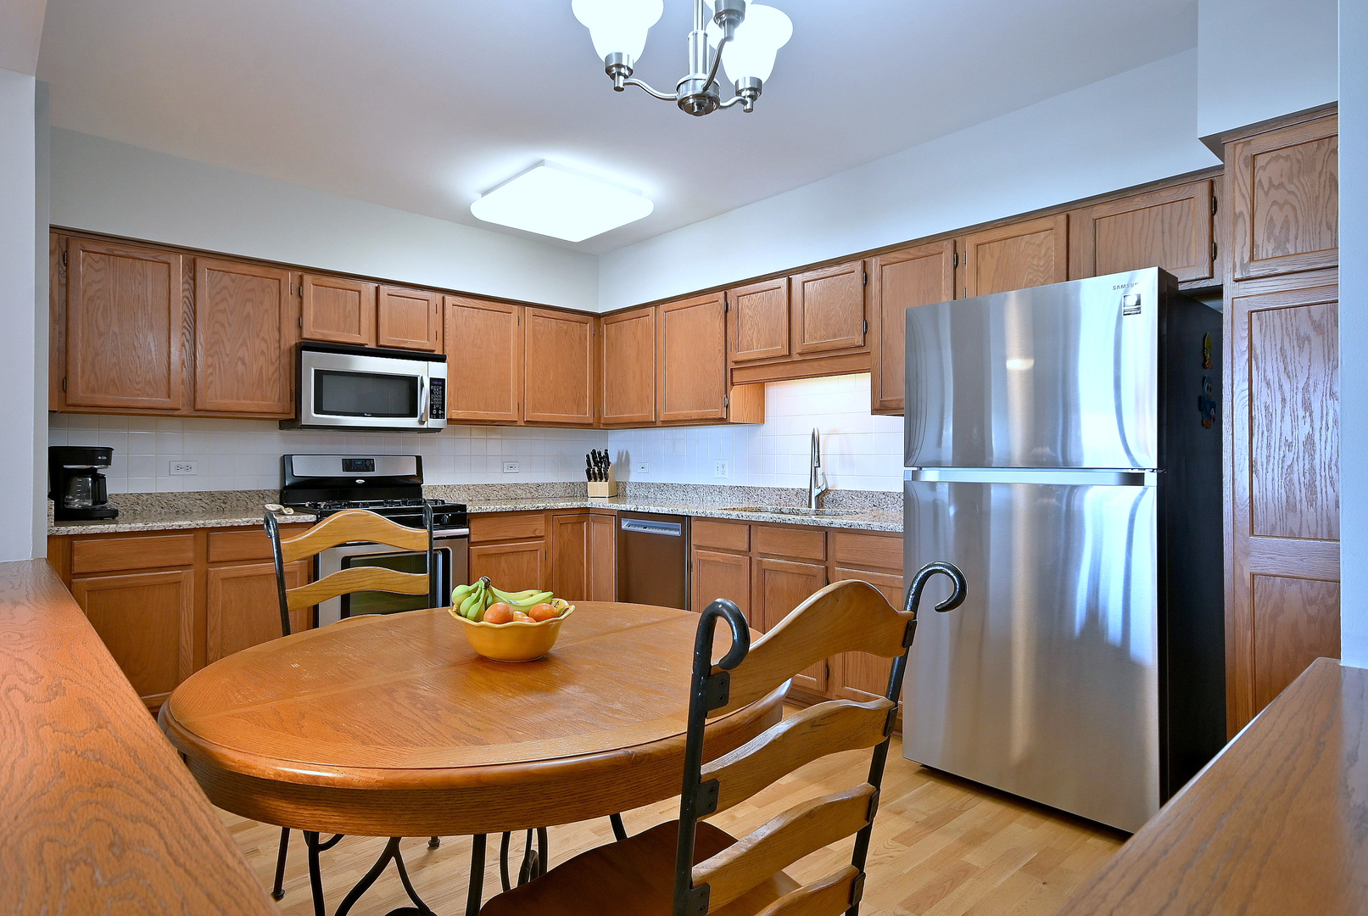
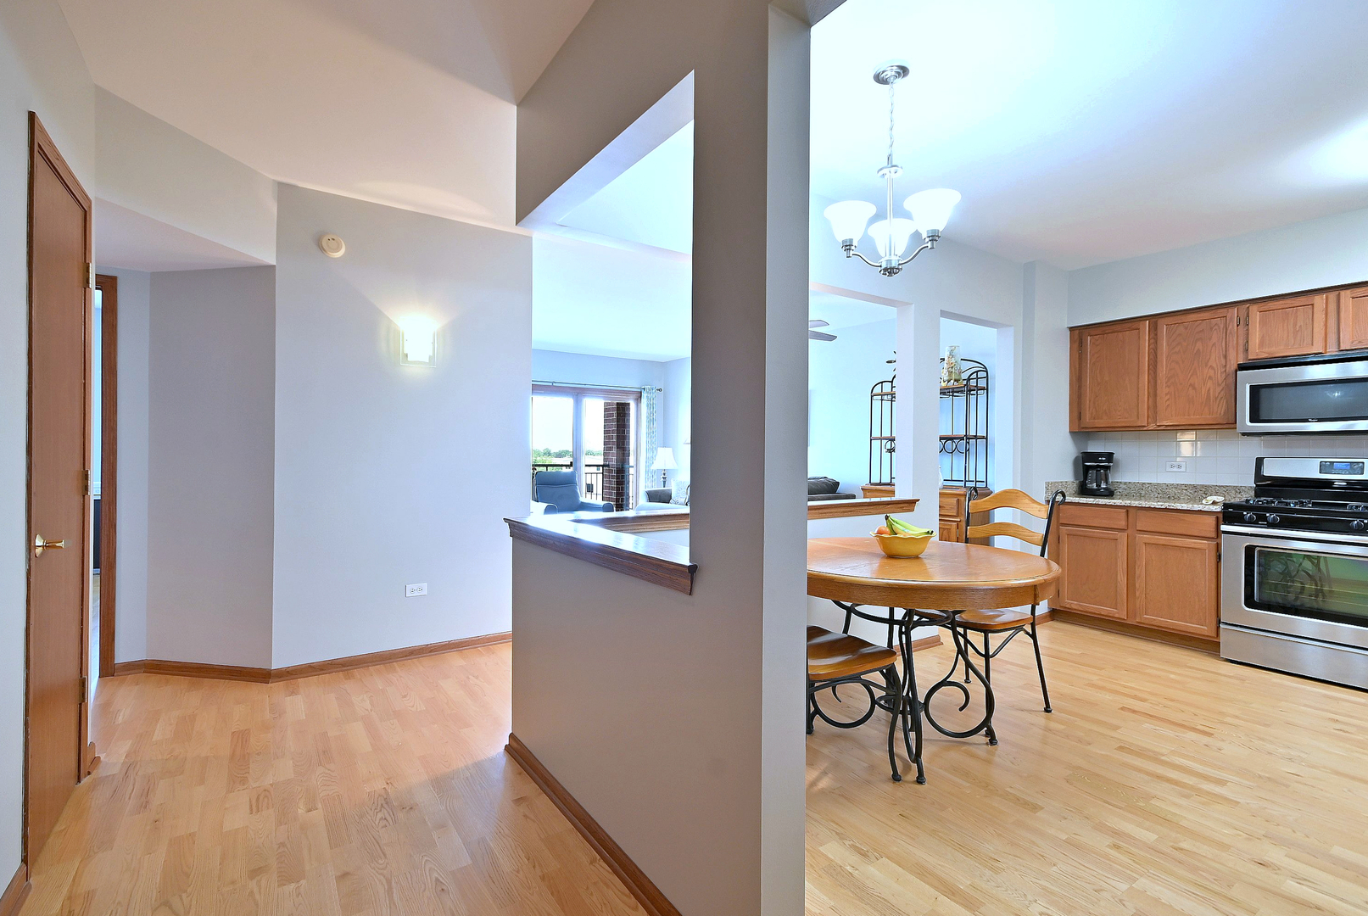
Top floor 2-bedroom condo in the highly desirable Glenlake Condominiums. This bright, top-floor unit features an open floor plan with hardwood flooring and unobstructed western views from your private balcony. The updated kitchen boasts stainless steel appliances, granite countertops, a pantry, and an eating area. Enjoy a spacious living room, in-unit laundry, and a primary bedroom complete and a walk-in closet in the 2nd bedroom. The professionally landscaped cul-de-sac community offers premium amenities including a scenic pond with a fountain, walking paths, an outdoor swimming pool, and a jacuzzi. This pet-friendly elevator building includes an assigned parking spot (#10) in the heated attached garage, an extra storage room, and ample guest parking. Prime location close to shopping and the expressway.

Save
Ask
Tour
Hide
Share
Listing Snapshot
Price 
$299,900
Days On Site 
1 Day
Bedrooms 
2
Inside Area (SqFt) 
1,182 sqft
Total Baths 
1
Full Baths 
1
Partial Baths 
N/A
Lot Size 
N/A
Year Built 
2000
MLS® Number 
12659151
Status 
Active
Property Tax 
$3,582
HOA/Condo/Coop Fees 
$413 monthly
Sq Ft Source 
Estimated
Friends & Family
Recent Activity
15 hours agoListing updated with changes from the MLS®
yesterdayListing first seen on site
General Features
Attached Garage 
Yes
Direction Faces 
West
Garage 
Yes
Garage Spaces 
1
Number Of Stories 
5
Parking 
Garage Door OpenerHeated GarageAttachedGarage
Parking Spaces 
1
Pets 
Cats OKDogs OKNumber LimitSize Limit
Property Sub Type 
Condominium
Sewer 
Public Sewer
SqFt Total 
1182
Interior Features
Appliances 
RangeMicrowaveDishwasherRefrigeratorWasherDryerDisposalStainless Steel Appliance(s)
Basement 
None
Cooling 
Ceiling Fan(s)Central Air
Heating 
Natural Gas
Interior 
Elevator
Laundry Features 
Washer HookupIn Unit
Window Features 
Screens
Balcony/Porch/Lanai 
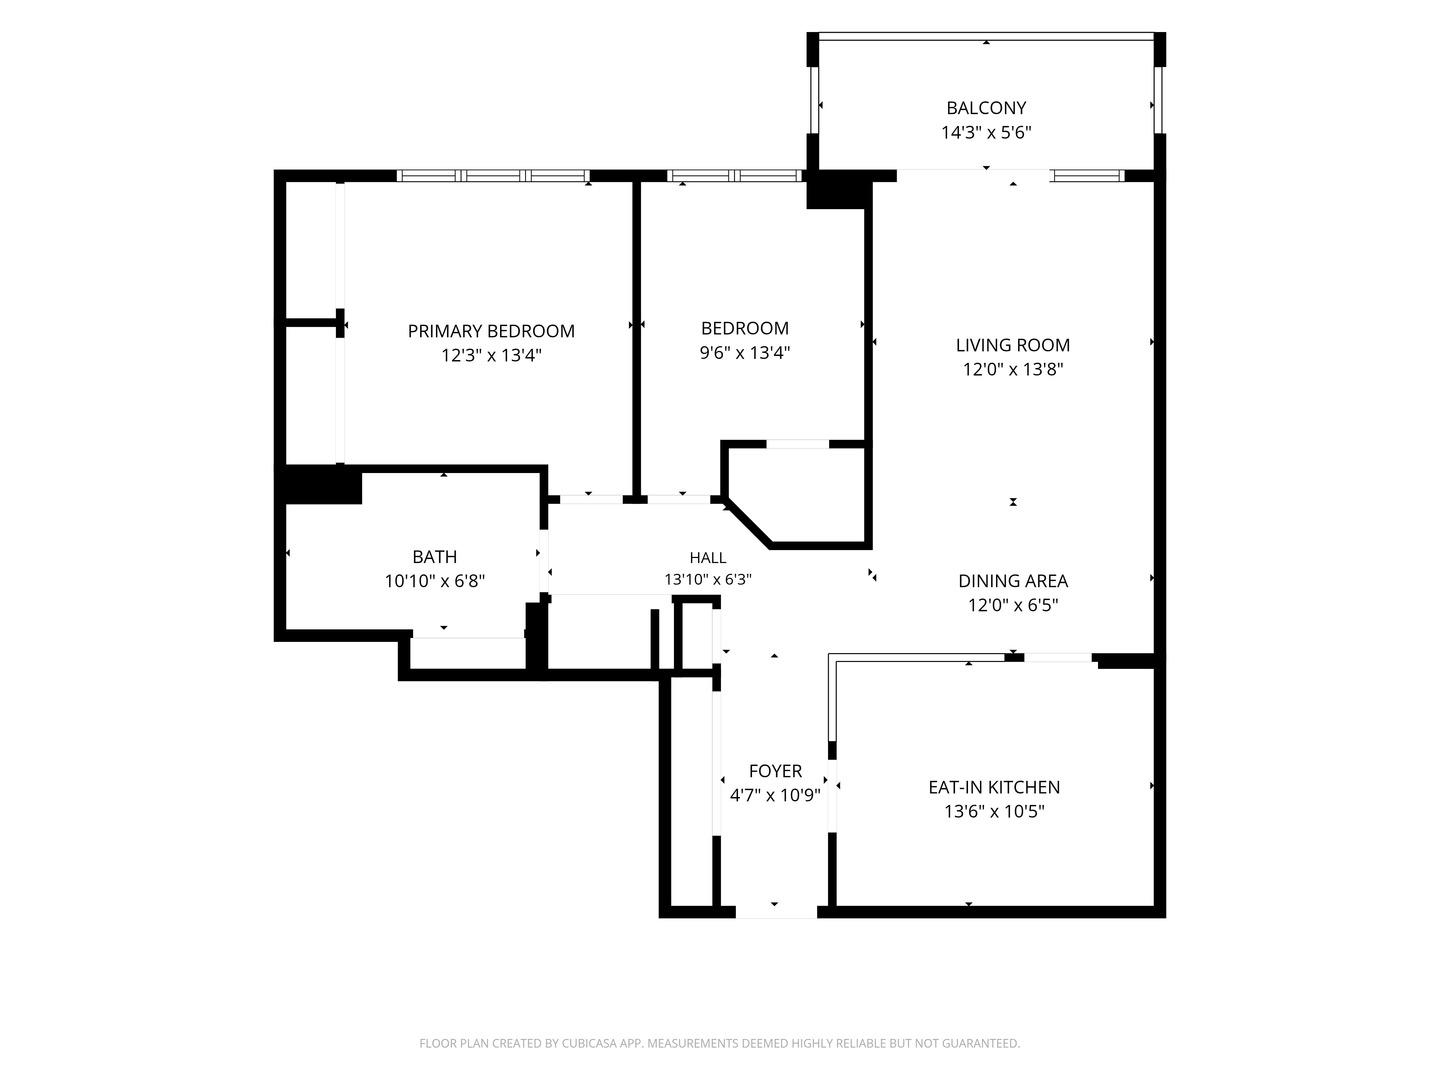
Dimensions - 15X6Level - Main
Bedroom 2 
Dimensions - 14X10Level - Main
Bedroom 3 
Bedroom 4 
Dining Room 
Family Room 
Kitchen 
Dimensions - 18X12Level - MainDescription - Eating Area-Breakfast Bar
Laundry 
Dimensions - 4X4Level - Main
Living Room 
Dimensions - 20X12Level - Main
Master Bedroom 
Dimensions - 14X12Level - Main
Save
Ask
Tour
Hide
Share
Exterior Features
Construction Details 
Brick
Exterior 
Balcony
Lot Features 
Landscaped
Pool Features 
In Ground
Windows/Doors 
Screens
Community Features
Association Amenities 
StoragePool
Association Dues 
413
HOA Fee Frequency 
Monthly
MLS Area 
CHI - Dunning
School District 
Steinmetz Academic Centre Senior
Township 
Jefferson
Schools
School District
Steinmetz Academic Centre Senior
Elementary School
Bridge Elementary School
Middle School
Bridge Elementary School
High School
Steinmetz Academic Centre Senior
Listing Courtesy of MRED as distributed by MLS Grid of Coldwell Banker Realty


Based on information submitted to the MLS GRID as of 2026-05-31 02:54 AM UTC. All data is obtained from various sources and may not have been verified by broker or MLS GRID. Supplied Open House Information is subject to change without notice. All information should be independently reviewed and verified for accuracy. Properties may or may not be listed by the office/agent presenting the information.
Last checked: 2026-05-31 02:54 AM UTC
MRED DMCA Copyright Information Copyright © 2026 Midwest Real Estate Data LLC. All rights reserved.

Neighborhood & Commute
Source: Walkscore
Save
Ask
Tour
Hide
Share