
Home Search
3114 N Olcott AvenueChicago, IL 60707
Due to the health concerns created by Coronavirus we are offering personal 1-1 online video walkthough tours where possible.
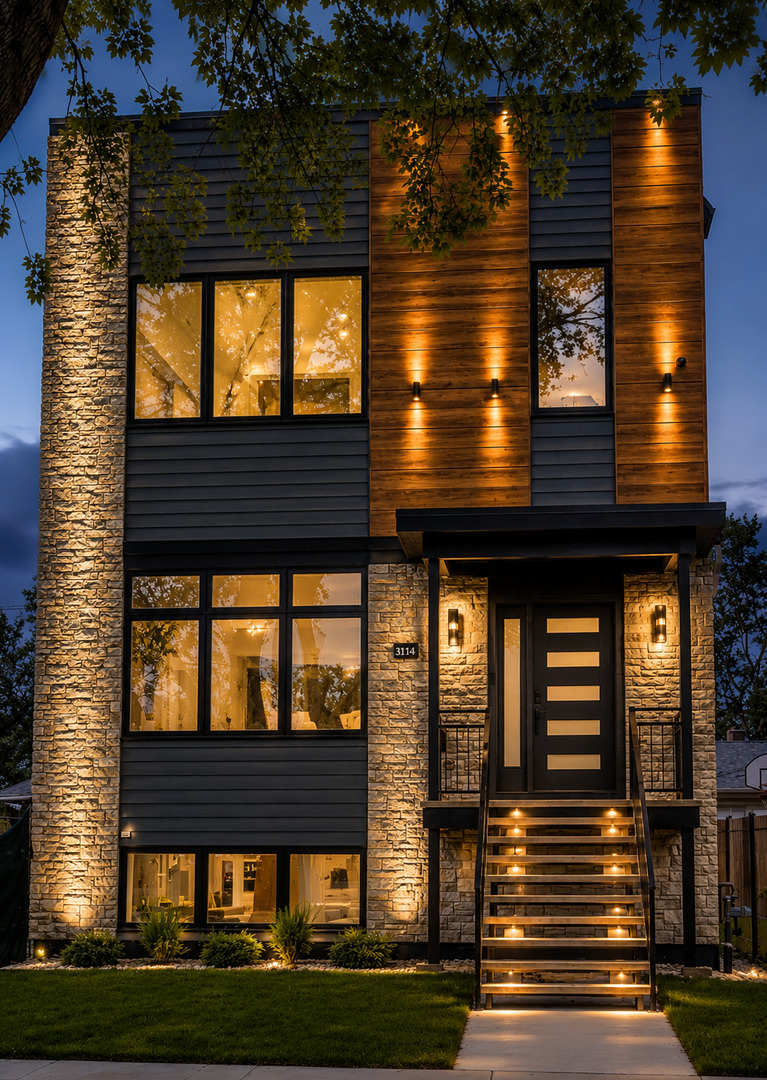
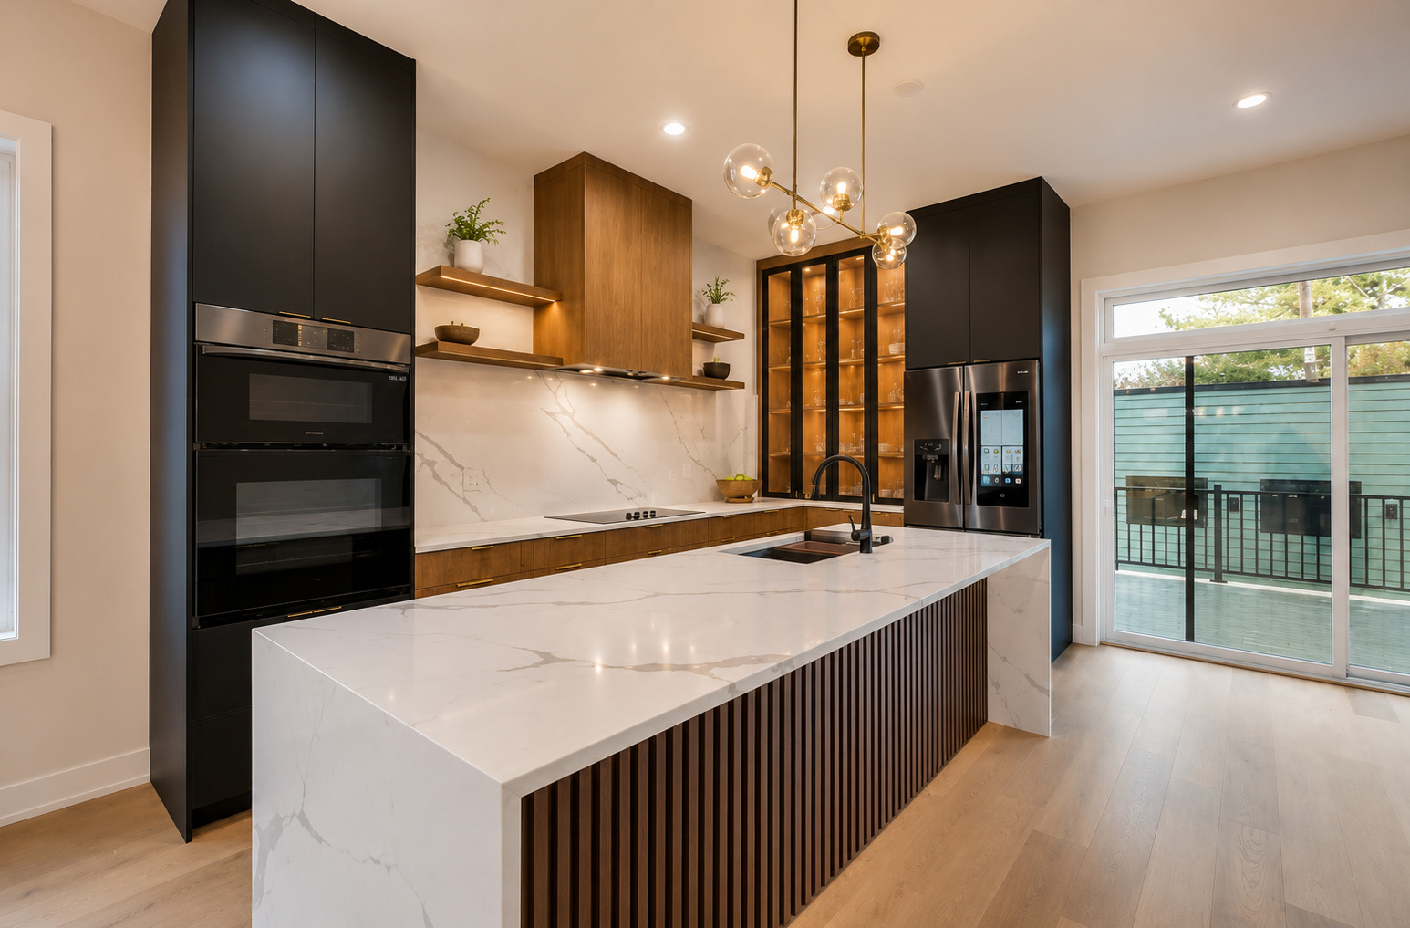
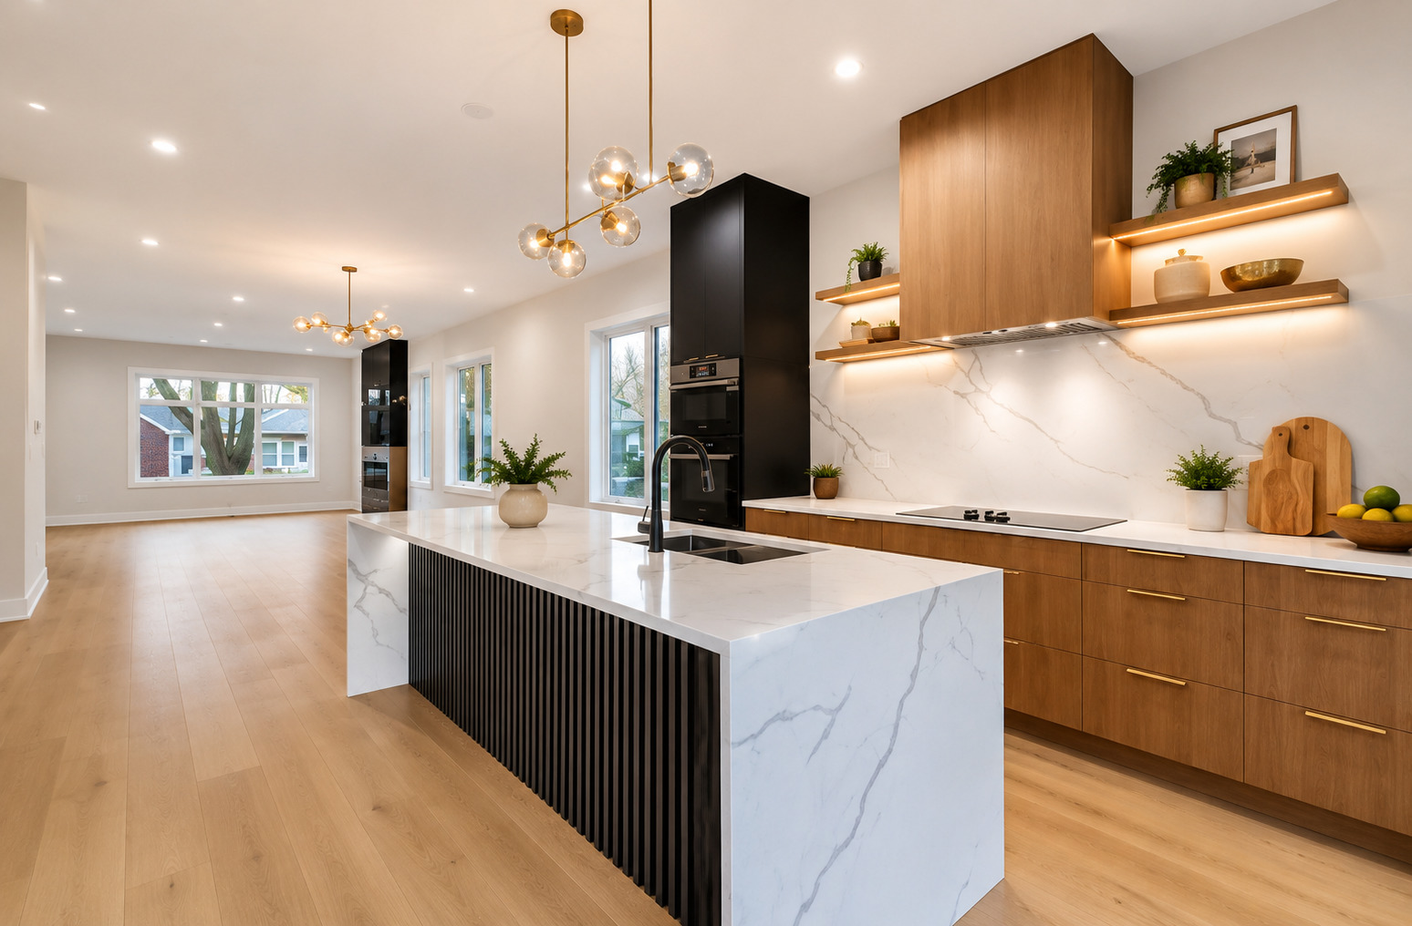
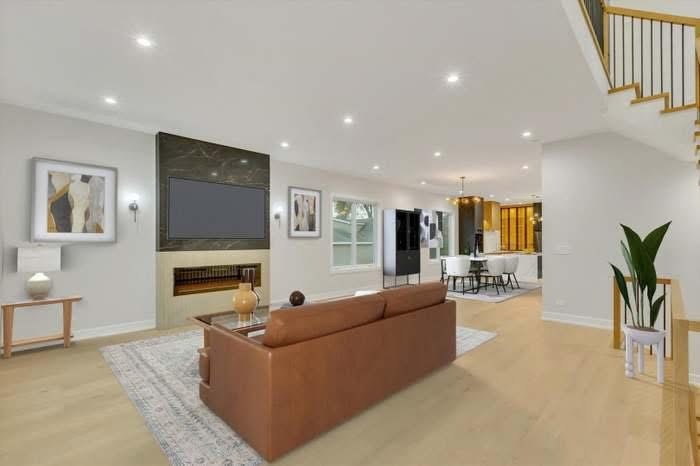
Welcome to Your Modern Luxury Home in Chicago! Discover contemporary elegance in this newly constructed 6-bedroom, 4-bathroom home designed to set a new standard in sophisticated living. As you step inside, you're greeted by an expansive open layout featuring a designer kitchen equipped with custom cabinetry, sleek quartz countertops, high-end black onyx appliances, a double oven, and a grand central island-ideal for entertaining. The kitchen effortlessly flows into a spacious dining and living area, highlighted by a cozy fireplace and stunning custom lighting. Enjoy easy access to a large, modern deck that extends your living space outdoors. The main floor also offers a versatile room perfect as an office or guest bedroom, alongside a stylishly appointed full bath. A custom-built mudroom by the rear entry provides practical storage and added convenience. Elegant Upper Level Retreat: Ascend to the upper level where three generously proportioned bedrooms await, each outfitted with beautifully crafted, custom bathrooms. The master suite stands out as a luxurious escape, offering a spacious layout, dual closets, and a spa-like en-suite bath designed to pamper. Bright and Entertaining Lower Level:The bright lower level is a true entertainer's delight, featuring a wet bar with a beverage fridge, radiant heated floors, and over 9' ceilings. A bonus room offers the flexibility to be used as an office, study, or an additional bedroom. This newly built home is not just a residence but a lifestyle upgrade, embodying style, luxury, and modern living at its finest.
| 2 days ago | Listing updated with changes from the MLS® | |
| 3 days ago | Listing first seen on site |

Based on information submitted to the MLS GRID as of 2026-05-31 02:46 PM UTC. All data is obtained from various sources and may not have been verified by broker or MLS GRID. Supplied Open House Information is subject to change without notice. All information should be independently reviewed and verified for accuracy. Properties may or may not be listed by the office/agent presenting the information.
Last checked: 2026-05-31 02:46 PM UTC
MRED DMCA Copyright Information Copyright © 2026 Midwest Real Estate Data LLC. All rights reserved.