
Home Search
3154 N Oleander Avenue 2CChicago, IL 60707
Due to the health concerns created by Coronavirus we are offering personal 1-1 online video walkthough tours where possible.
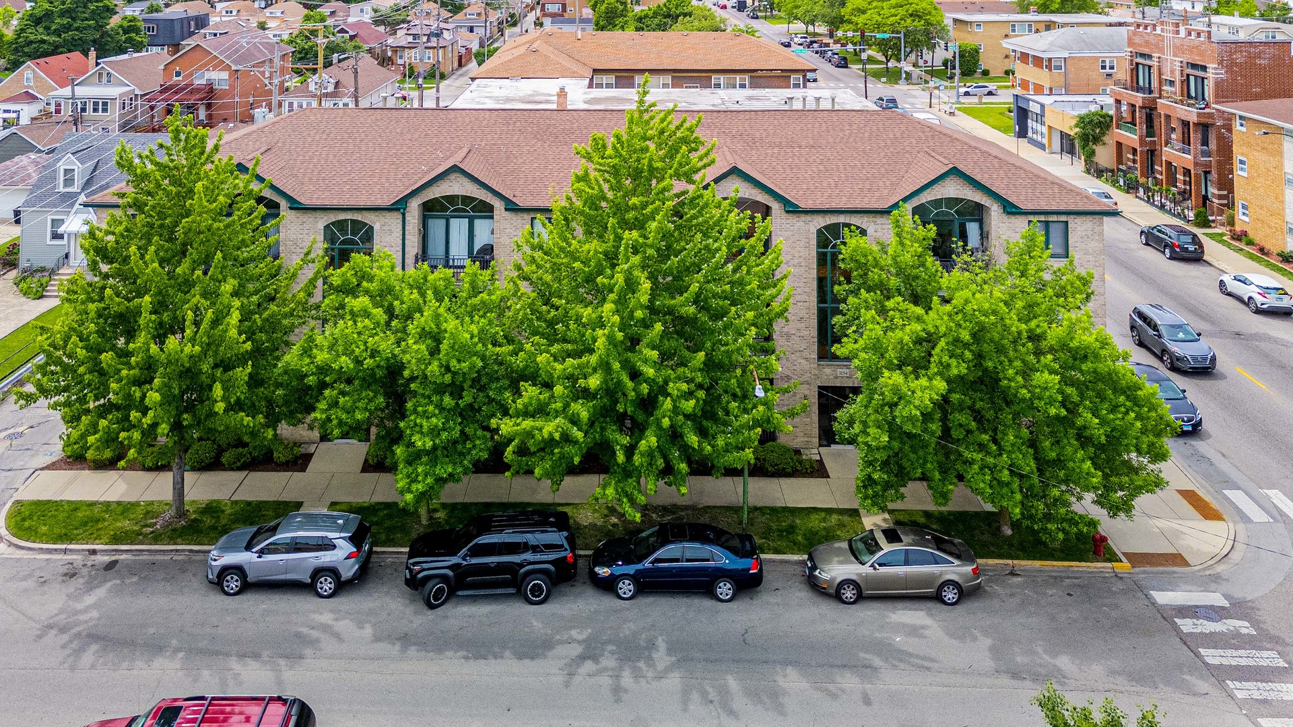
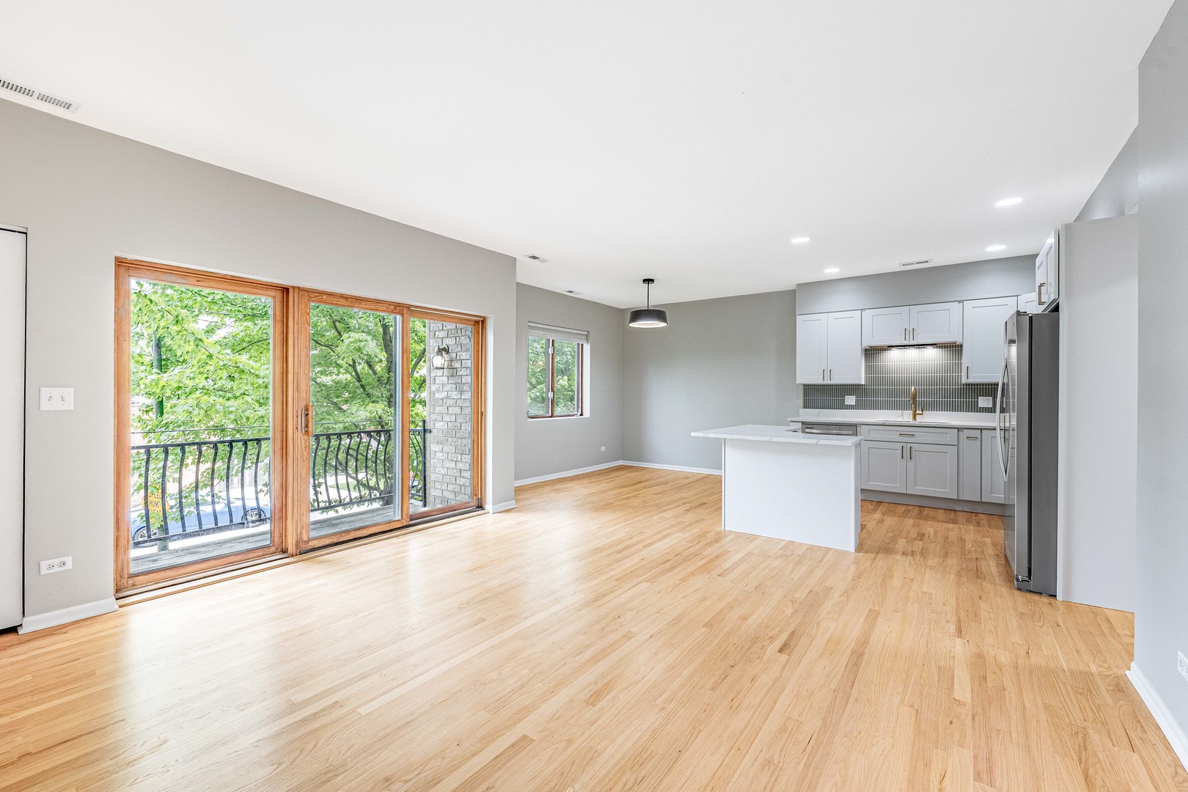
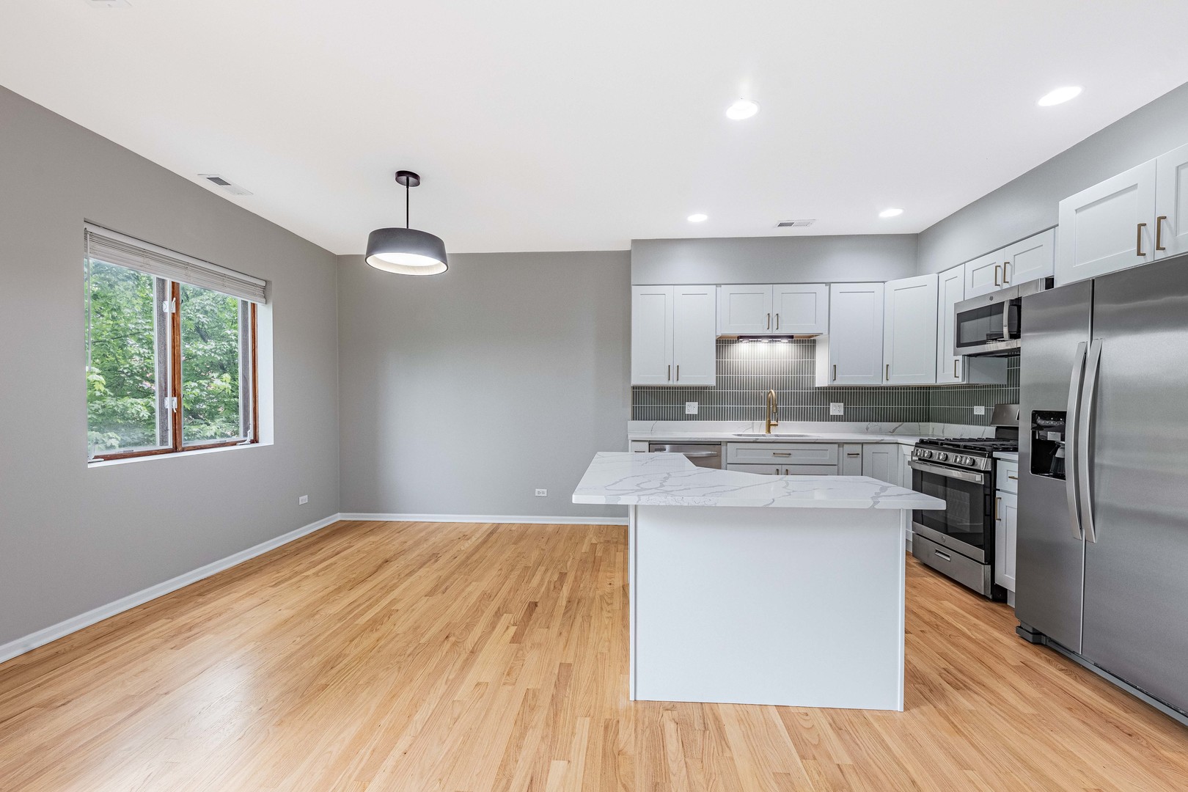
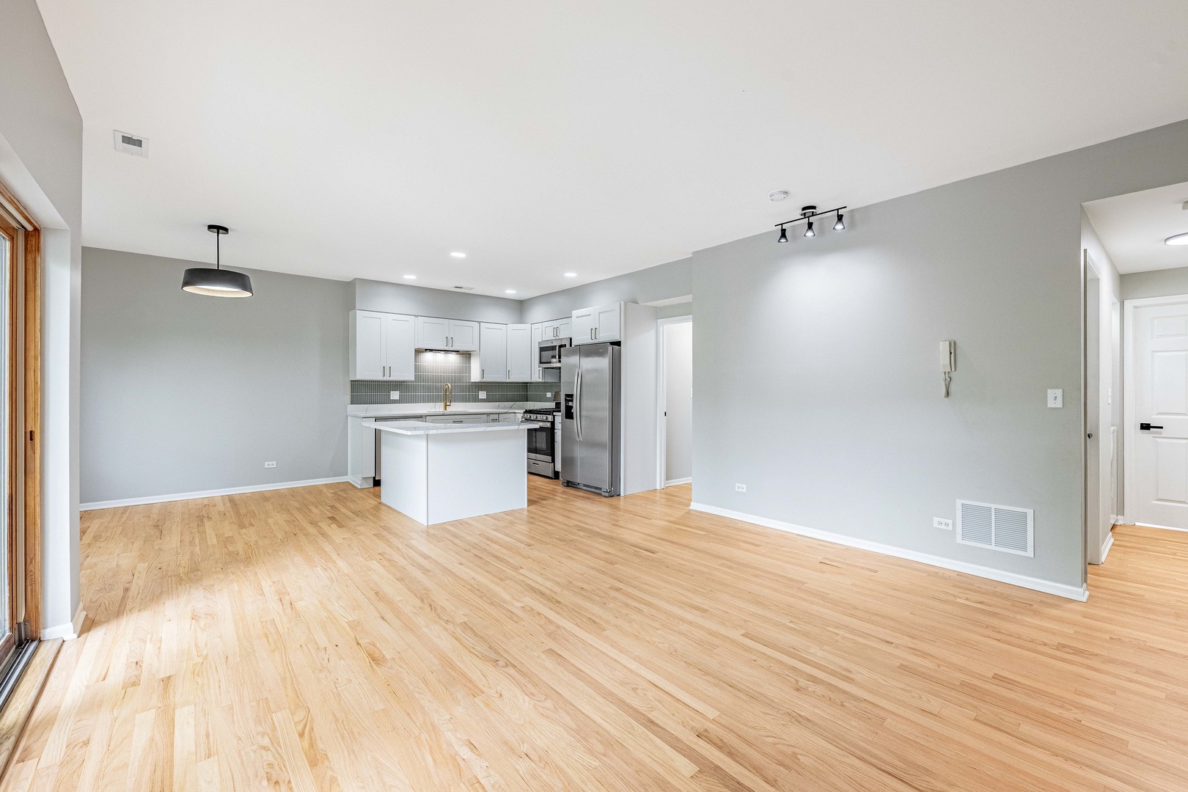
AMAZING OPPORTUNITY TO OWN THIS COMPLETELY REHABBED, MOVE-IN READY 2 BEDROOM, 2 BATHROOM CONDO LOCATED IN THE PRIME BELMONT HEIGHTS / DUNNING AREA WHERE LOW INVENTORY MAKES OPPORTUNITIES LIKE THIS HARD TO FIND! This beautifully updated unit features the convenience of in unit laundry, brand new hardwood flooring throughout, a stunning new kitchen with modern finishes, and fully renovated bathrooms. Enjoy the bright and spacious open concept layout with kitchen, living room, and dining room combo, enhanced by high ceilings and abundant natural light. Step outside to your private balcony, perfect for relaxing or entertaining. Additional highlights include fresh paint throughout, exterior parking space, dedicated storage area, and updated mechanicals for added peace of mind. Best of all, this unit has not been lived in since the renovation, offering a truly fresh, like new feel. Turnkey, stylish, and ideally located near shopping, dining, parks, and transportation this is one you do not want to miss!
| yesterday | Listing updated with changes from the MLS® | |
| yesterday | Listing first seen on site |

Based on information submitted to the MLS GRID as of 2026-05-31 02:48 AM UTC. All data is obtained from various sources and may not have been verified by broker or MLS GRID. Supplied Open House Information is subject to change without notice. All information should be independently reviewed and verified for accuracy. Properties may or may not be listed by the office/agent presenting the information.
Last checked: 2026-05-31 02:48 AM UTC
MRED DMCA Copyright Information Copyright © 2026 Midwest Real Estate Data LLC. All rights reserved.
Did you know? You can invite friends and family to your search. They can join your search, rate and discuss listings with you.