
Home Search
2138 Rugen Road AGlenview, IL 60026
Due to the health concerns created by Coronavirus we are offering personal 1-1 online video walkthough tours where possible.
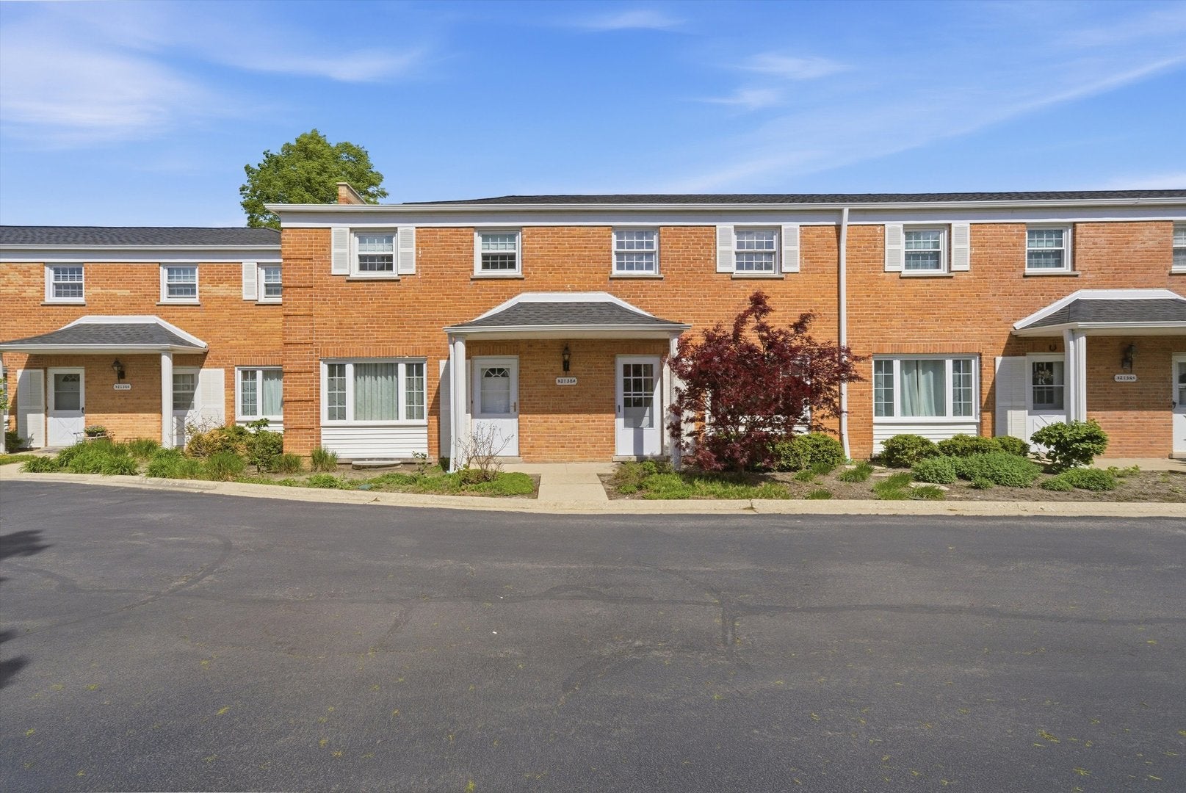
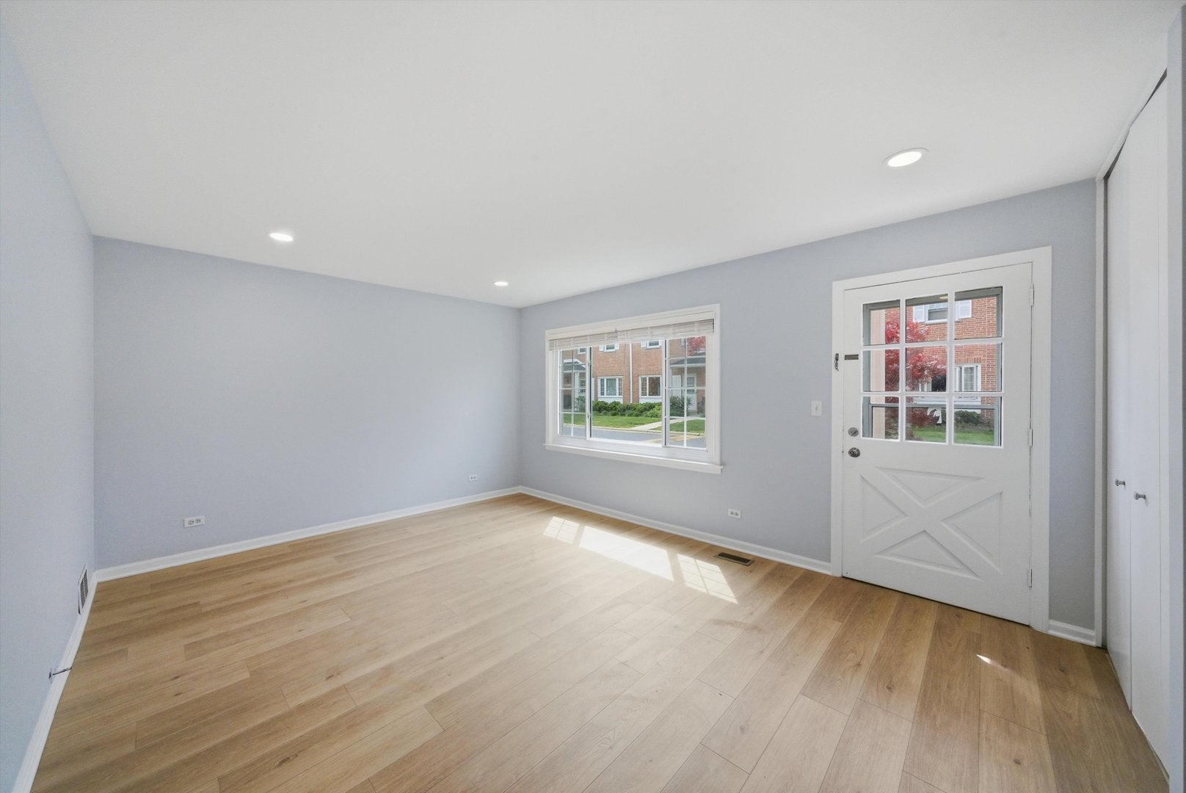
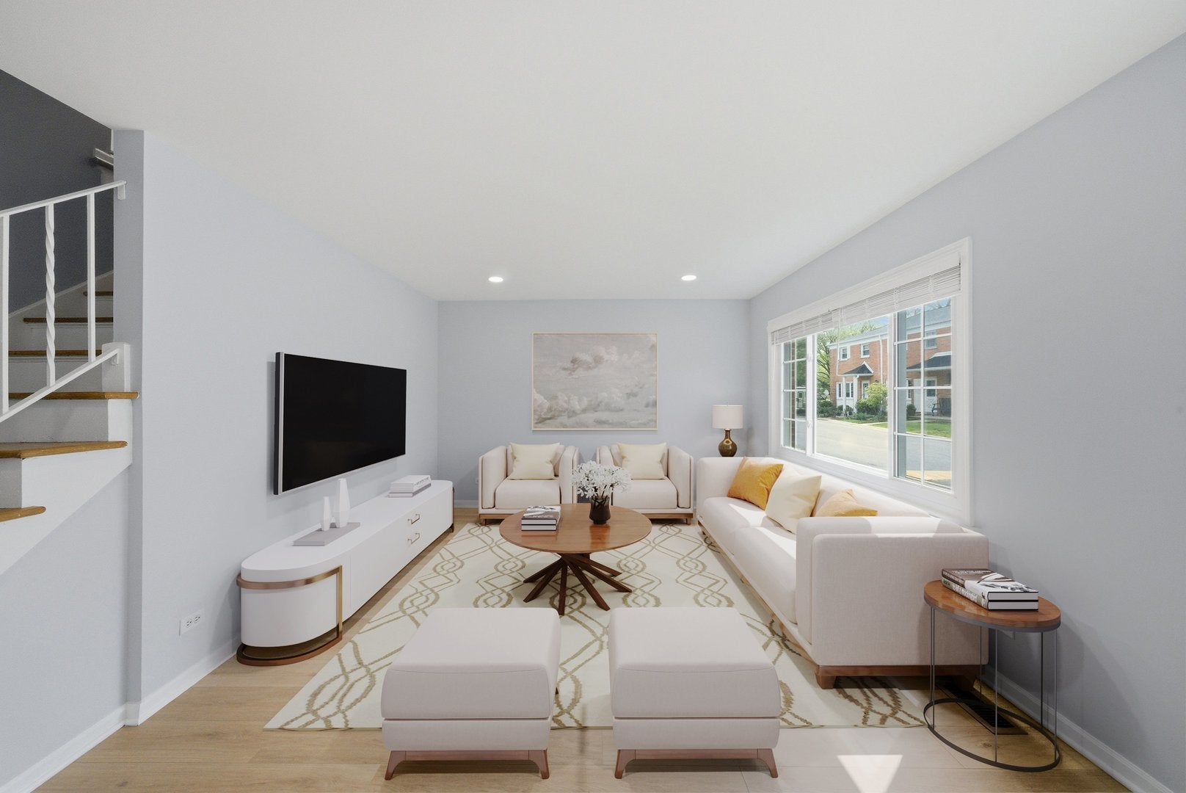
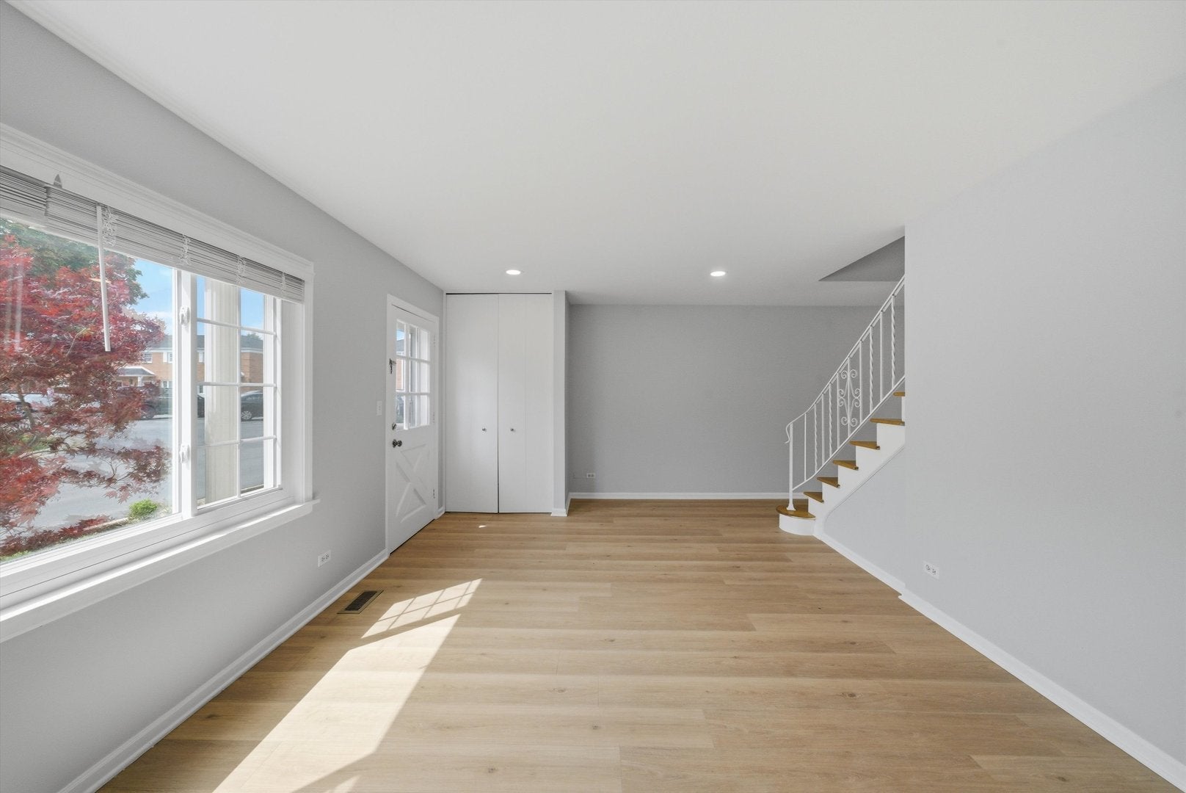
Beautifully renovated 2+1 bedroom, 1.1-bath townhouse in desirable Glenview! At the current asking price, seller will install a BRAND-NEW HVAC SYSTEM AND WATER HEATER prior to closing OR provide a $10,000 closing credit in lieu of replacement, subject to lender approval. PROPERTY IS BEING SOLD AS-IS. Move-in ready with a brand-new kitchen featuring modern cabinetry and countertops, new sliding glass door leading to a private patio, fully remodeled bathrooms, and new flooring throughout. The second level offers 2 generously sized bedrooms, a remodeled full bath with double vanity, and ample closet space. Full finished basement provides additional living space with a recreation/family room, additional bedroom/office ideal for guests or in-laws, plus a separate laundry/utility room with plenty of storage. Brand-new roofs and gutters installed throughout Glenview Gardens in 2026. Low monthly HOA includes water, waste removal, landscaping, and snow removal. NO GAS BILL! Assigned parking directly in front of the unit, plus guest and street parking. Excellent commuter location-approximately 5 minutes by car or a 10-minute walk to the Metra station, with convenient access to shopping, dining, parks, and everyday amenities. Great opportunity to own a beautifully updated home with flexible living space and major improvements!
| yesterday | Listing updated with changes from the MLS® | |
| a month ago | Status changed to Active | |
| a month ago | Price changed to $369,000 | |
| 3 months ago | Listing first seen on site |

Based on information submitted to the MLS GRID as of 2026-09-17 09:25 PM UTC. All data is obtained from various sources and may not have been verified by broker or MLS GRID. Supplied Open House Information is subject to change without notice. All information should be independently reviewed and verified for accuracy. Properties may or may not be listed by the office/agent presenting the information.
Last checked: 2026-09-17 09:25 PM UTC
MRED DMCA Copyright Information Copyright © 2026 Midwest Real Estate Data LLC. All rights reserved.
Did you know? You can invite friends and family to your search. They can join your search, rate and discuss listings with you.