
Home Search
5308 Prairie Sage LaneNaperville, IL 60564
Due to the health concerns created by Coronavirus we are offering personal 1-1 online video walkthough tours where possible.
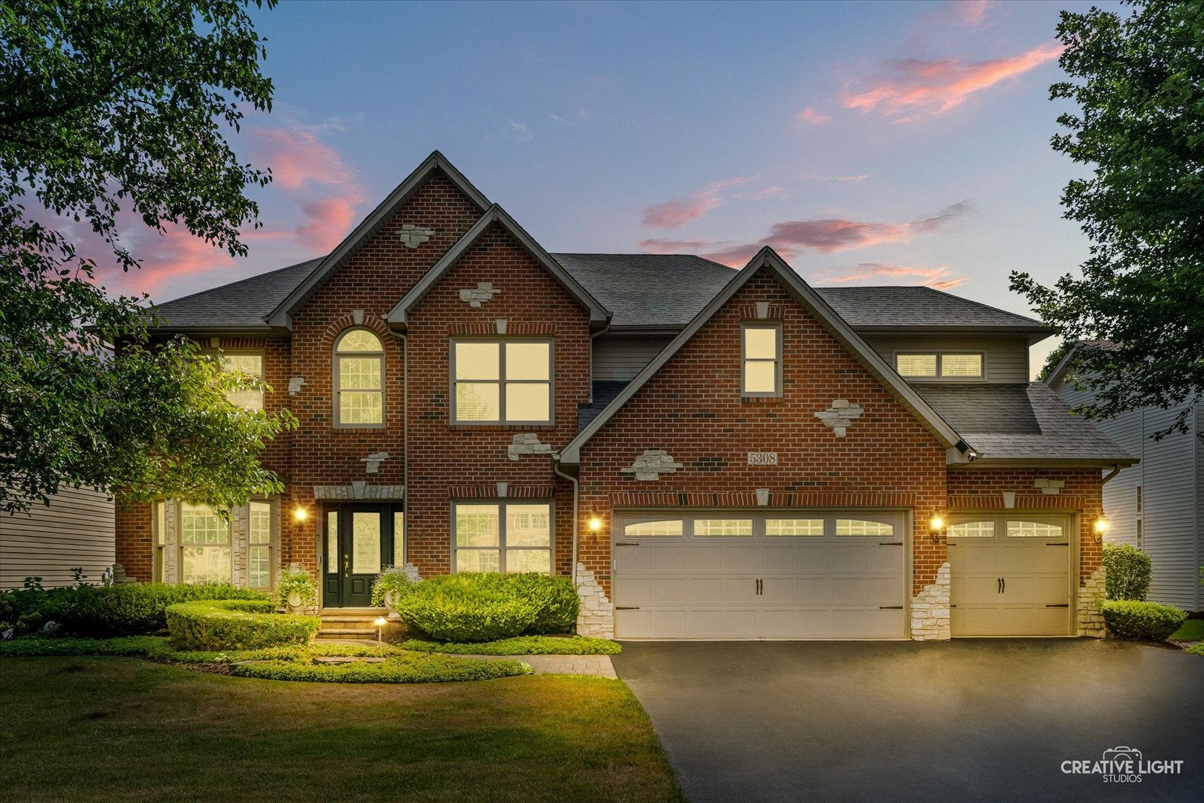
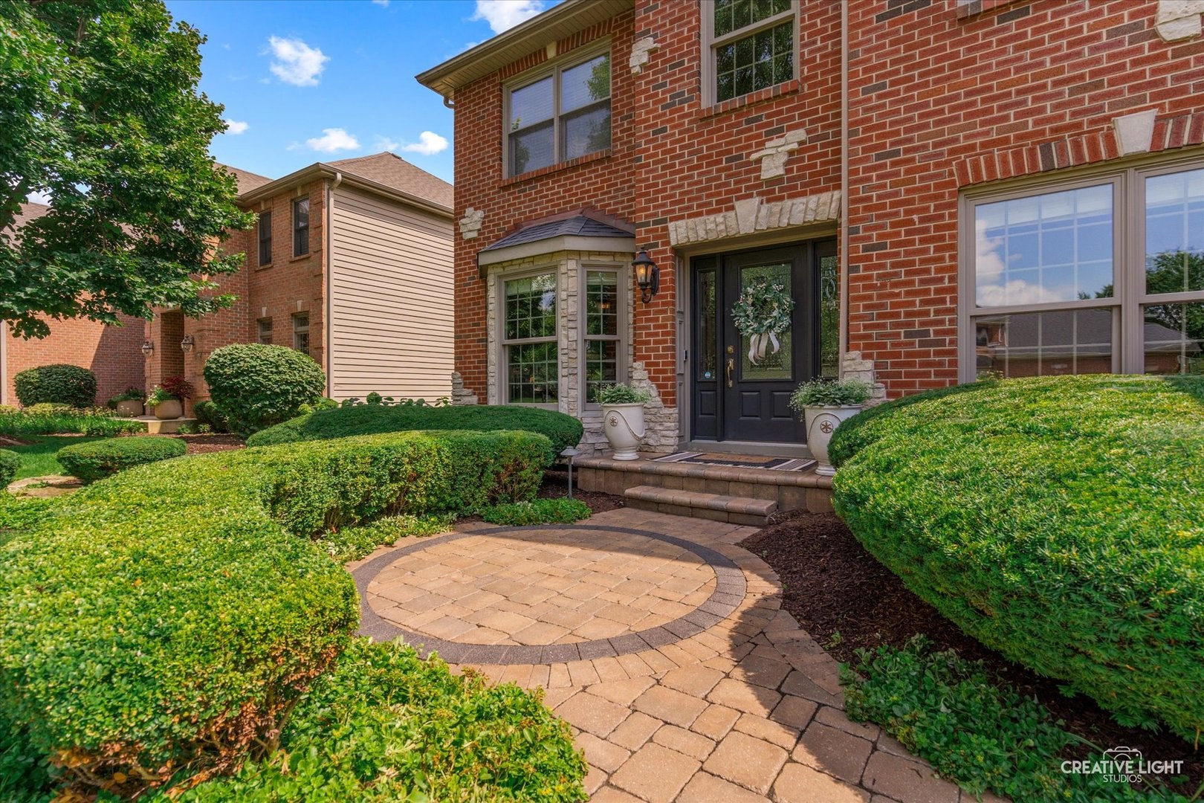
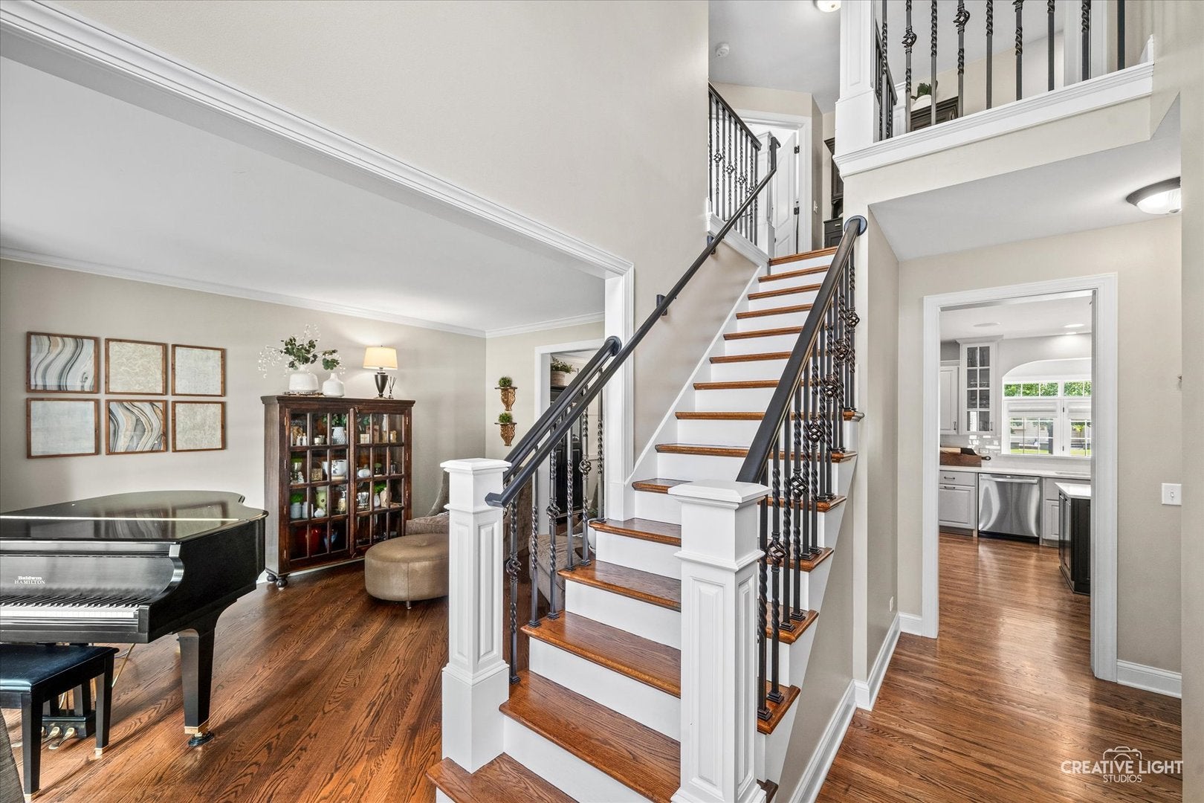
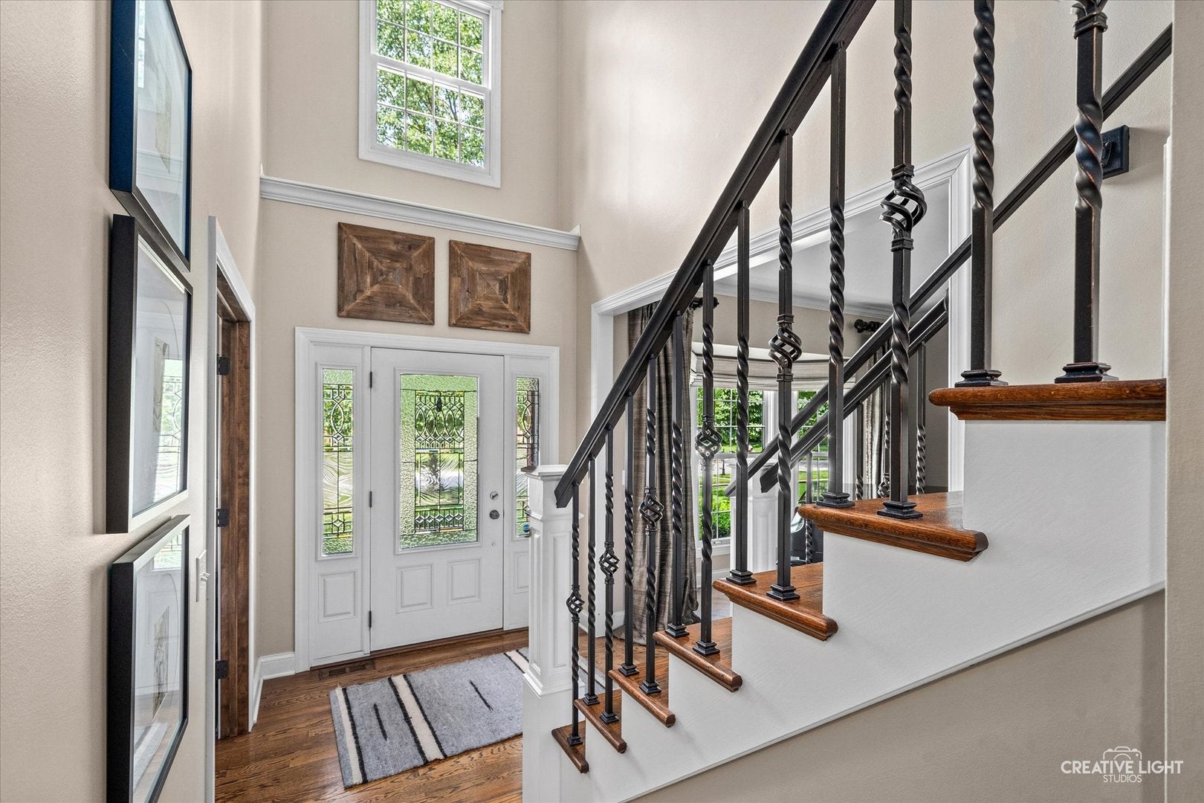
A truly special home in desirable High Meadow, thoughtfully renovated, expanded, and beautifully maintained by its original owners. With more than 4,700 square feet of finished living space, a 4-car garage, incredible indoor and outdoor living areas, and attendance at award-winning Neuqua Valley High School, this home offers a combination that is hard to find. From the moment you step inside, the difference is clear. A dramatic two-story foyer and updated staircase welcome you into a home filled with beautiful hardwood flooring throughout the main level. A private first-floor office provides the perfect work-from-home space, while the remodeled kitchen features an oversized island with generous seating and opens to the impressive family room with a cozy gas fireplace. The expanded floor plan adds even more living space with a sun-filled sitting room overlooking the backyard, complete with a second fireplace and walls of windows. The spacious dining room is conveniently located off the kitchen with plenty of room for a large table and gatherings. Just beyond the sitting room is a breathtaking backyard designed to extend your living space outdoors. Multiple seating and dining areas, a built-in grill, and an outdoor fireplace create an exceptional setting for everything from quiet evenings at home to hosting family and friends. Upstairs, hardwood floors continue throughout all four bedrooms and the hallway. The spacious hall bath offers dual sinks and a separate tub and toilet area, while a second-floor laundry room adds everyday convenience. The primary suite is a standout with an oversized walk-in closet, spacious private bath with dual sinks and an oversized shower, plus a dedicated private gym tucked right into the suite. The finished basement adds another level of flexibility with a fifth bedroom and full bath, ideal for overnight guests or extended family, along with additional space to spread out. Pristine, spacious, completely updated, and expanded over the years, this one-of-a-kind home offers more than 4,700 square feet of finished living space, a 4-car garage, and an unforgettable backyard. Graham Elementary School is located right in the neighborhood, with bus service to Crone Middle School and award-winning Neuqua Valley High School. Get ready to move right in and enjoy what this home has to offer!
| a month ago | Listing updated with changes from the MLS | |
| a month ago | Status changed to Active Under Contract | |
| a month ago | Price changed to $895,000 | |
| 2 months ago | Listing first seen on site |

Based on information submitted to the MLS GRID as of 2026-11-05 12:21 PM UTC. All data is obtained from various sources and may not have been verified by broker or MLS GRID. Supplied Open House Information is subject to change without notice. All information should be independently reviewed and verified for accuracy. Properties may or may not be listed by the office/agent presenting the information.
Last checked: 2026-11-05 12:21 PM UTC
MRED DMCA Copyright Information Copyright © 2026 Midwest Real Estate Data LLC. All rights reserved.