Home Search

Save
Ask
Tour
Hide
Share
$2,399,900
86 Days On Site

2142 Harrison Street
Glenview, IL 60025

For Sale|Single Family Residence|Active
5
Beds
7
Total Baths
5
Full Baths
2
Partial Baths
4,689
SqFt
$512
/SqFt
2000
Built
County:
Cook
Listing Courtesy of MRED as distributed by MLS Grid of Berkshire Hathaway HomeServices Chicago

Due to the health concerns created by Coronavirus we are offering personal 1-1 online video walkthough tours where possible.
Call Now: 312-789-4054
Is this the listing for you? We can help make it yours.
312-789-4054
2142 Harrison Street2142 Harrison Street2142 Harrison Street2142 Harrison Street
Save
Ask
Tour
Hide
Share

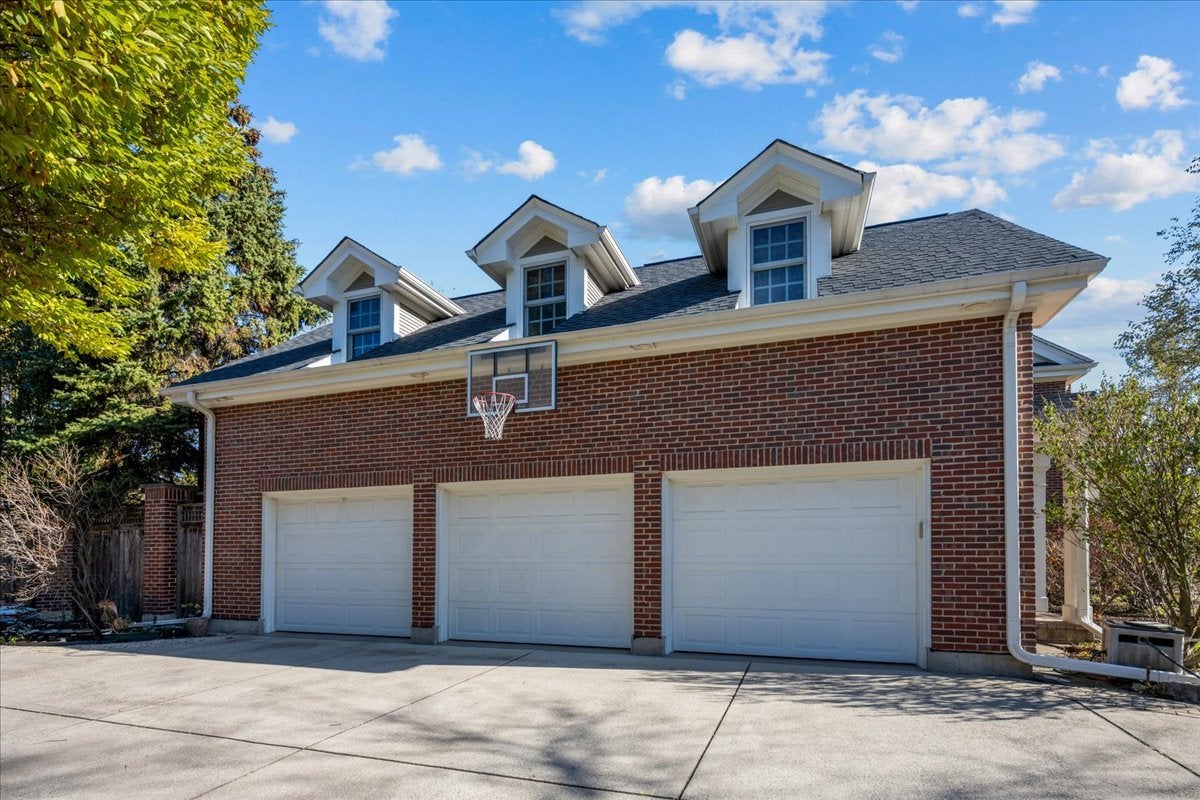
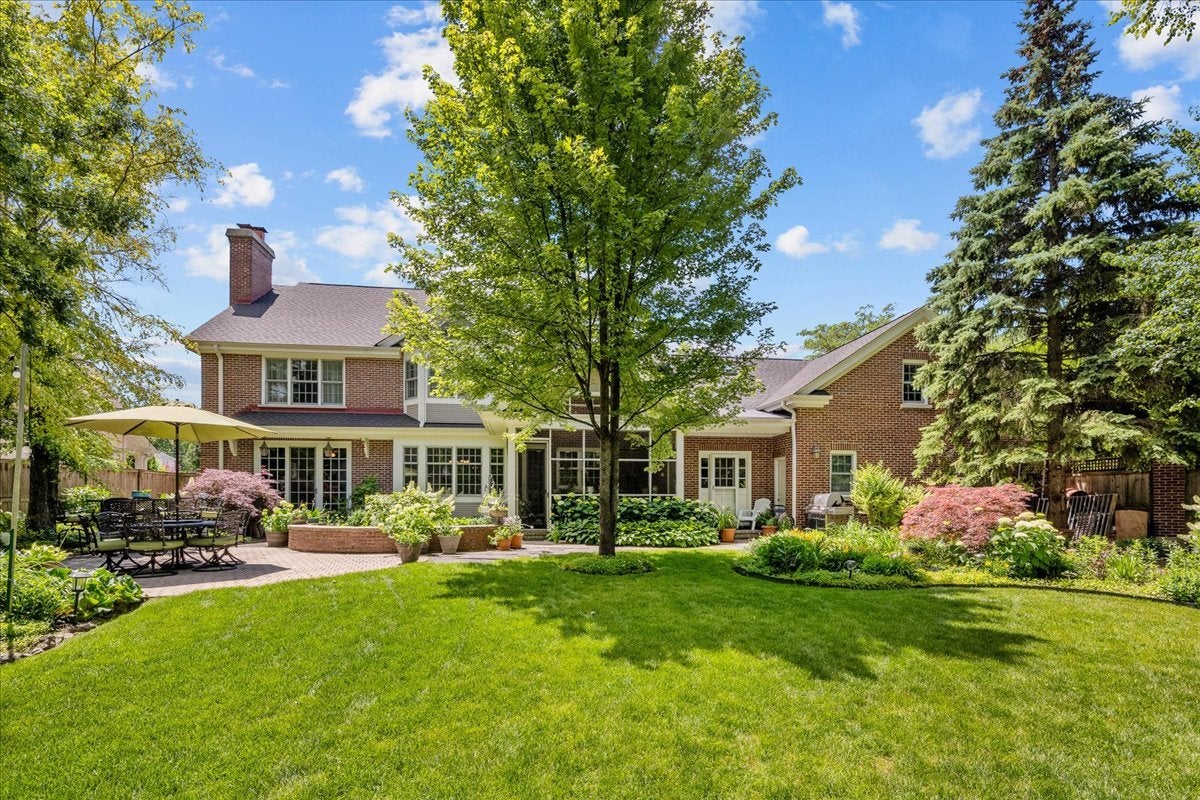
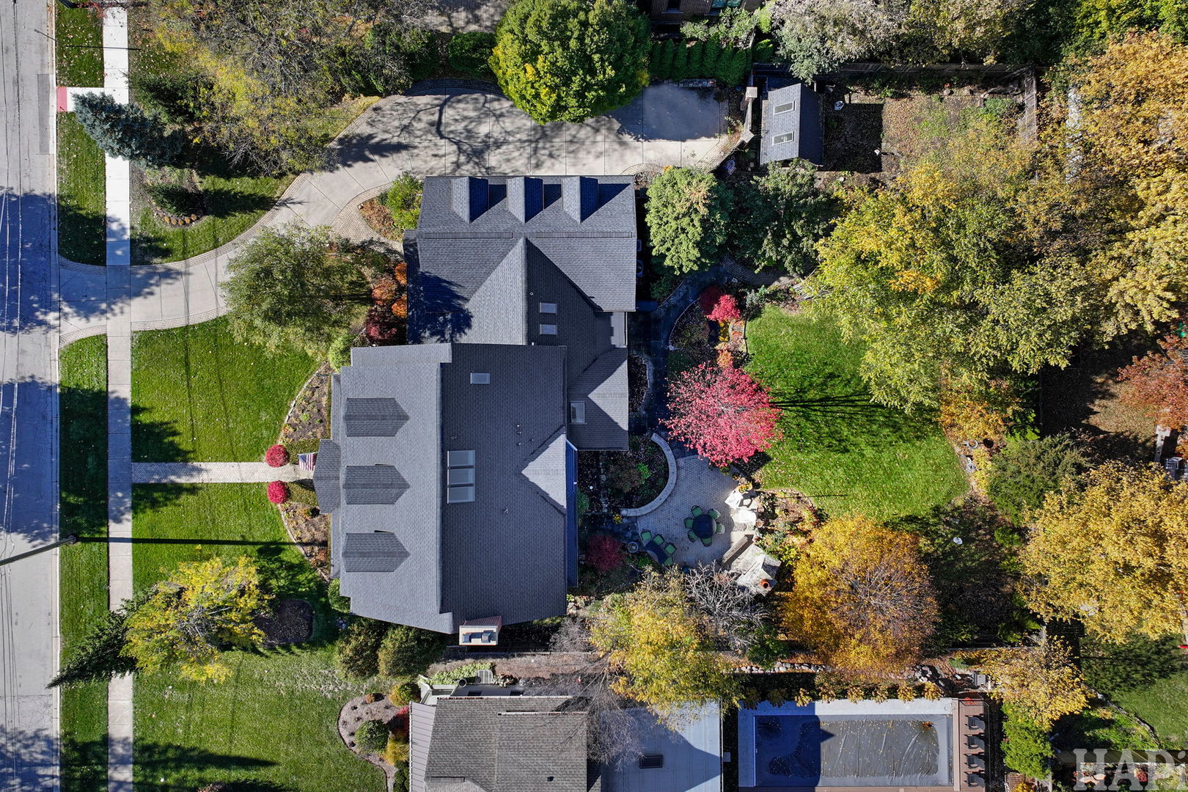
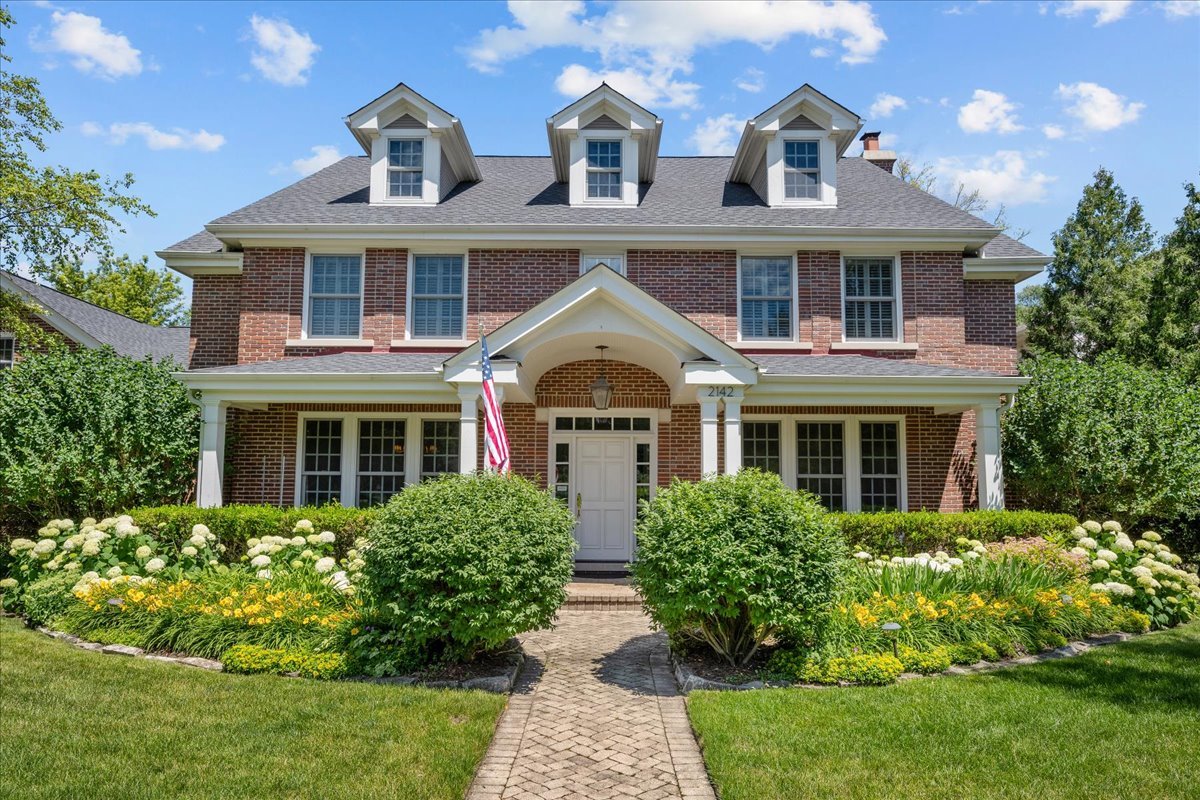
Built with intention and a timeless Northshore style with room for everyone, this home has been maintained with pride. This Glenview original-owner all-brick custom residence offers a level of space, privacy, and construction quality that is hard to find in newer builds. The flexible layout balances large gathering areas with defined rooms for work, study, hobbies, and quiet retreat. Inspired by the famous "Home Alone" home, the property offers five bedrooms on the second floor, with a total of five full bathrooms, two half bathrooms across three finished levels, PLUS an insulated and framed 1,000-square-foot attic suite ready to transform into an art studio, playroom, or additional living space should one desire. The home boasts a private-staircase West Wing living area with full bath...a perfect in-law, au pair or office suite. The kitchen with separate eating area which boasts views and access to the backyard, features ample workspace, a walk-in pantry, butler's pantry, and custom cherry Plain & Fancy cabinetry. Hosting is made effortless as formal and informal living spaces flow beautifully for gatherings. Additionally, 8 foot (4-panel and French) solid doors; hardwood floors, crown molding, custom built-ins, plantation shutters, skylights, vaulted ceilings, and two wood-burning fireplaces add warmth and detail across three finished levels. The finished lower level extends the home with theater seating, an 80-inch 3D TV, built-ins, a fireplace, and a full wet bar with dishwasher, refrigerator, and wine cooler... perfect for game nights or movie nights. Outdoors, a covered and screened porch opens to the nearly half-acre fenced lot which includes professional mature landscaping and hardscaping, abundant perennials, a paver patio, outdoor fireplace, koi pond, mature privacy plantings, vegetable garden with fruit trees and berries, irrigation system, and shed. The oversized 3-car garage includes new polyurea floors, a workbench, and storage cabinetry. Set in an incredible neighborhood with sidewalks and within walking distance to Hoffman Elementary School, Springman Middle School, downtown Glenview, parks, both the Glenview and Golf Metra, The Glen Town Center and the Glenview Public Golf Course. Also close is access to O'Hare Airport, shopping and dining. Homes with this level of space, craftsmanship, and ready expansion / "grow" potential rarely come to market. Full Feature Sheet available upon request.

Save
Ask
Tour
Hide
Share
Listing Snapshot
Price 
$2,399,900
Days On Site 
86 Days
Bedrooms 
5
Inside Area (SqFt) 
4,689 sqft
Total Baths 
7
Full Baths 
5
Partial Baths 
2
Lot Size 
0.48 Acres
Year Built 
2000
MLS® Number 
12684862
Status 
Active
Property Tax 
$23,773.26
HOA/Condo/Coop Fees 
N/A
Sq Ft Source 
Assessor
Friends & Family
Recent Activity
3 weeks agoListing updated with changes from the MLS®
3 months agoStatus changed to Active
3 months agoListing first seen on site
General Features
Acres 
0.48
Attached Garage 
Yes
Foundation 
Concrete Perimeter
Garage 
Yes
Garage Spaces 
3
Parking 
ConcreteGarage Door OpenerAttachedGarage
Parking Spaces 
3
Property Sub Type 
Single Family Residence
Security 
Security System
Sewer 
Public Sewer
SqFt Below 
2000
SqFt Total 
4689
Style 
Colonial
Interior Features
Appliances 
Double OvenMicrowaveDishwasherBar FridgeWasherDryerDisposalStainless Steel Appliance(s)Wine RefrigeratorGas CooktopHumidifier
Basement 
Sump PumpFinishedStorage SpaceFull
Cooling 
Ceiling Fan(s)Central AirZonedDual
Electric 
Circuit Breakers200+ Amp Service
Fireplace 
Yes
Fireplace Features 
Family RoomWood BurningGas StarterMasonry
Fireplaces 
2
Flooring 
Hardwood
Heating 
Natural GasElectricForced AirRadiantZonedRadiant Floor
Interior 
Central VacuumWalk-In Closet(s)Entrance FoyerVaulted Ceiling(s)Wet BarIn-Law FloorplanBuilt-in FeaturesBookcasesHigh CeilingsGranite CountersPantry
Laundry Features 
Main LevelUpper LevelGas Dryer HookupIn UnitCommon AreaIn BathroomLaundry ChuteMultiple LocationsSink
Window Features 
ScreensSkylight(s)
Bedroom 2 
Dimensions - 14X10Level - Second
Bedroom 3 
Dimensions - 14X11Level - Second
Bedroom 4 
Dimensions - 14X11Level - Second
Bedroom 5 
Dimensions - 16X11Level - Second
Dining Room 
Dimensions - 17X13Level - Main
Eating Area 
Dimensions - 14X12Level - Main
Enclosed Porch 
Dimensions - 15X12Level - Main
Family Room 
Dimensions - 24X18Level - Main
Foyer 
Dimensions - 13X9Level - Main
Kitchen 
Dimensions - 19X15Level - MainDescription - Eating Area-Breakfast Bar,Eating Area-Table Space,Island,Pantry-Butler,Pantry-Walk-in,Custom Cabinetry,Granite Counters
Laundry 
Dimensions - 14X10Level - Main
Living Room 
Dimensions - 15X13Level - Main
Master Bedroom 
Dimensions - 17X16Level - Second
Nursery 
Dimensions - 13X10Level - Second
Office 
Dimensions - 13X8Level - Second
Recreation Room 
Dimensions - 36X29Level - Basement
Sitting Room 
Dimensions - 24X16Level - Second
Walk In Closet 
Dimensions - 18X9Level - Second
Save
Ask
Tour
Hide
Share
Exterior Features
Construction Details 
BrickCedar
Fencing 
Fenced
Lot Features 
LandscapedGarden
Other Structures 
Shed(s)
Patio And Porch 
PorchPatioScreened
Roof 
Asphalt
Windows/Doors 
ScreensSkylight(s)
Community Features
Community Features 
ParkTennis Court(s)CurbsSidewalksStreet Lights
MLS Area 
Glenview / Golf
School District 
Glenbrook South High School
Township 
Maine
Schools
School District
Glenbrook South High School
Elementary School
Henking Elementary School
Middle School
Springman Middle School
High School
Glenbrook South High School
Listing Courtesy of MRED as distributed by MLS Grid of Berkshire Hathaway HomeServices Chicago


Based on information submitted to the MLS GRID as of 2026-09-17 08:40 PM UTC. All data is obtained from various sources and may not have been verified by broker or MLS GRID. Supplied Open House Information is subject to change without notice. All information should be independently reviewed and verified for accuracy. Properties may or may not be listed by the office/agent presenting the information.
Last checked: 2026-09-17 08:40 PM UTC
MRED DMCA Copyright Information Copyright © 2026 Midwest Real Estate Data LLC. All rights reserved.

Neighborhood & Commute
Source: Walkscore
Save
Ask
Tour
Hide
Share