Home Search

Save
Ask
Tour
Hide
Share
$899,000
77 Days On Site

2527 N WASHTENAW Avenue
Chicago, IL 60647

For Sale|Single Family Residence|Active Under Contract
3
Beds
3
Total Baths
2
Full Baths
1
Partial Bath
1,900
SqFt
$473
/SqFt
1885
Built
County:
Cook
Listing Courtesy of MRED as distributed by MLS Grid of HomeSmart Connect LLC

Due to the health concerns created by Coronavirus we are offering personal 1-1 online video walkthough tours where possible.
Call Now: 312-789-4054
Is this the listing for you? We can help make it yours.
312-789-4054
2527 N WASHTENAW Avenue2527 N WASHTENAW Avenue2527 N WASHTENAW Avenue2527 N WASHTENAW Avenue
Save
Ask
Tour
Hide
Share

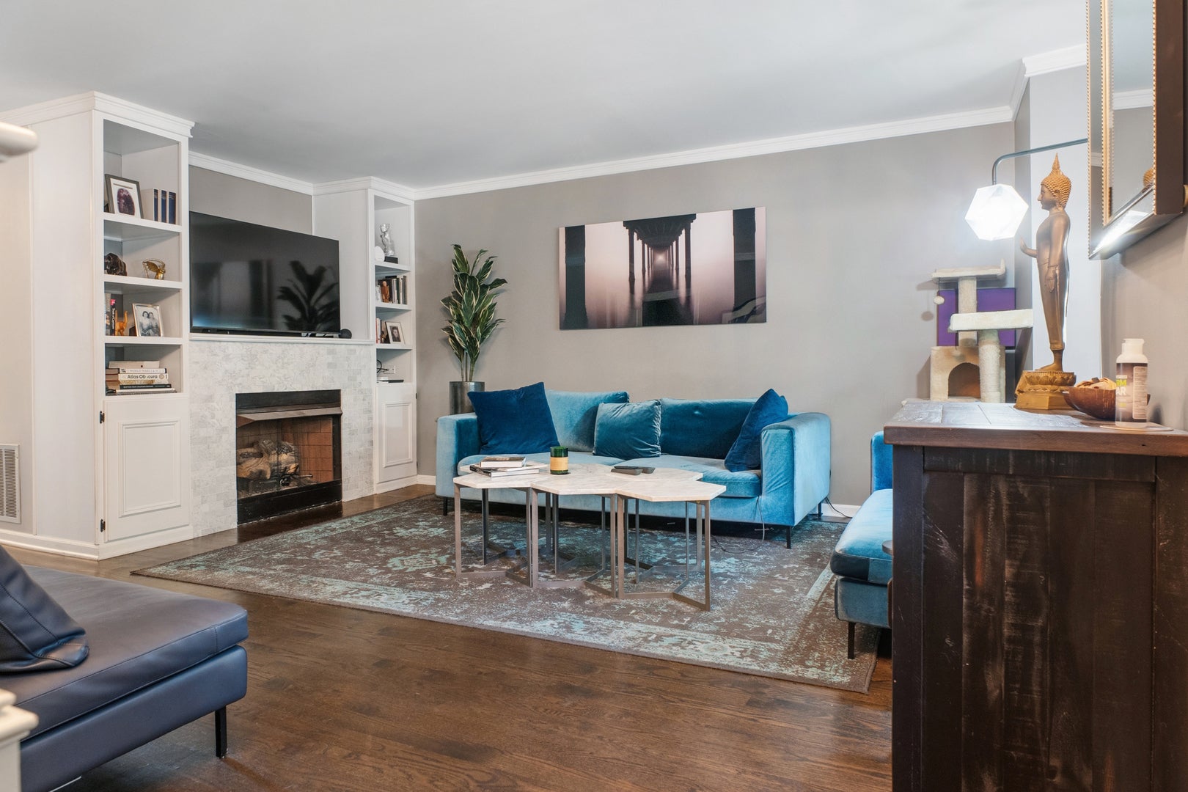
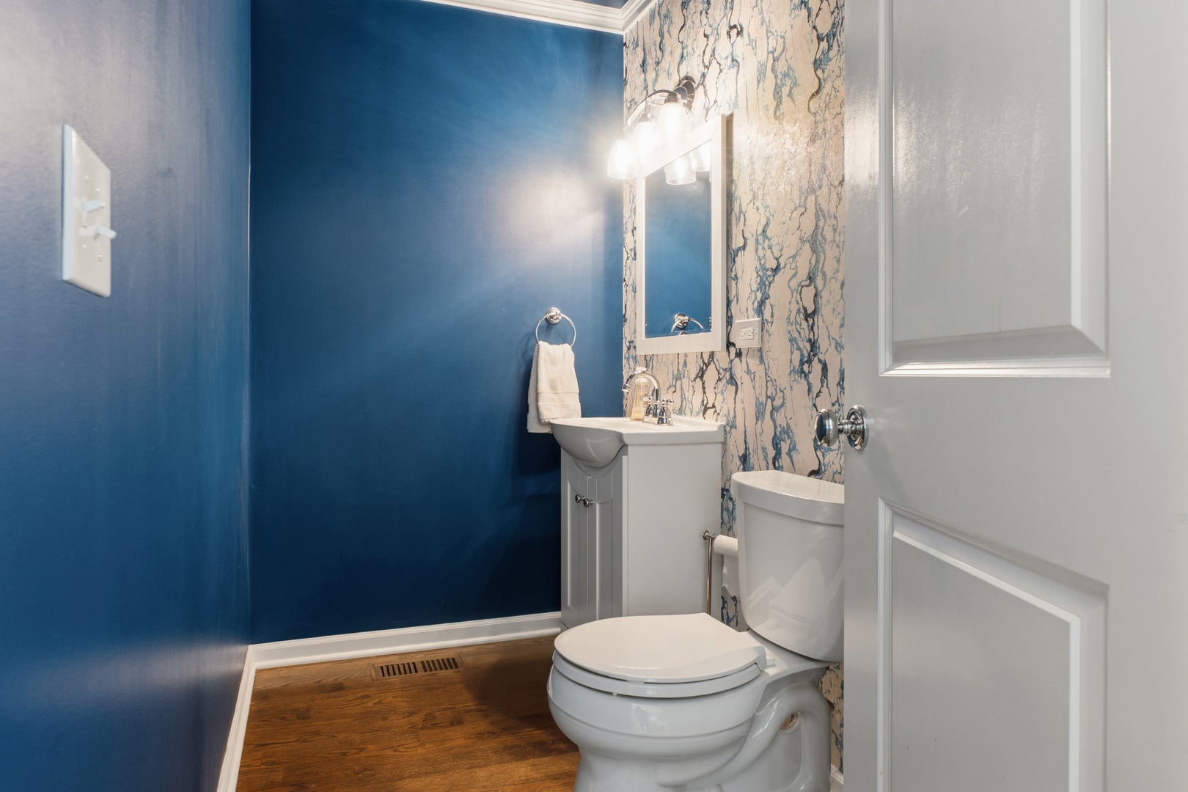
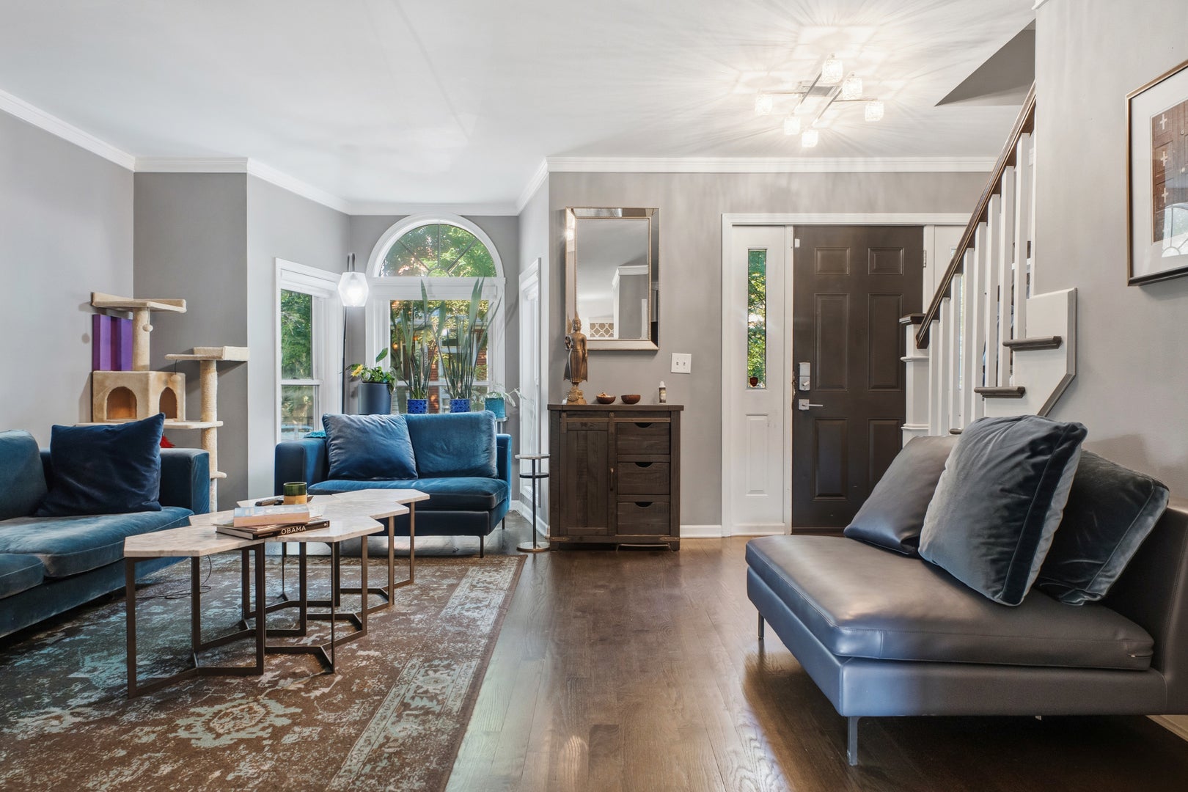
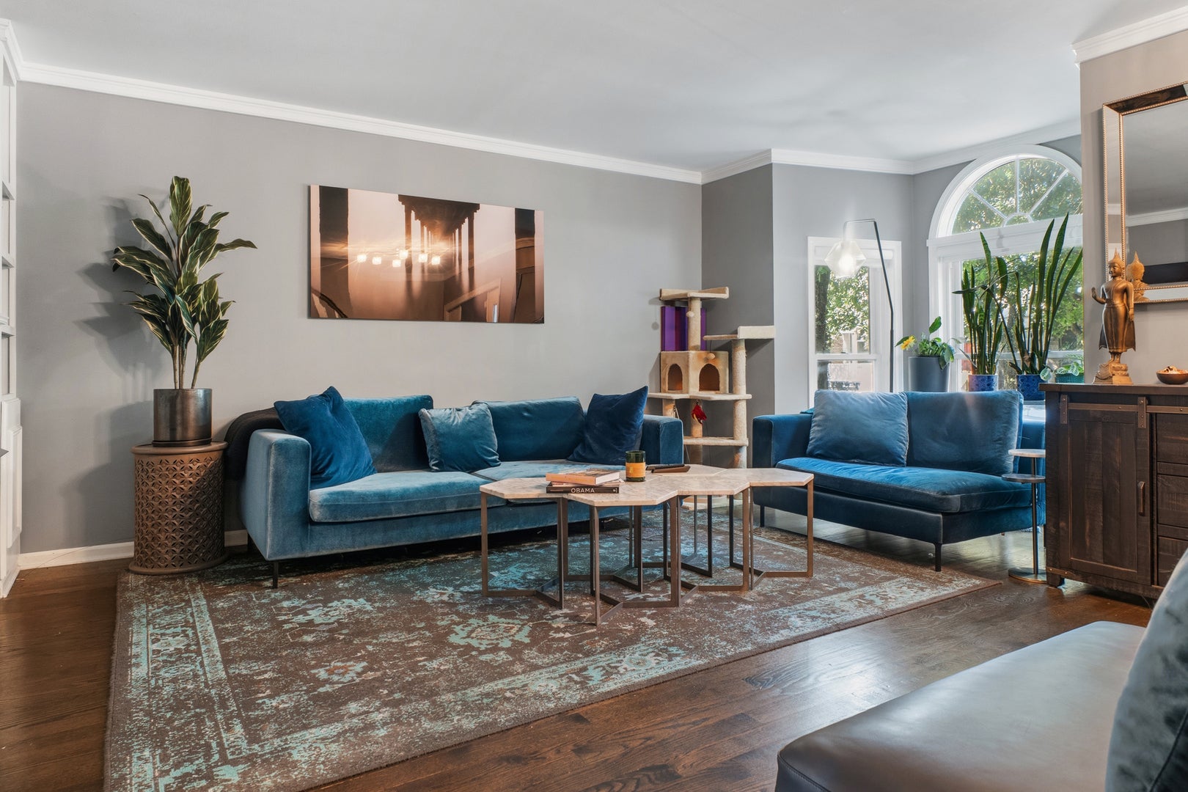
Exceptional Logan Square home offering four levels of thoughtfully designed living space with 3 bedrooms, 2.5 baths, multiple living areas, and a dedicated dining room. Beautifully updated throughout with contemporary lighting, designer wallpaper, custom built-ins, and stylish finishes that create a warm yet sophisticated atmosphere. The bright white kitchen features granite countertops, stainless steel appliances, and abundant cabinet space, making it ideal for both everyday living and entertaining. The spacious primary suite includes a remarkable custom walk-in closet, while updated baths showcase timeless tile selections and modern design. A large laundry room with utility sink provides excellent functionality and doubles as a convenient mudroom. Step outside to enjoy expansive newly built decks overlooking a huge fenced yard-perfect for summer gatherings, outdoor dining, gardening, or play. A two-car garage adds valuable storage and parking. Ideally situated on a charming tree-lined street near parks, public transportation, the expressway, farmers markets, acclaimed restaurants, coffee shops, and boutique shopping. Located within the highly sought-after Brentano School District. A rare opportunity to own a move-in-ready home that seamlessly blends character, modern updates, and an unbeatable neighborhood lifestyle.

Save
Ask
Tour
Hide
Share
Listing Snapshot
Price 
$899,000
Days On Site 
77 Days
Bedrooms 
3
Inside Area (SqFt) 
1,900 sqft
Total Baths 
3
Full Baths 
2
Partial Baths 
1
Lot Size 
0.0723 Acres
Year Built 
1885
MLS® Number 
12685278
Status 
Active Under Contract
Property Tax 
$15,632
HOA/Condo/Coop Fees 
N/A
Sq Ft Source 
Estimated
Friends & Family
Recent Activity
2 weeks agoListing updated with changes from the MLS®
2 weeks agoStatus changed to Active Under Contract
3 weeks agoPrice changed to $899,000
3 months agoListing first seen on site
General Features
Acres 
0.0723
Direction Faces 
East
Foundation 
Concrete Perimeter
Garage 
Yes
Garage Spaces 
2
Parking 
Garage Door OpenerDetachedGarage
Parking Spaces 
2
Property Sub Type 
Single Family Residence
Security 
Security System
Sewer 
Public Sewer
Utilities 
Cable Available
Water Source 
Public
Interior Features
Appliances 
RangeMicrowaveDishwasherRefrigeratorWasherDryerDisposalStainless Steel Appliance(s)Humidifier
Basement 
FinishedExterior EntryFull
Cooling 
Ceiling Fan(s)Central AirZoned
Electric 
200+ Amp Service
Fireplace 
Yes
Fireplace Features 
Living RoomGas Log
Fireplaces 
1
Flooring 
Hardwood
Heating 
Natural GasForced AirZoned
Interior 
Cathedral Ceiling(s)
Laundry Features 
Gas Dryer HookupIn Unit
Window Features 
ScreensSkylight(s)
Bedroom 2 
Dimensions - 15X12Level - Third
Bedroom 3 
Dimensions - 17X12Level - Third
Bedroom 4 
Dining Room 
Dimensions - 12X10Level - Main
Family Room 
Dimensions - 15X13Level - Second
Kitchen 
Dimensions - 15X13Level - MainDescription - Eating Area-Breakfast Bar,Island,Pantry-Closet
Laundry 
Dimensions - 16X13Level - Lower
Living Room 
Dimensions - 20X15Level - Main
Master Bedroom 
Dimensions - 13X14Level - Second
Recreation Room 
Dimensions - 18X17Level - Basement
Save
Ask
Tour
Hide
Share
Exterior Features
Construction Details 
Frame
Fencing 
Fenced
Patio And Porch 
DeckPorch
Roof 
Asphalt
Windows/Doors 
ScreensSkylight(s)
Community Features
Community Features 
CurbsSidewalksStreet Lights
MLS Area 
CHI - Logan Square
School District 
Clemente Community Academy Senio
Township 
North Chicago
Schools
School District
Clemente Community Academy Senio
Elementary School
Brentano Elementary School Math
Middle School
Brentano Elementary School Math
High School
Clemente Community Academy Senio
Listing Courtesy of MRED as distributed by MLS Grid of HomeSmart Connect LLC


Based on information submitted to the MLS GRID as of 2026-09-08 11:35 AM UTC. All data is obtained from various sources and may not have been verified by broker or MLS GRID. Supplied Open House Information is subject to change without notice. All information should be independently reviewed and verified for accuracy. Properties may or may not be listed by the office/agent presenting the information.
Last checked: 2026-09-08 11:35 AM UTC
MRED DMCA Copyright Information Copyright © 2026 Midwest Real Estate Data LLC. All rights reserved.

Neighborhood & Commute
Source: Walkscore
Save
Ask
Tour
Hide
Share