Home Search

Save
Ask
Tour
Hide
Share
$649,000
21 Days On Site

9433 Kildare Avenue
Skokie, IL 60076

For Sale|Single Family Residence|Active Under Contract
4
Beds
3
Total Baths
3
Full Baths
2,559
SqFt
$254
/SqFt
1960
Built
Subdivision:
Devonshire Manor
County:
Cook
Listing Courtesy of MRED as distributed by MLS Grid of Compass

Due to the health concerns created by Coronavirus we are offering personal 1-1 online video walkthough tours where possible.
Call Now: 312-789-4054
Is this the listing for you? We can help make it yours.
312-789-4054
9433 Kildare Avenue9433 Kildare Avenue9433 Kildare Avenue9433 Kildare Avenue
Save
Ask
Tour
Hide
Share

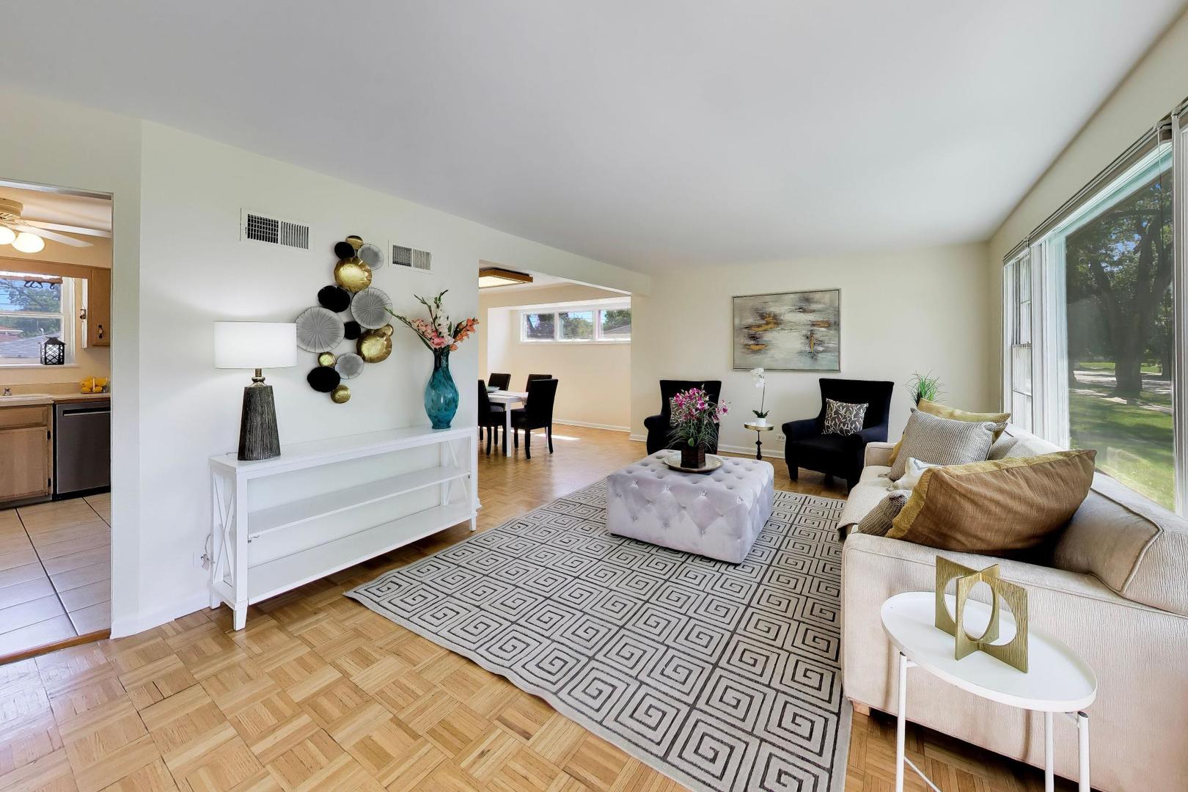
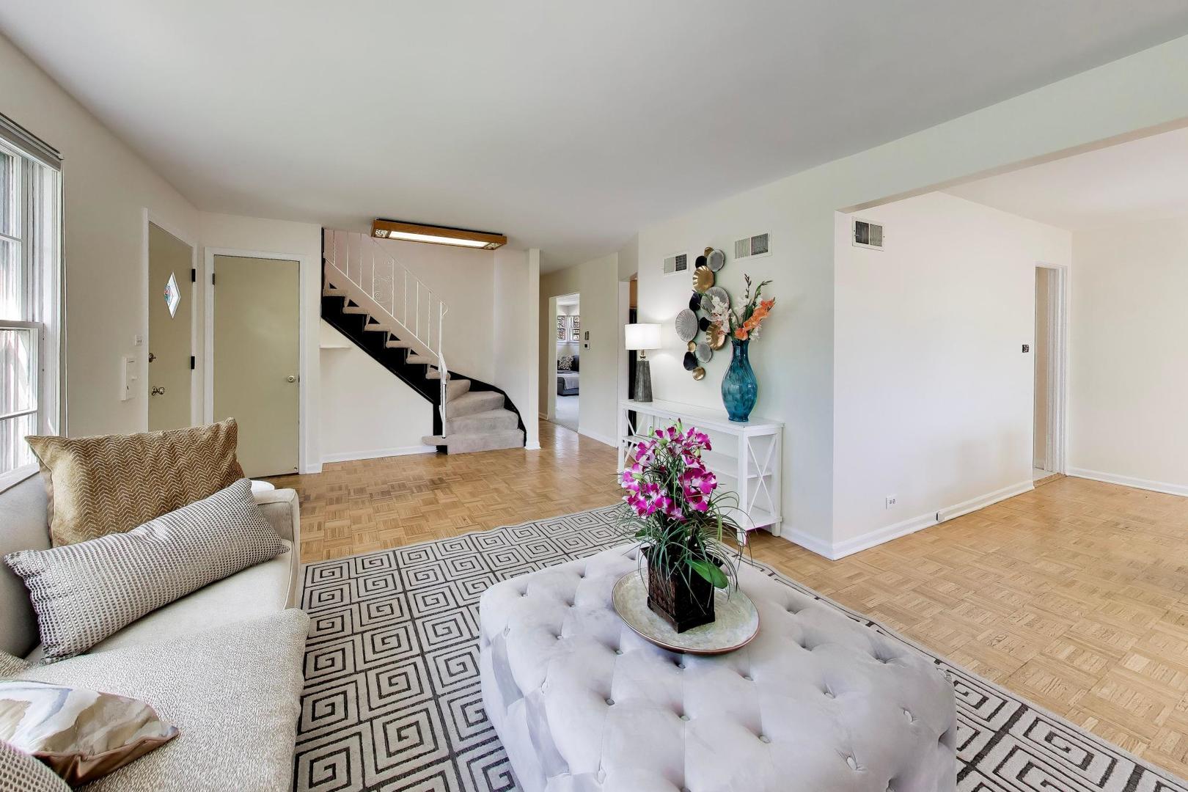
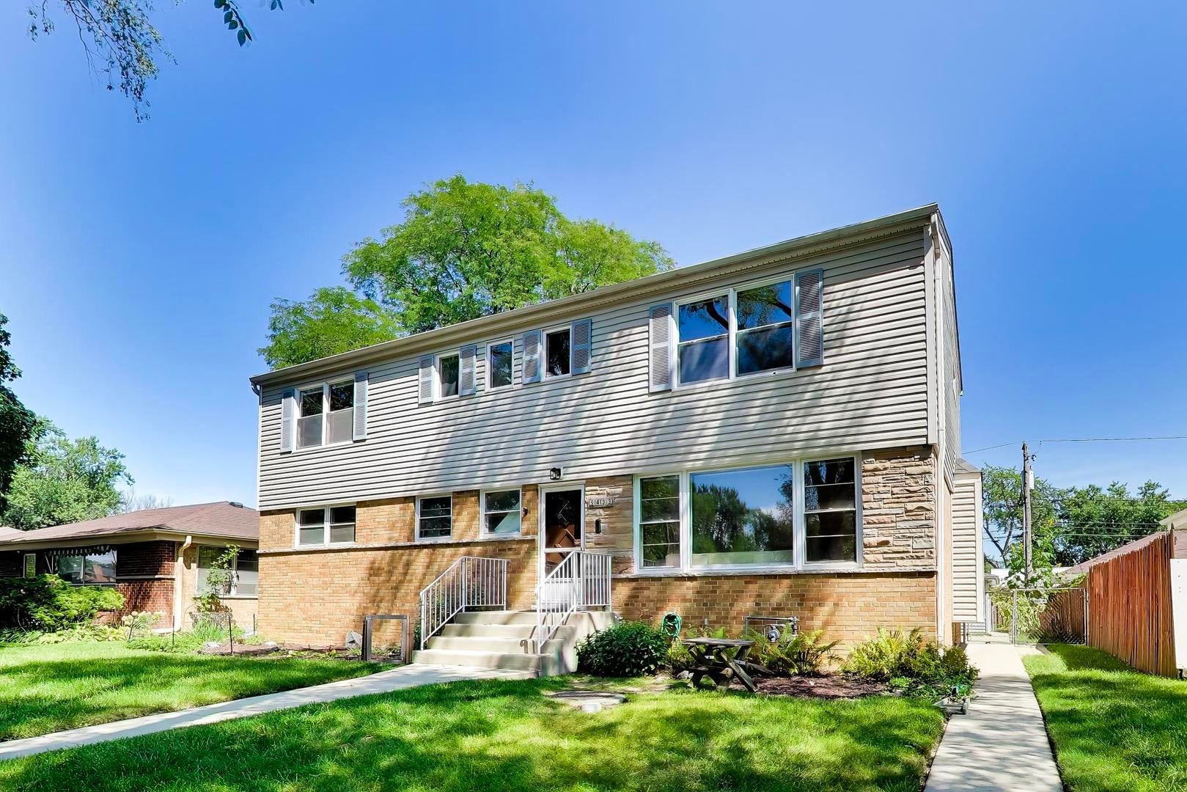
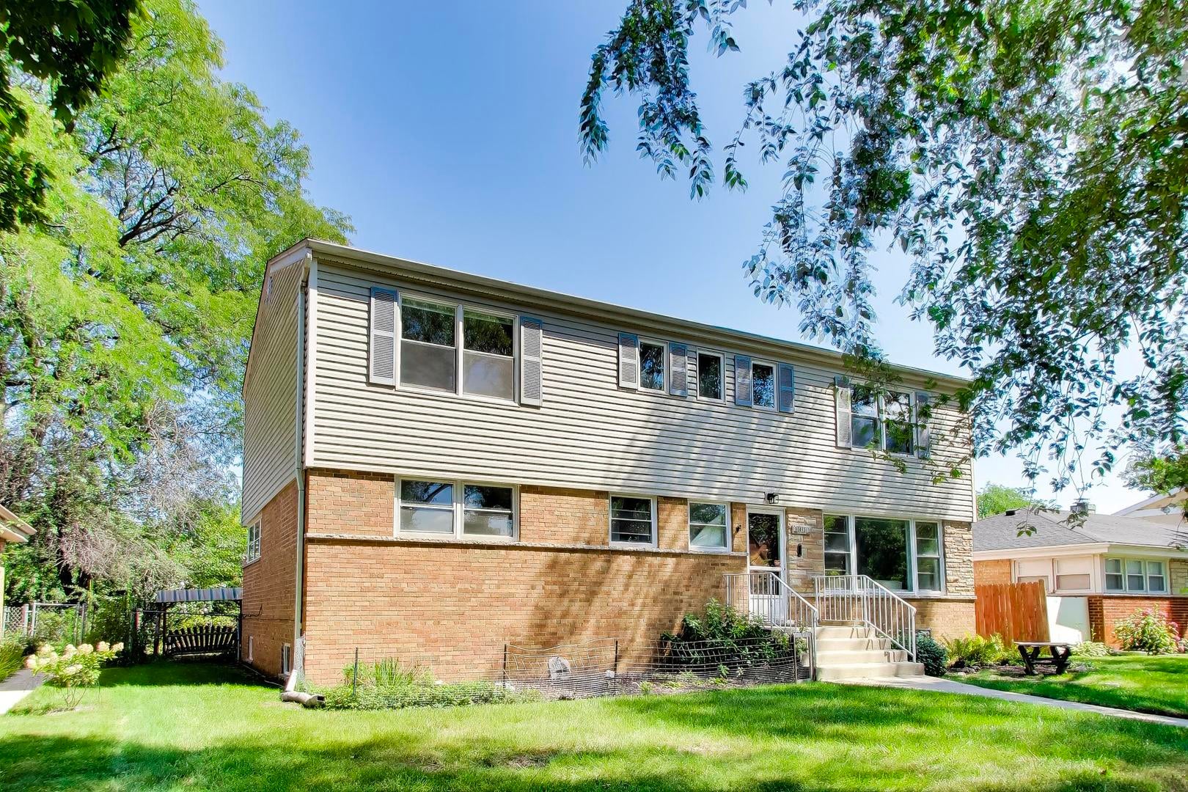
Space and flexibility define this substantial two-story Skokie home. Set on a beautifully landscaped lot, it features four bedrooms, three full baths and a wonderfully versatile layout. The main level flows from bright living and dining rooms with parquet floors to an eat-in kitchen with a new 2026 gas range and hood. A separate office/den, full bath and spacious rear family room with abundant windows and sliding doors provide exceptional main-level flexibility and easy backyard access. Upstairs, the oversized primary suite includes a walk-in closet and private bath, while three additional bedrooms share a second full bath. The lower level offers recreation, laundry and generous storage. Freshly painted in 2026, the home also features a 2020 roof and downspouts, dual HVAC systems, flood control and a 2.5-car detached garage. Outside, the large yard and patio offer plenty of room to relax, garden and entertain. Close to Old Orchard, parks, shopping, transportation and the Edens Expressway, and schools include Highland Elementary, Old Orchard Junior High and Niles North High School.

Save
Ask
Tour
Hide
Share
Listing Snapshot
Price 
$649,000
Days On Site 
21 Days
Bedrooms 
4
Inside Area (SqFt) 
2,559 sqft
Total Baths 
3
Full Baths 
3
Partial Baths 
N/A
Lot Size 
0.165 Acres
Year Built 
1960
MLS® Number 
12688309
Status 
Active Under Contract
Property Tax 
$13,710.39
HOA/Condo/Coop Fees 
N/A
Sq Ft Source 
Estimated
Friends & Family
Recent Activity
2 weeks agoListing updated with changes from the MLS®
2 weeks agoStatus changed to Active Under Contract
3 weeks agoListing first seen on site
General Features
Acres 
0.165
Direction Faces 
East
Garage 
Yes
Garage Spaces 
2
Parking 
Garage Door OpenerDetachedGarage
Parking Spaces 
2
Property Sub Type 
Single Family Residence
Sewer 
Public Sewer
SqFt Total 
2559
Water Source 
Public
Interior Features
Appliances 
RangeDishwasherRefrigeratorWasherDryerDisposalRange HoodHumidifier
Basement 
Sump PumpPartially FinishedStorage SpaceFull
Cooling 
Ceiling Fan(s)Central AirDual
Electric 
Circuit Breakers
Heating 
Natural GasForced AirZoned
Interior 
Built-in FeaturesWalk-In Closet(s)Bookcases
Laundry Features 
In Unit
Window Features 
ScreensDrapesBlindsWindow Treatments
Bedroom 2 
Dimensions - 15X11Level - Second
Bedroom 3 
Dimensions - 11X15Level - Second
Bedroom 4 
Dimensions - 11X12Level - Second
Dining Room 
Dimensions - 13X12Level - Main
Family Room 
Dimensions - 12X22Level - Main
Kitchen 
Dimensions - 12X11Level - MainDescription - Eating Area-Table Space,Pantry
Laundry 
Dimensions - 8X34Level - Basement
Living Room 
Dimensions - 12X22Level - Main
Master Bedroom 
Dimensions - 15X17Level - Second
Office 
Dimensions - 10X10Level - Main
Recreation Room 
Dimensions - 16X44Level - Basement
Save
Ask
Tour
Hide
Share
Exterior Features
Construction Details 
Vinyl SidingBrick
Fencing 
Fenced
Patio And Porch 
Patio
Roof 
Asphalt
Windows/Doors 
ScreensDrapesBlindsWindow Treatments
Community Features
Community Features 
ParkSidewalksStreet Lights
MLS Area 
Skokie
School District 
Niles North High School
Township 
Niles
Schools
School District
Niles North High School
Elementary School
Highland Elementary School
Middle School
Old Orchard Junior High School
High School
Niles North High School
Listing Courtesy of MRED as distributed by MLS Grid of Compass


Based on information submitted to the MLS GRID as of 2026-09-17 12:42 AM UTC. All data is obtained from various sources and may not have been verified by broker or MLS GRID. Supplied Open House Information is subject to change without notice. All information should be independently reviewed and verified for accuracy. Properties may or may not be listed by the office/agent presenting the information.
Last checked: 2026-09-17 12:42 AM UTC
MRED DMCA Copyright Information Copyright © 2026 Midwest Real Estate Data LLC. All rights reserved.

Neighborhood & Commute
Source: Walkscore
Save
Ask
Tour
Hide
Share