Home Search

Save
Ask
Tour
Hide
Share
$573,000
53 Days On Site

4129 FLORENCE Way
Glenview, IL 60025

For Sale|Condominium|Active
3
Beds
3
Total Baths
2
Full Baths
1
Partial Bath
2,400
SqFt
$239
/SqFt
1993
Built
County:
Cook
Listing Courtesy of MRED as distributed by MLS Grid of Barr Agency, Inc

Due to the health concerns created by Coronavirus we are offering personal 1-1 online video walkthough tours where possible.
Call Now: 312-789-4054
Is this the listing for you? We can help make it yours.
312-789-4054
4129 FLORENCE Way4129 FLORENCE Way4129 FLORENCE Way4129 FLORENCE Way
Save
Ask
Tour
Hide
Share

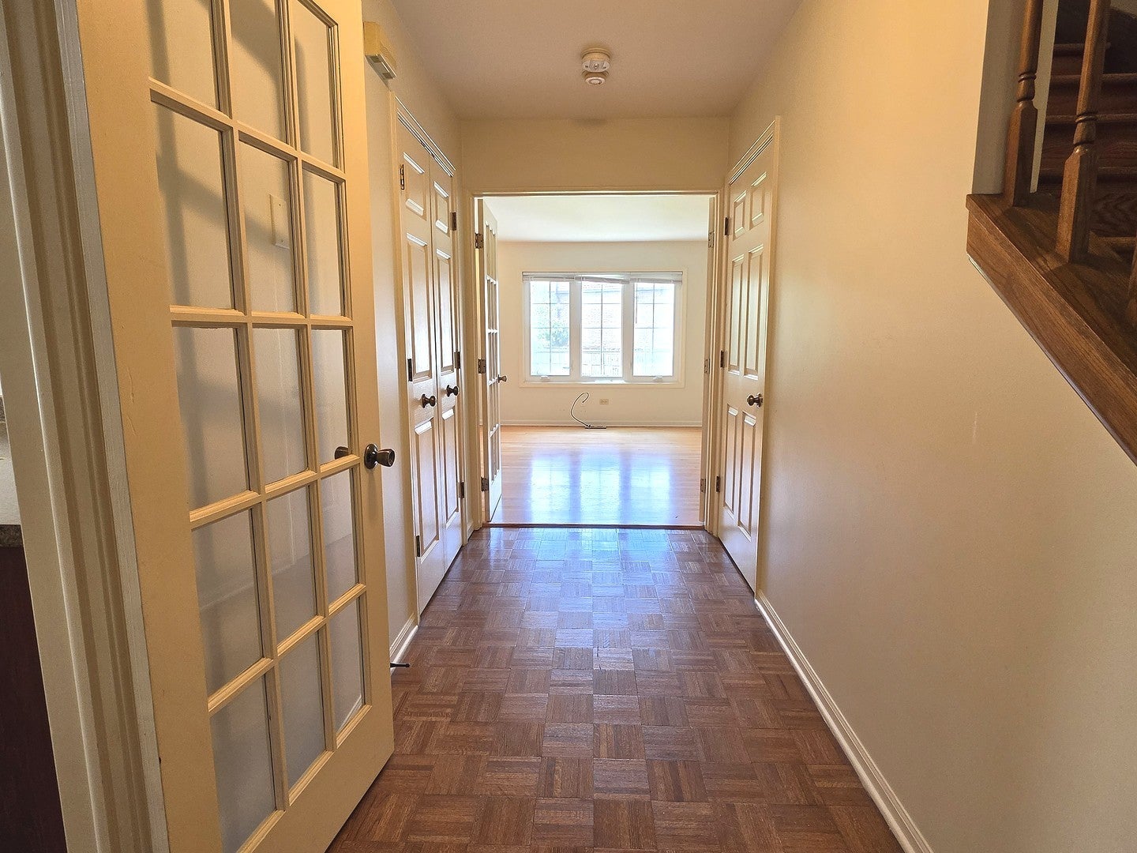
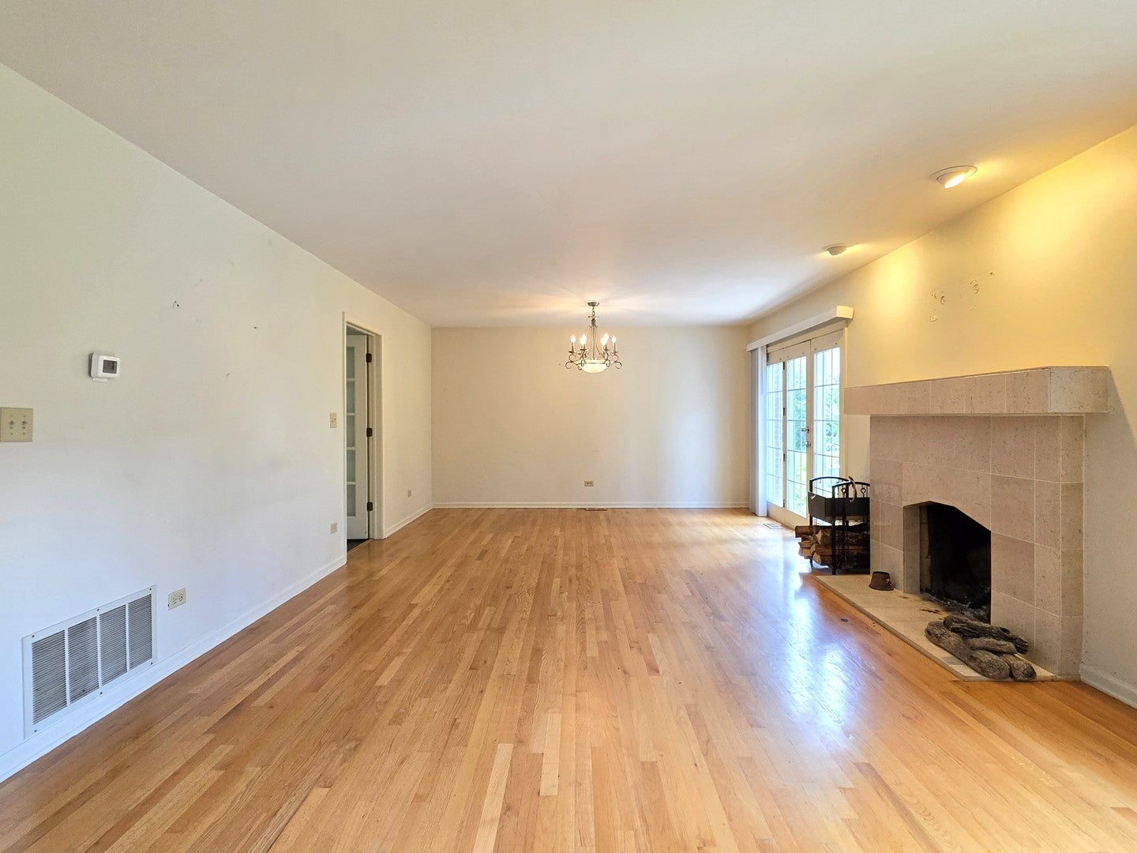
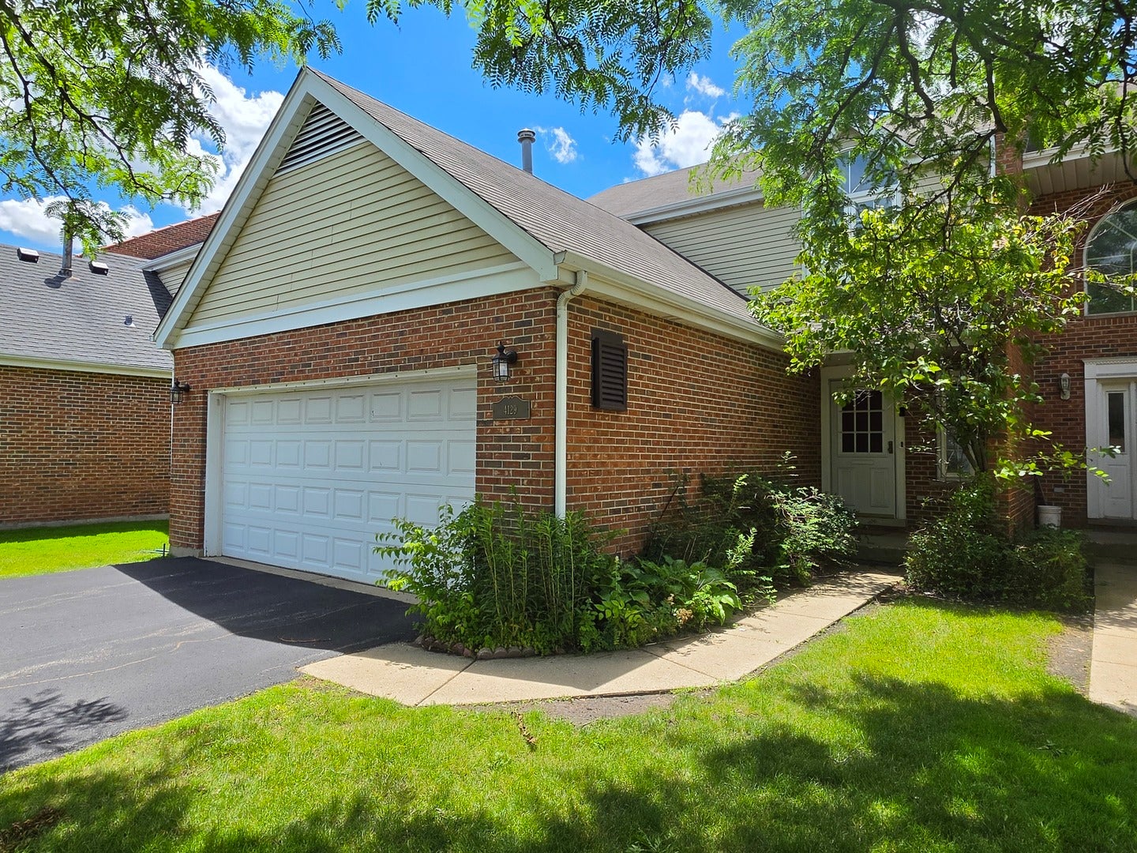
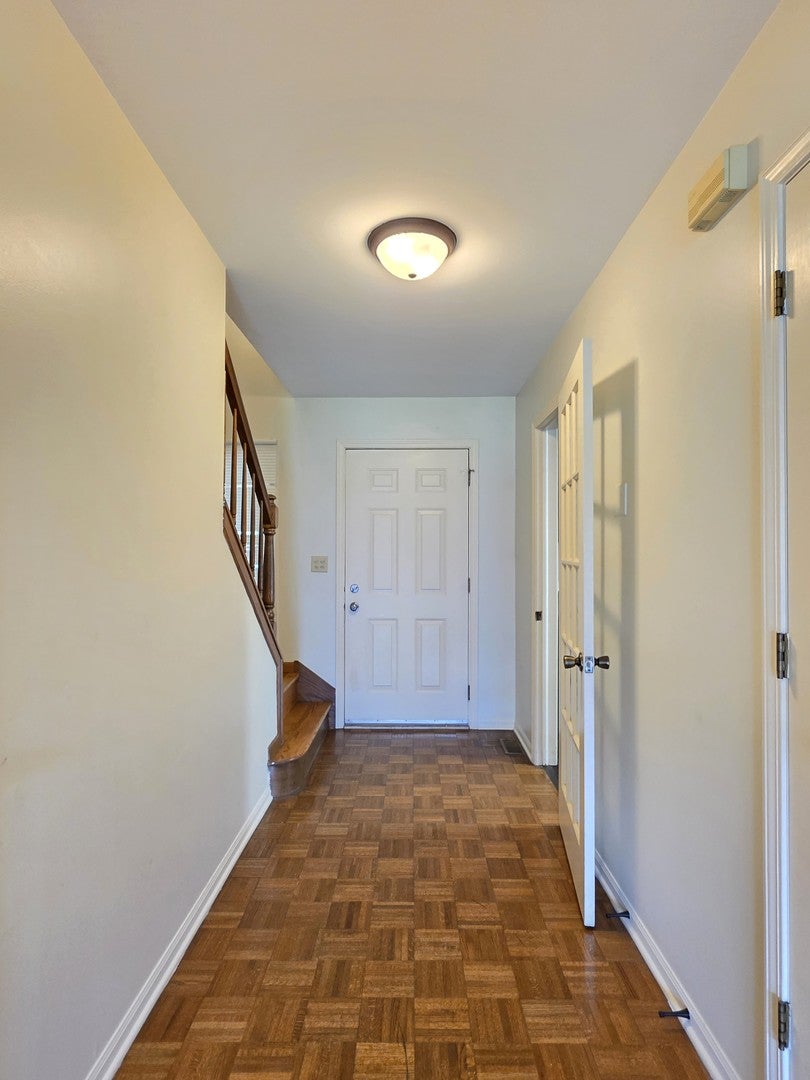
Welcome to this beautifully maintained 3-bedroom, 2.1-bath end unit townhome nestled in the highly sought-after Triumvera community of Glenview. Located within the award-winning Glenbrook South High School district, this home offers an exceptional combination of space, comfort, and a premier North Shore location. Designed for comfortable everyday living and effortless entertaining, the home features a bright, oversized kitchen with abundant cabinetry and a full appliance package, elegant hardwood floors, and soaring cathedral ceilings that fill the home with natural light. The generous primary suite offers a private retreat with a spa-inspired bathroom featuring a whirlpool tub and separate shower. Two additional spacious bedrooms provide flexibility for family, guests, or a home office. The fully finished basement adds valuable living space-perfect for a family room, recreation area, fitness room, or media room. A convenient attached 2-car garage completes the home. Enjoy the exceptional amenities Triumvera has to offer, including an indoor and outdoor swimming pool, clubhouse, fitness center, meeting rooms, and beautifully maintained grounds. Ideally located near shopping, dining, parks, transportation, and everything Glenview has to offer, this home combines comfort, convenience, and an outstanding lifestyle. Don't miss this wonderful opportunity!

Save
Ask
Tour
Hide
Share
Listing Snapshot
Price 
$573,000
Days On Site 
53 Days
Bedrooms 
3
Inside Area (SqFt) 
2,400 sqft
Total Baths 
3
Full Baths 
2
Partial Baths 
1
Lot Size 
N/A
Year Built 
1993
MLS® Number 
12688360
Status 
Active
Property Tax 
$7,715.45
HOA/Condo/Coop Fees 
$487 monthly
Sq Ft Source 
N/A
Friends & Family
Recent Activity
4 weeks agoListing updated with changes from the MLS®
4 weeks agoStatus changed to Active
a month agoPrice changed to $573,000
2 months agoListing first seen on site
General Features
Attached Garage 
Yes
Foundation 
Concrete Perimeter
Garage 
Yes
Garage Spaces 
2
Number Of Stories 
2
Parking 
AsphaltAttachedGarage
Parking Spaces 
2
Property Sub Type 
Condominium
Sewer 
Public Sewer
SqFt Below 
600
SqFt Total 
1800
Interior Features
Appliances 
RangeDishwasherRefrigeratorWasherDryerStainless Steel Appliance(s)
Basement 
FinishedFull
Cooling 
Central Air
Fireplace 
Yes
Fireplace Features 
Family Room
Fireplaces 
1
Flooring 
Hardwood
Heating 
Natural GasForced Air
Bedroom 2 
Dimensions - 12X11Level - Second
Bedroom 3 
Dimensions - 11X10Level - Second
Bedroom 4 
Dimensions - 12X10Level - Basement
Dining Room 
Dimensions - COMBOLevel - Main
Family Room 
Dimensions - 20X18Level - Basement
Kitchen 
Dimensions - 21X14Level - MainDescription - Eating Area-Table Space
Laundry 
Dimensions - 14X08Level - Basement
Living Room 
Dimensions - 29X14Level - Main
Master Bedroom 
Dimensions - 19X15Level - Second
Save
Ask
Tour
Hide
Share
Exterior Features
Construction Details 
Brick
Patio And Porch 
Patio
Community Features
Accessibility Features 
Therapeutic Whirlpool
Association Amenities 
Party RoomPoolSaunaSpa/Hot Tub
Association Fee 
$487.0
Association Fee Frequency 
Monthly
MLS Area 
Glenview / Golf
School District 
Glenbrook South High School
Township 
Northfield
Schools
School District
Glenbrook South High School
Elementary School
Unknown
Middle School
Unknown
High School
Glenbrook South High School
Listing Courtesy of MRED as distributed by MLS Grid of Barr Agency, Inc


Based on information submitted to the MLS GRID as of 2026-09-16 04:05 PM UTC. All data is obtained from various sources and may not have been verified by broker or MLS GRID. Supplied Open House Information is subject to change without notice. All information should be independently reviewed and verified for accuracy. Properties may or may not be listed by the office/agent presenting the information.
Last checked: 2026-09-16 04:05 PM UTC
MRED DMCA Copyright Information Copyright © 2026 Midwest Real Estate Data LLC. All rights reserved.

Neighborhood & Commute
Source: Walkscore
Save
Ask
Tour
Hide
Share