Home Search

Save
Ask
Tour
Hide
Share
$974,900
69 Days On Site

24161 Brancaster Drive
Naperville, IL 60564

For Sale|Single Family Residence|Active
5
Beds
3
Total Baths
3
Full Baths
5,409
SqFt
$180
/SqFt
1988
Built
Subdivision:
Tamarack Fairways
County:
Will
Listing Courtesy of MRED as distributed by MLS Grid of @properties Christie's International Real Estate

Due to the health concerns created by Coronavirus we are offering personal 1-1 online video walkthough tours where possible.
Call Now: 312-789-4054
Is this the listing for you? We can help make it yours.
312-789-4054
24161 Brancaster Drive24161 Brancaster Drive24161 Brancaster Drive24161 Brancaster Drive
Save
Ask
Tour
Hide
Share

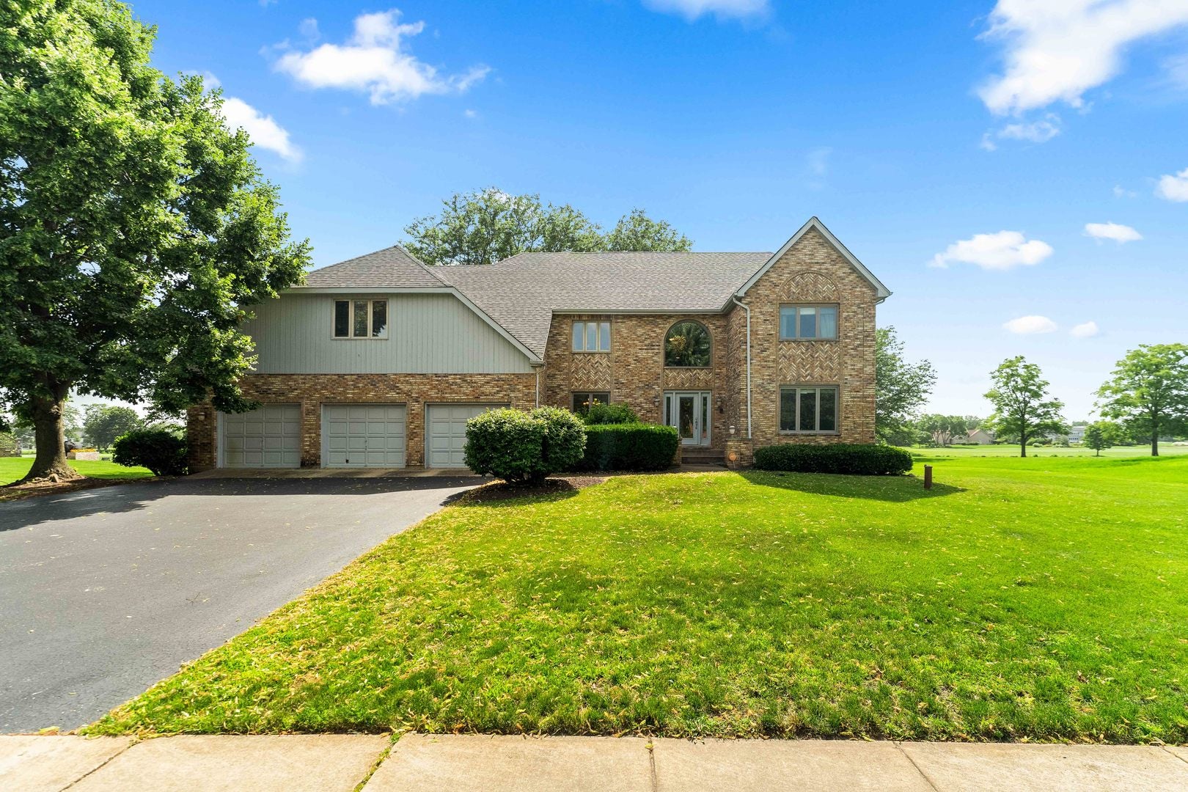
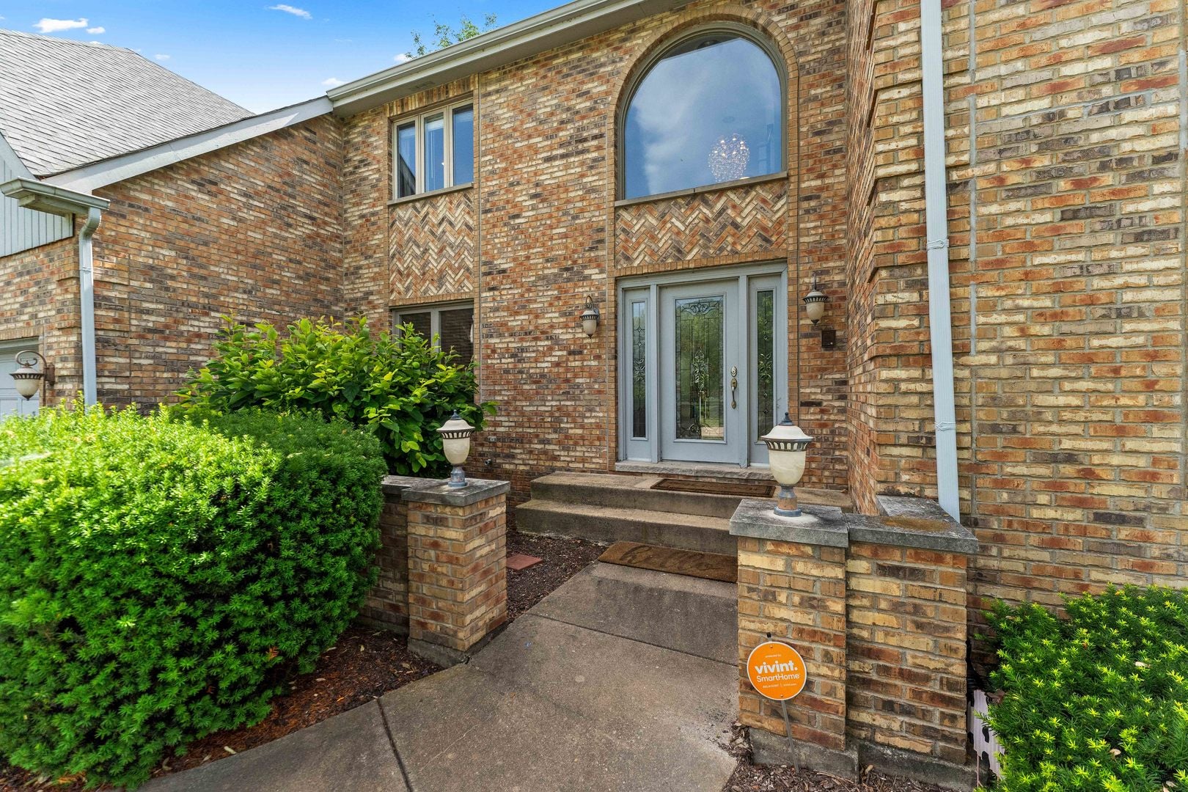
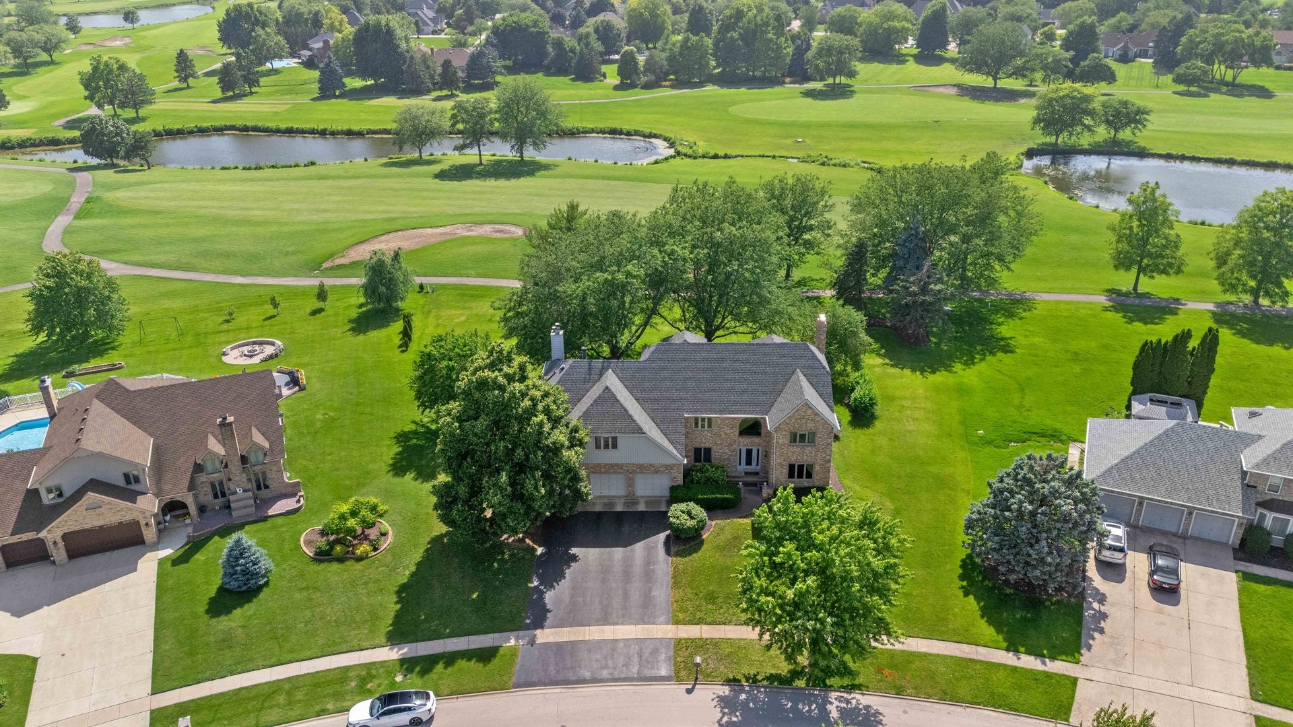
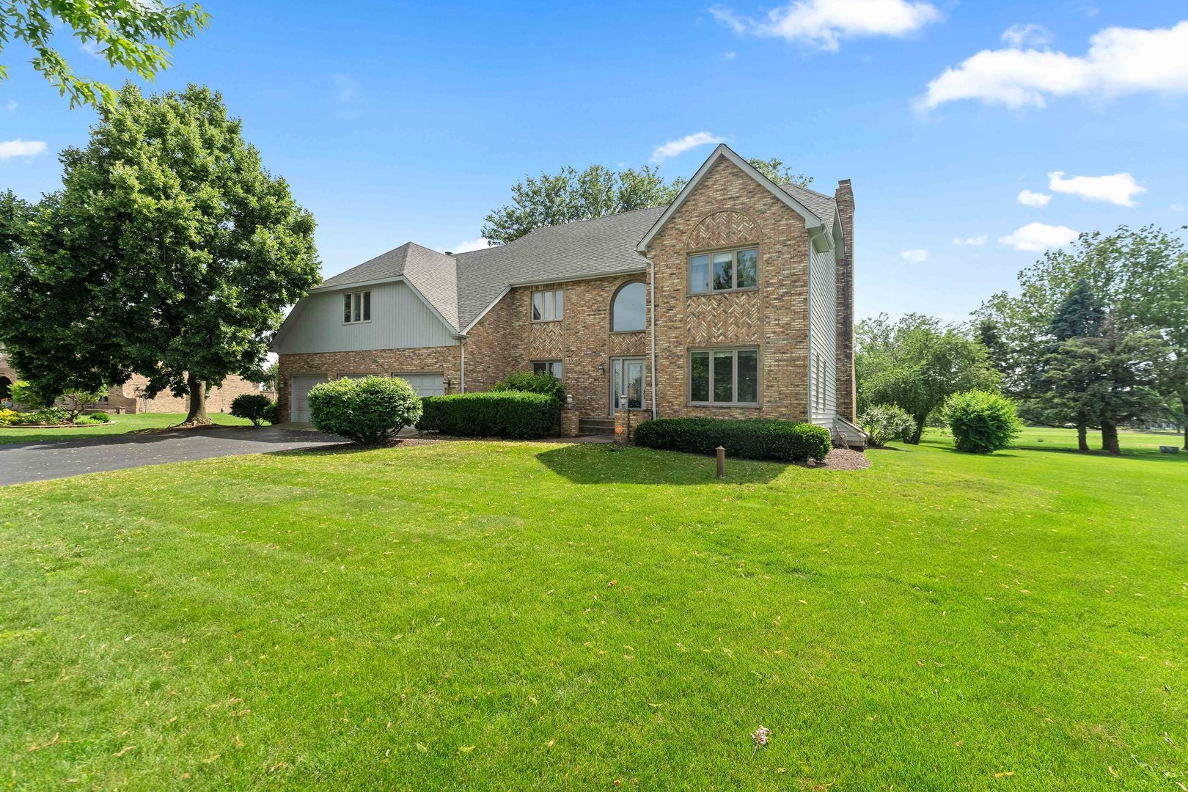
Experience Grand Luxury Living in this Expansive 3 Story Home, Backing up to the Tamarack Fairways Golf Club in the Award Winning Naperville 204 School District. Over 5,400 Finished Sq Ft, 5 Bedrooms and a finished Loft and Attic for a Kids Playroom or Additional Bedroom, this home can fit the whole family comfortably. Enjoy Golf Course Views in the attached 4 Seasons Room. First Floor Master Bedroom Potential with the Close-by Full Bathroom, or use it as a Home Office! Massive Grand Master Bedroom with Large En-Suite and Walk-in Closet. So Much Potential in the Unfinished Basement that has 3,200+ Additional Sq Ft - Finish it to make a 2nd home in your Basement for in-laws or family! Large Private Lot with Big Trees in the Back and no Homes in front of you. Nearby Access to IL-59 so very close to Shopping and Amenities. 3 Car Garage. You won't find another Home like this for Under a $1,000,000. Come now!

Save
Ask
Tour
Hide
Share
Listing Snapshot
Price 
$974,900
Days On Site 
69 Days
Bedrooms 
5
Inside Area (SqFt) 
5,409 sqft
Total Baths 
3
Full Baths 
3
Partial Baths 
N/A
Lot Size 
0.68 Acres
Year Built 
1988
MLS® Number 
12693582
Status 
Active
Property Tax 
$18,192
HOA/Condo/Coop Fees 
$12.5 monthly
Sq Ft Source 
Estimated
Friends & Family
Recent Activity
a month agoListing updated with changes from the MLS®
a month agoStatus changed to Active
a month agoPrice changed to $974,900
2 months agoListing first seen on site
General Features
Acres 
0.68
Attached Garage 
Yes
Garage 
Yes
Garage Spaces 
3
Parking 
AttachedGarage
Parking Spaces 
3
Property Sub Type 
Single Family Residence
Sewer 
Septic Tank
SqFt Total 
5409
Water Source 
Well
Interior Features
Basement 
UnfinishedWalk-Up AccessDaylightFull
Cooling 
Central Air
Fireplace 
Yes
Fireplace Features 
Family RoomMaster Bedroom
Fireplaces 
3
Flooring 
Hardwood
Heating 
Electric
Interior 
Walk-In Closet(s)Vaulted Ceiling(s)Cathedral Ceiling(s)In-Law FloorplanBuilt-in FeaturesHigh CeilingsOpen FloorplanGranite Counters
Laundry Features 
Main LevelUpper LevelIn UnitMultiple Locations
Window Features 
Skylight(s)
Attic 
Dimensions - 23X19Level - Third
Bedroom 2 
Dimensions - 14X13Level - Second
Bedroom 3 
Dimensions - 16X11Level - Second
Bedroom 4 
Dimensions - 14X19Level - Second
Bedroom 5 
Dimensions - 15X16Level - Main
Dining Room 
Dimensions - 12X13Level - Main
Family Room 
Dimensions - 14X20Level - Main
Kitchen 
Dimensions - 15X16Level - Main
Laundry 
Dimensions - 6X10Level - Main
Living Room 
Dimensions - 23X24Level - Main
Loft 
Dimensions - 13X9Level - Third
Master Bedroom 
Dimensions - 19X29Level - Second
Other Room 
Dimensions - 76X43Level - Basement
Sun Room 
Dimensions - 19X14Level - Main
Walk In Closet 
Dimensions - 16X10Level - Second
Save
Ask
Tour
Hide
Share
Exterior Features
Construction Details 
Brick
Windows/Doors 
Skylight(s)
Community Features
Association Fee 
$150.0
Association Fee Frequency 
Annually
MLS Area 
Naperville
School District 
Neuqua Valley High School
Township 
DuPage
Schools
School District
Neuqua Valley High School
Elementary School
Peterson Elementary School
Middle School
Scullen Middle School
High School
Neuqua Valley High School
Listing Courtesy of MRED as distributed by MLS Grid of @properties Christie's International Real Estate


Based on information submitted to the MLS GRID as of 2026-09-17 08:25 PM UTC. All data is obtained from various sources and may not have been verified by broker or MLS GRID. Supplied Open House Information is subject to change without notice. All information should be independently reviewed and verified for accuracy. Properties may or may not be listed by the office/agent presenting the information.
Last checked: 2026-09-17 08:25 PM UTC
MRED DMCA Copyright Information Copyright © 2026 Midwest Real Estate Data LLC. All rights reserved.

Neighborhood & Commute
Source: Walkscore
Save
Ask
Tour
Hide
Share