
Home Search
1725 N Troy StreetChicago, IL 60647
Due to the health concerns created by Coronavirus we are offering personal 1-1 online video walkthough tours where possible.
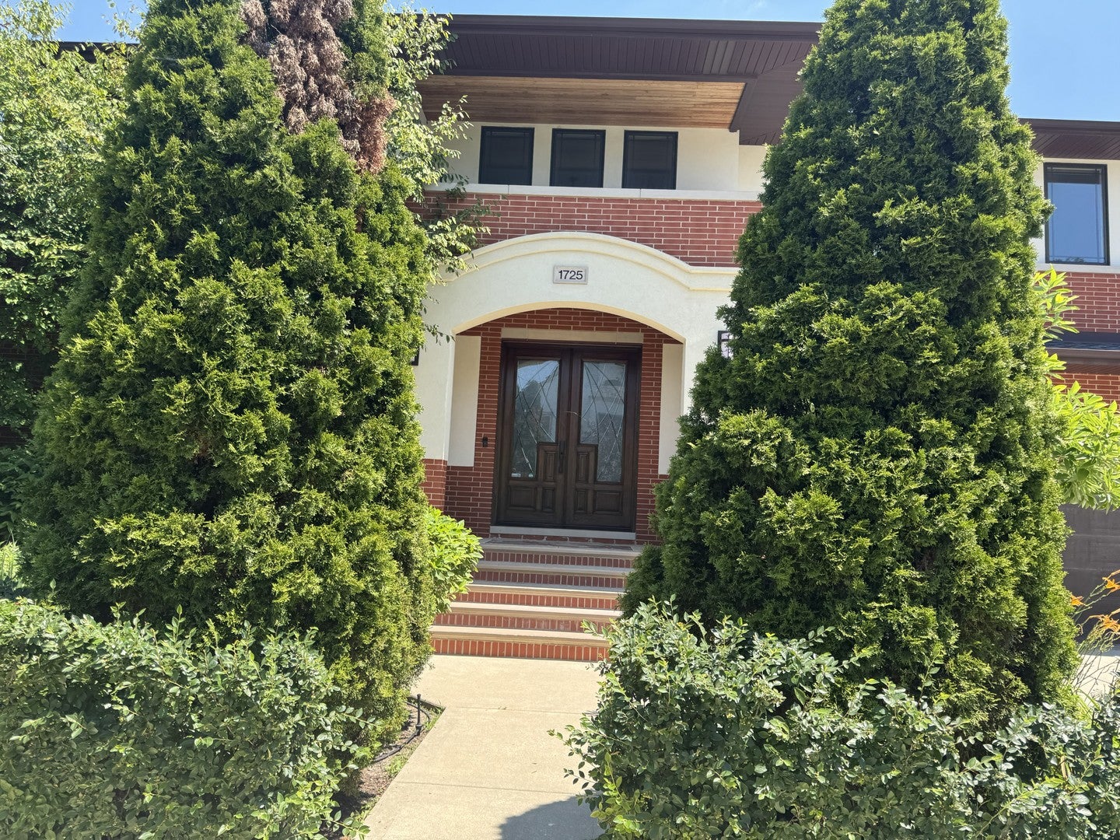
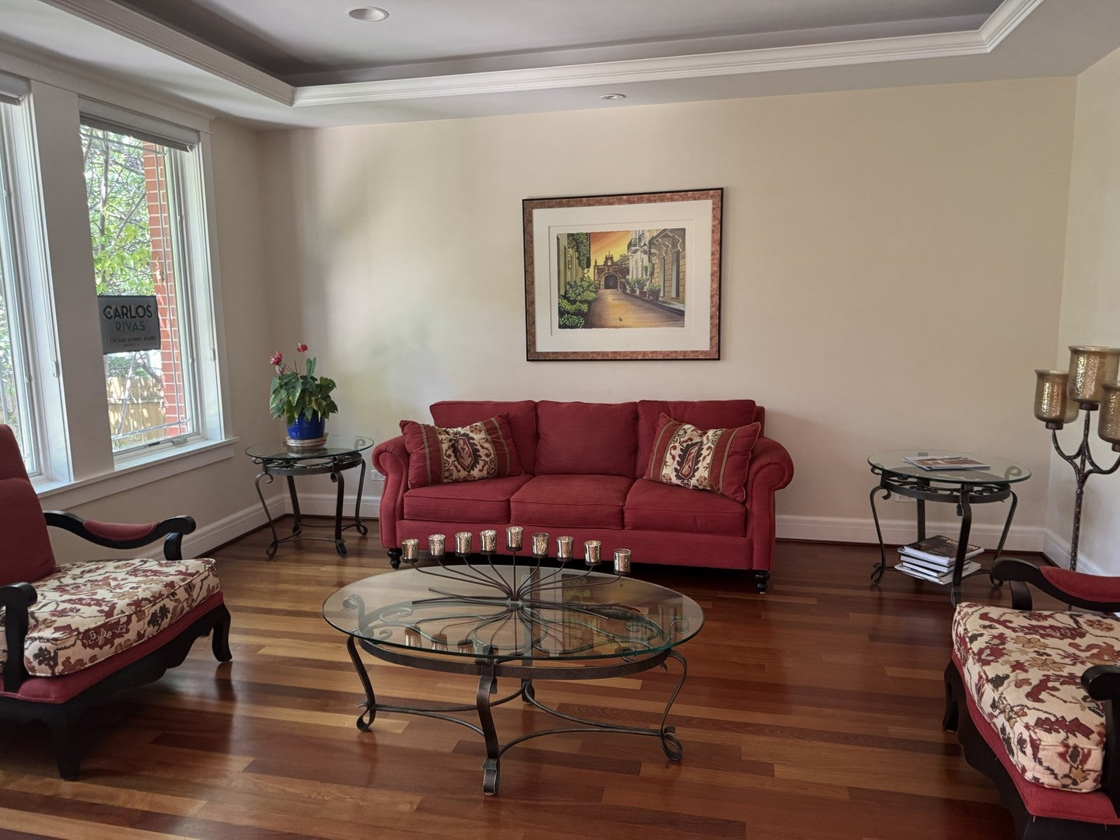
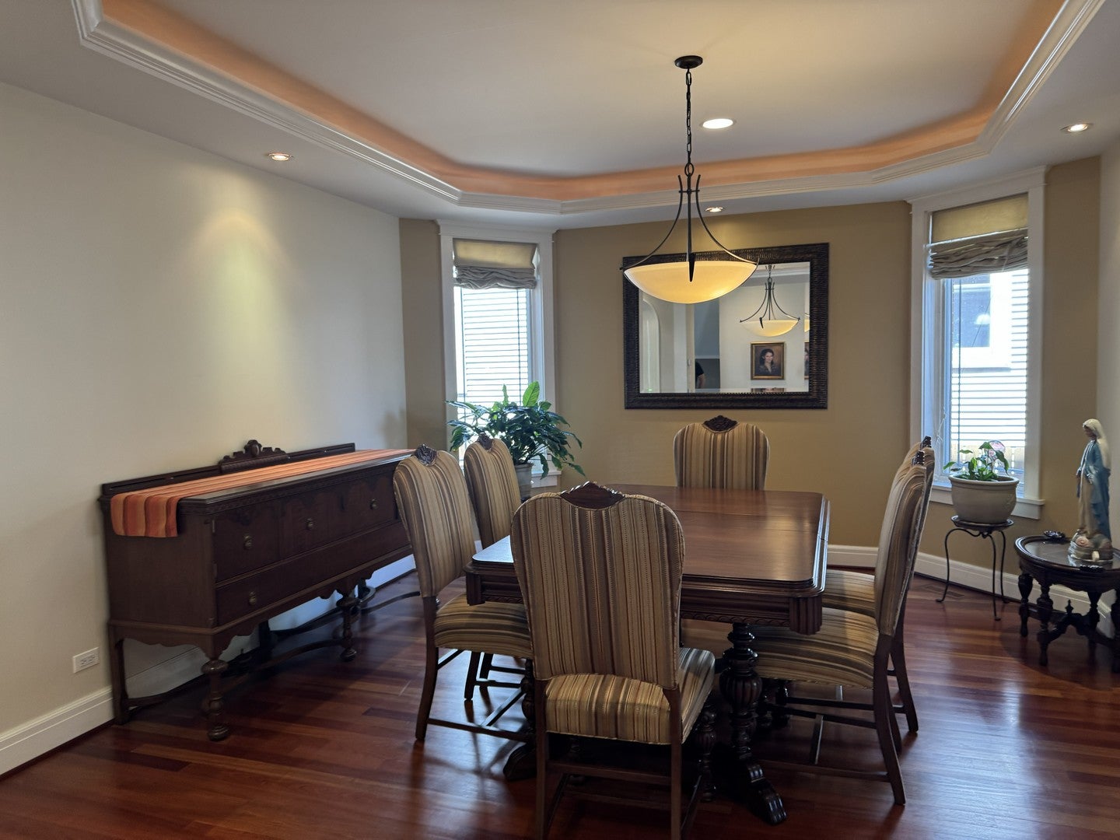
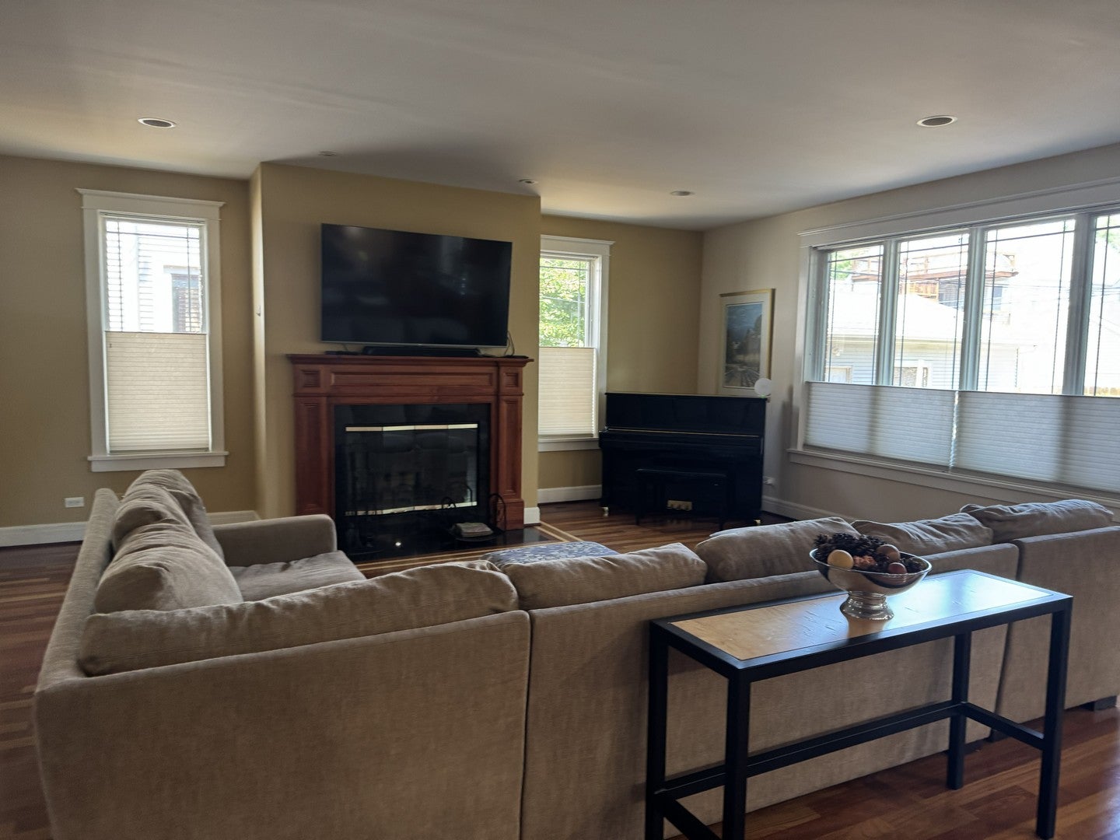
Great opportunity to own this amazing 6 bedrooms and 5 1/2 bathrooms two-level single family located on 3 city lots - providing over 6400 square feet of luxurious living space. This home provides all of the elements for a relaxing comfortable lifestyle. The first floor is comprised of a living room, formal dining room, modern kitchen features 2 dishwashers, 2 ovens, a large refrigerator and wet bar with a wine cooler. Open concept family room next to kitchen with dual gas and wood-burning marble fireplace and a half bath. Also a private in-law suite with full bathroom. Staircase leads to the upper level, where you will find four good size ensuite bedrooms, each with their own bathroom and walk-in closets. Also 2nd level laundry room. The master bedroom offers a great outside view with wall-to-wall windows, enormous walk-in closet and a huge ensuite bathroom with a jacuzzi tub and separate shower. The lower level includes an entertainment area with a wet bar, open concept theater room, exercise room and a sixth bedroom with a full bathroom, can be used as a home-office or to host guests who prefer privacy. backyard with a large deck for entertainment and relaxing. An oversized attached 2 1/2 car garage with it's own driveway. This property is unlike anything in Chicago. A great place to call Home. Around the corner is the entrance to the gorgeous Humboldt Park and the Bloomingdale 606 Trail. All the great restaurants and entertainment in Wicker Park, Logan Square and Humboldt Park are just minutes away. Seller purchase another property, he must sell.
| a week ago | Listing updated with changes from the MLS | |
| a week ago | Status changed to Pending | |
| a month ago | Price changed to $1,490,000 | |
| 3 months ago | Listing first seen on site |

Based on information submitted to the MLS GRID as of 2026-10-21 09:25 PM UTC. All data is obtained from various sources and may not have been verified by broker or MLS GRID. Supplied Open House Information is subject to change without notice. All information should be independently reviewed and verified for accuracy. Properties may or may not be listed by the office/agent presenting the information.
Last checked: 2026-10-21 09:25 PM UTC
MRED DMCA Copyright Information Copyright © 2026 Midwest Real Estate Data LLC. All rights reserved.
Did you know? You can invite friends and family to your search. They can join your search, rate and discuss listings with you.