
Home Search
2219 Haider AvenueNaperville, IL 60564
Due to the health concerns created by Coronavirus we are offering personal 1-1 online video walkthough tours where possible.
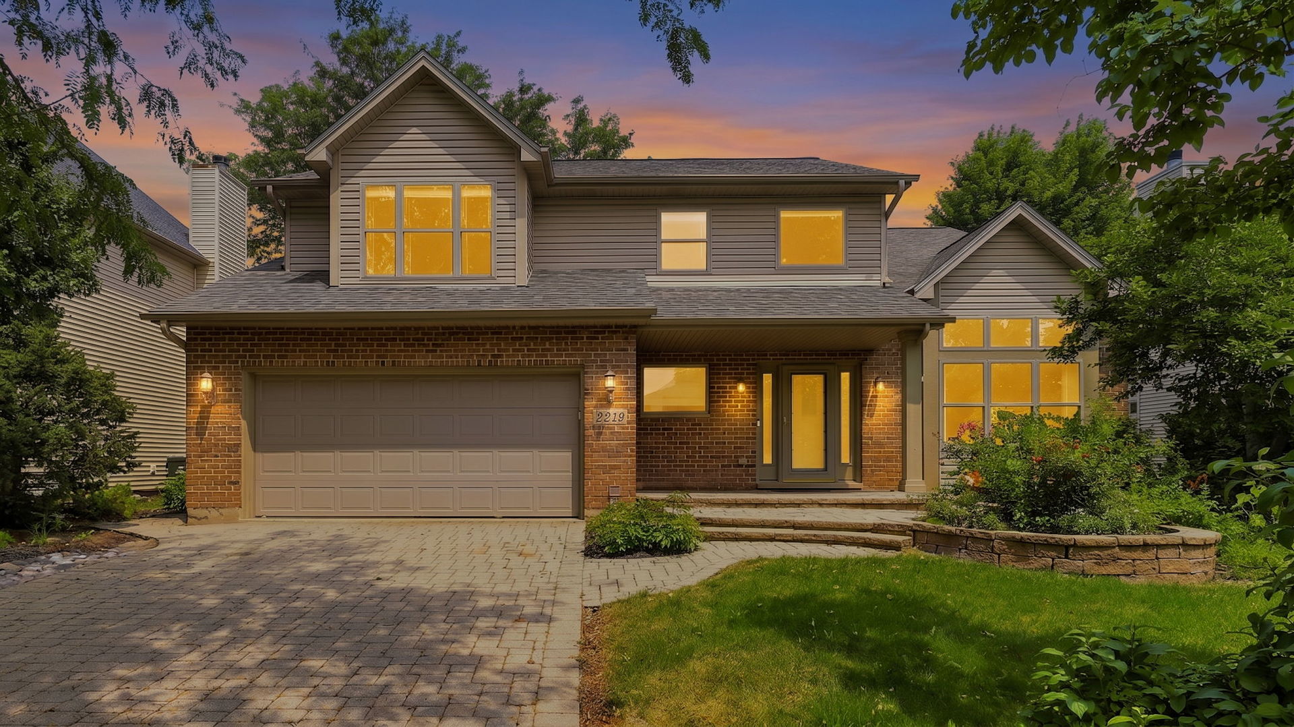
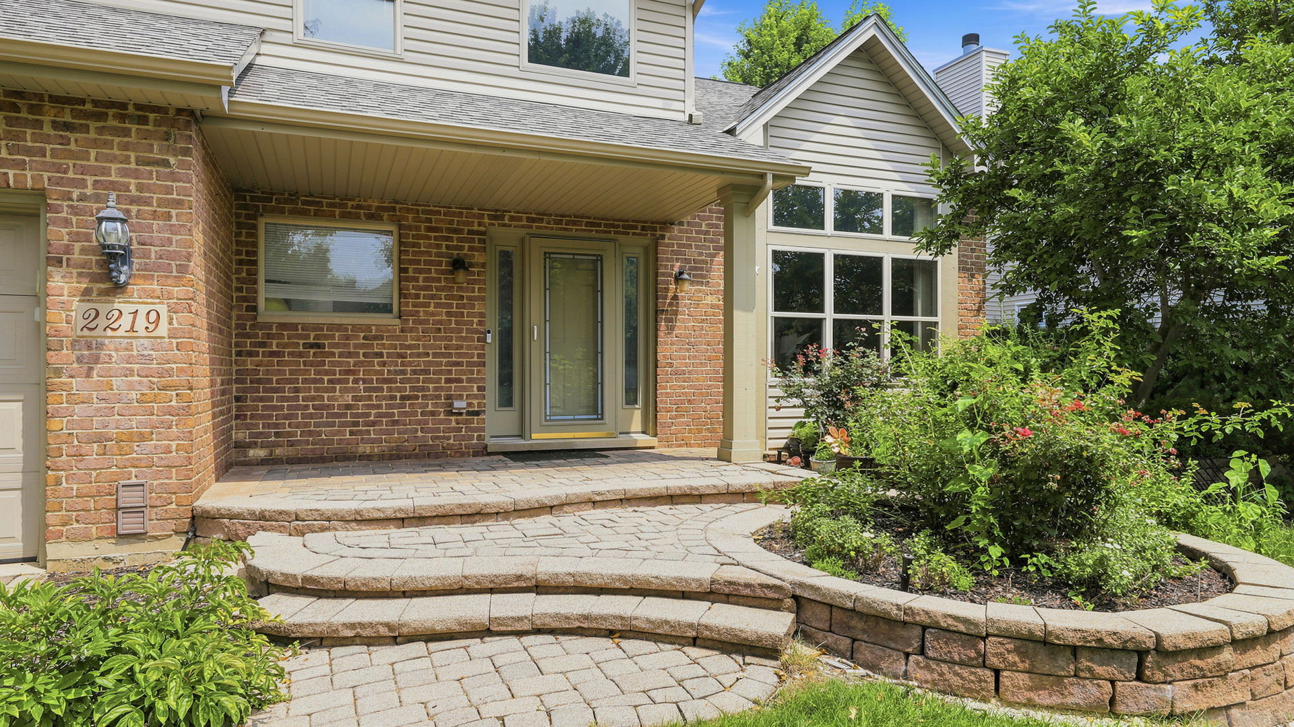
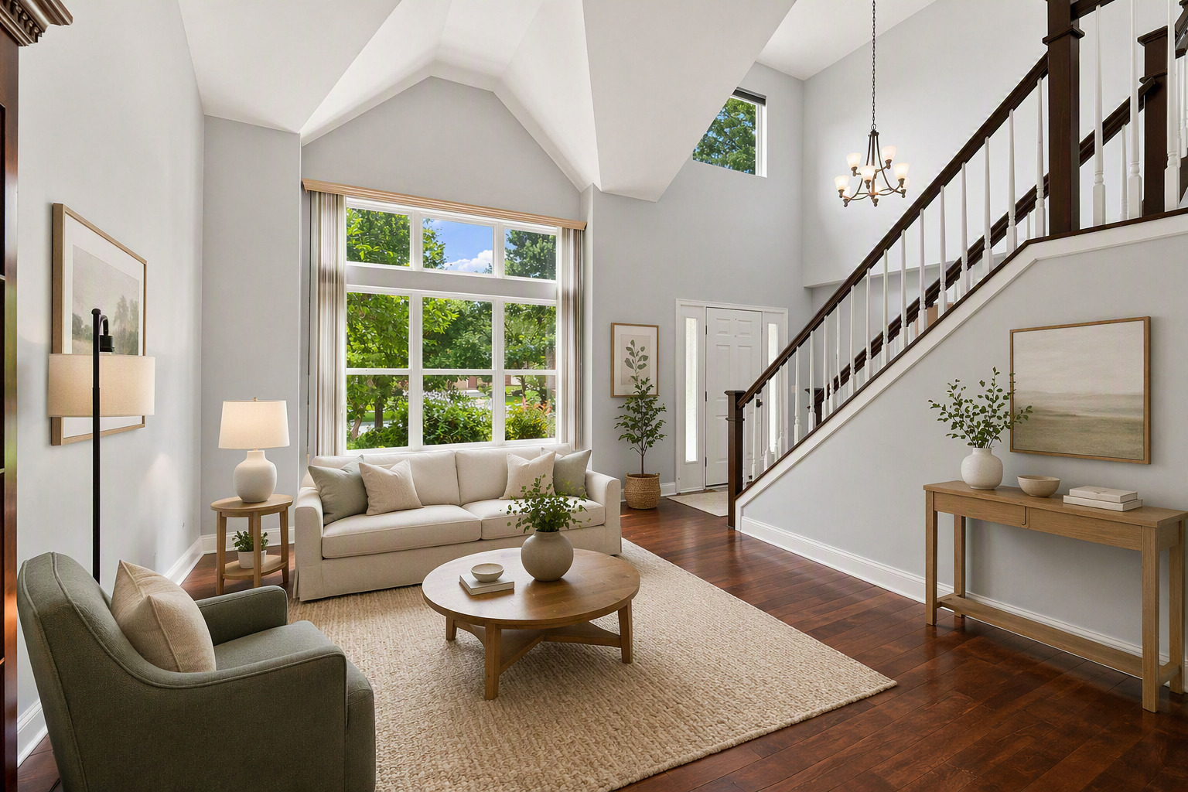
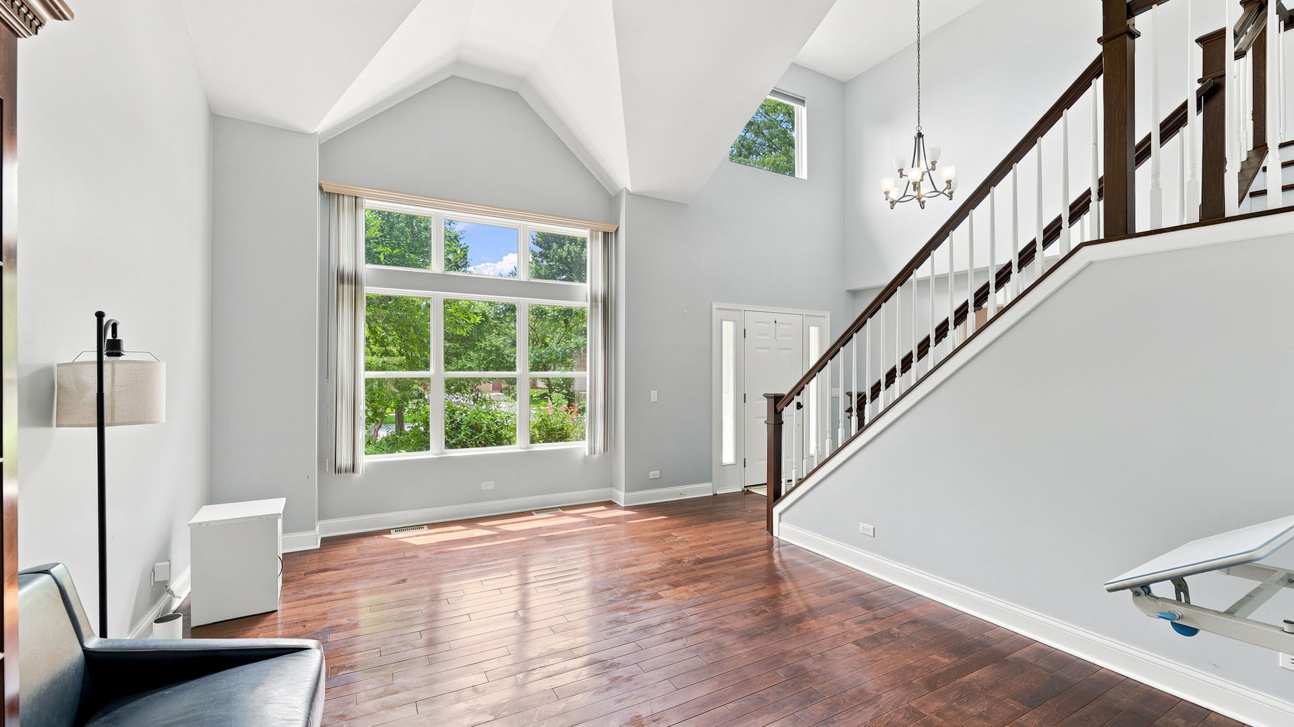
Stunning Updated Home in the Highly Sought-After Clow Creek Subdivision, Located in Award-Winning District 204 and Desirable Neuqua Valley High School! This beautifully maintained home offers exceptional curb appeal with a newer roof and siding (2019), professional landscaping, a paver driveway, and an elegant brick paver patio perfect for outdoor entertaining and relaxation. Step inside to discover hardwood flooring throughout the main level (2019) and brand-new carpeting throughout the second floor (2026). Soaring ceilings in the foyer, living room, and bedrooms create a bright, open, and inviting atmosphere filled with natural light. The heart of the home is the beautifully renovated kitchen (2023), featuring new stainless-steel appliances (2023), granite countertops, and a spacious eating area ideal for everyday living and entertaining. The inviting family room boasts a charming bay window overlooking the professionally landscaped backyard. Upstairs, the spacious primary suite offers a spa-like bath with dual vanities, creating the perfect retreat. All bathrooms have been enhanced with high-end granite vanity tops, while updated light fixtures, fresh designer paint, and modern finishes throughout make this home truly move-in ready. Beautifully updated inside and out, this exceptional home combines style, comfort, and an unbeatable location in one of Naperville's most desirable neighborhoods. Recent Updates Include: New Carpet Throughout Second Floor (06/2026), Kitchen Renovation (2023) Stainless Steel Kitchen Appliances (2023), Basement (2023), Washer and Dryer (2023), Roof & Siding (2019), Main Level Hardwood Flooring (2019). Located in the highly acclaimed Neuqua Valley High School attendance area, this move-in-ready home offers the perfect combination of updates, location, and lifestyle. Just move in and enjoy! Above Grade: ~2,492 sqft Finished Basement: ~880 sqft Total Finished Living Area: ~3,372 sqft
| 2 weeks ago | Listing updated with changes from the MLS® | |
| 2 months ago | Status changed to Active | |
| 2 months ago | Price changed to $749,000 | |
| 2 months ago | Listing first seen on site |

Based on information submitted to the MLS GRID as of 2026-09-17 06:17 PM UTC. All data is obtained from various sources and may not have been verified by broker or MLS GRID. Supplied Open House Information is subject to change without notice. All information should be independently reviewed and verified for accuracy. Properties may or may not be listed by the office/agent presenting the information.
Last checked: 2026-09-17 06:17 PM UTC
MRED DMCA Copyright Information Copyright © 2026 Midwest Real Estate Data LLC. All rights reserved.