
Home Search
7519 Kolmar AvenueSkokie, IL 60076
Due to the health concerns created by Coronavirus we are offering personal 1-1 online video walkthough tours where possible.
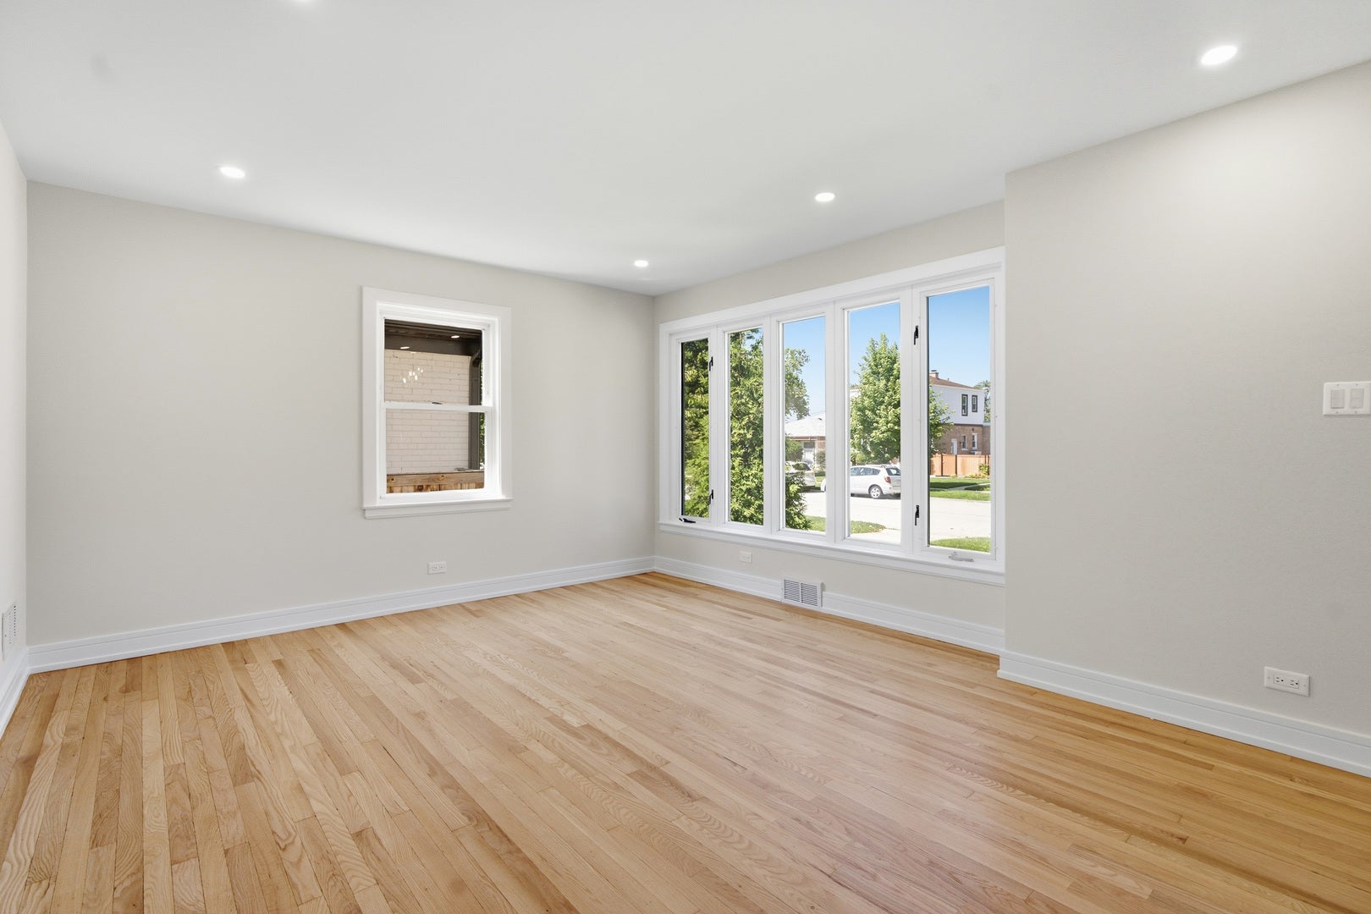

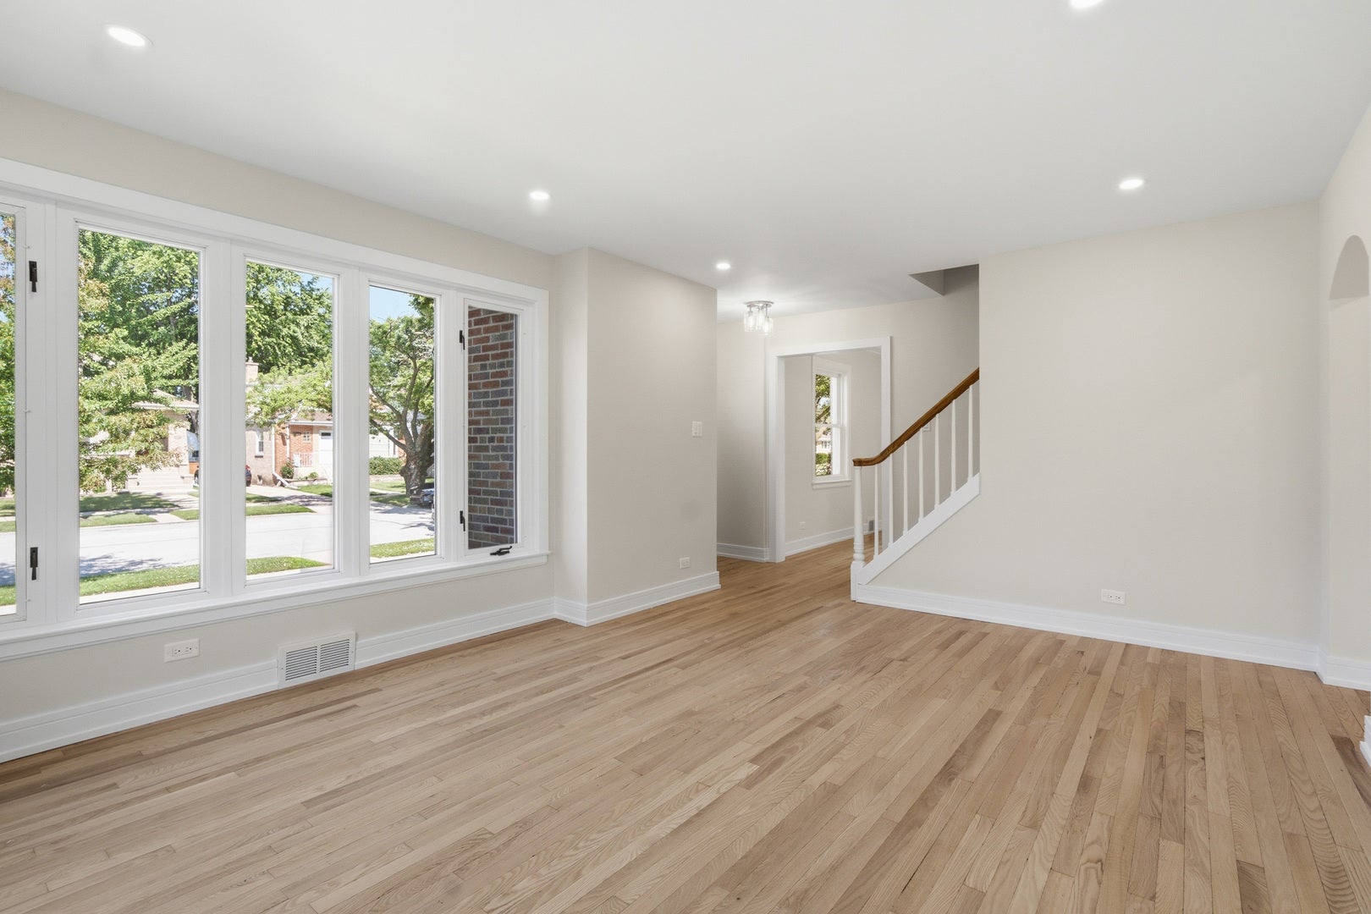
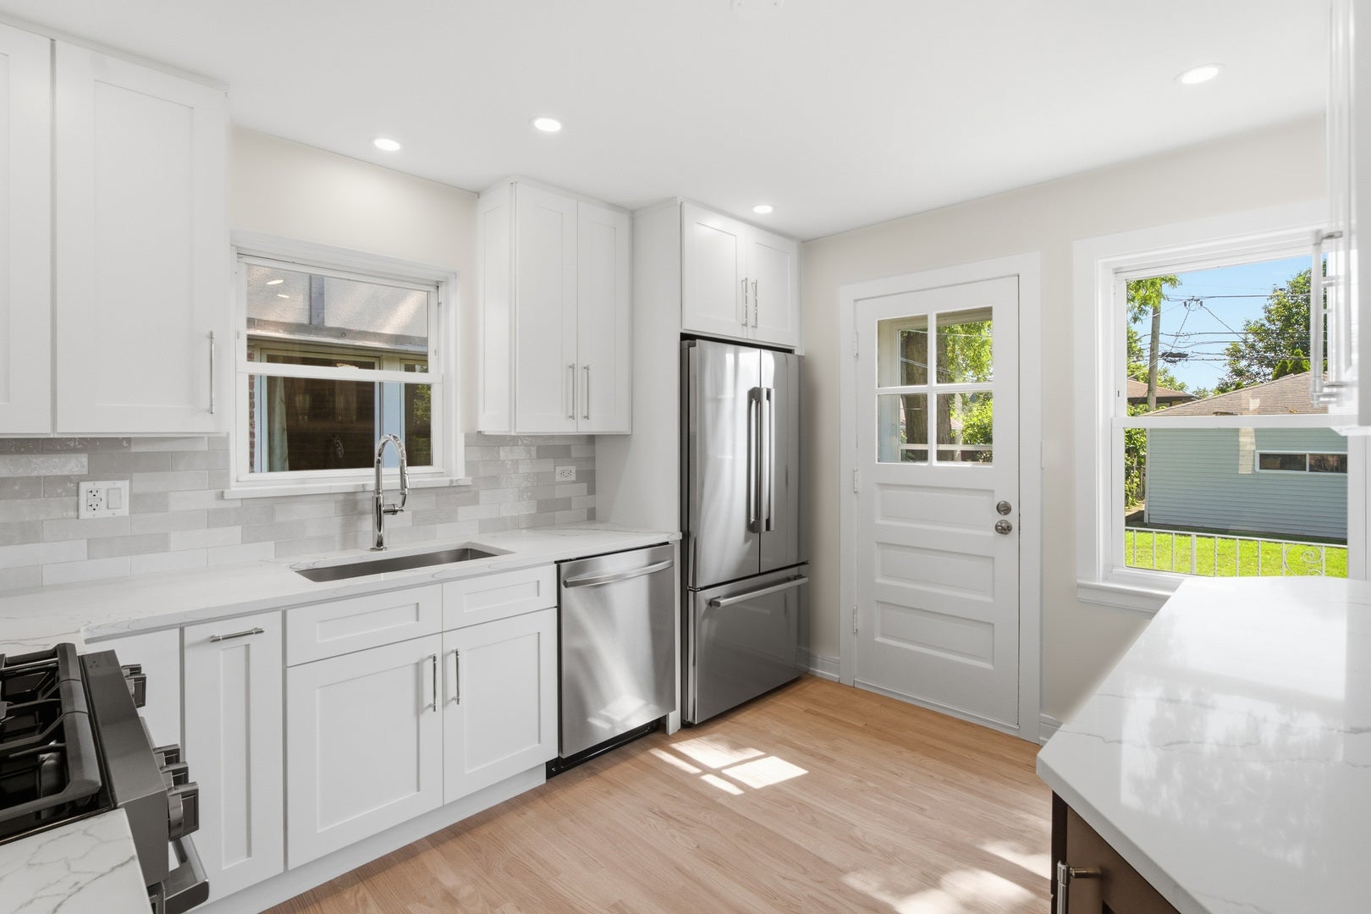
Move right into this beautifully updated brick Cape Cod featuring 3 bedrooms, 2 full baths, and a finished basement. The remodeled kitchen offers new cabinetry, quartz countertops, and stainless steel appliances. Both bathrooms have been tastefully updated, and the home features refinished hardwood floors, fresh paint throughout, and new electrical fixtures and panel. The newly finished basement includes a spacious family room, private office, laundry room, and a large utility and storage room. Enjoy peace of mind of a dry basement that contains an overhead sewer, sump pump, and U.S. Waterproofing drain tile system with a transferable warranty. Conveniently located near expressways, shopping, restaurants, parks, and highly rated Skokie schools. This move-in-ready home combines classic charm with modern updates-don't miss this exceptional opportunity! Broker owned.
| 4 weeks ago | Listing updated with changes from the MLS® | |
| 4 weeks ago | Status changed to Active Under Contract | |
| 2 months ago | Price changed to $609,000 | |
| 2 months ago | Listing first seen on site |

Based on information submitted to the MLS GRID as of 2026-09-16 07:44 PM UTC. All data is obtained from various sources and may not have been verified by broker or MLS GRID. Supplied Open House Information is subject to change without notice. All information should be independently reviewed and verified for accuracy. Properties may or may not be listed by the office/agent presenting the information.
Last checked: 2026-09-16 07:44 PM UTC
MRED DMCA Copyright Information Copyright © 2026 Midwest Real Estate Data LLC. All rights reserved.
Did you know? You can invite friends and family to your search. They can join your search, rate and discuss listings with you.