
Home Search
Save
Ask
Tour
Hide
$1,725,000
73 Days On Site
28 S Adams StreetHinsdale, IL 60521
Single Family Residence|Pending
4
Beds
6
Total Baths
5
Full Baths
1
Partial Bath
4,063
SqFt
$425
/SqFt
2007
Built
County:
DuPage
Listing Courtesy of MRED as distributed by MLS Grid of @properties Christie's International Real Estate
Due to the health concerns created by Coronavirus we are offering personal 1-1 online video walkthough tours where possible.
Call Now: 312-789-4054
Is this the listing for you? We can help make it yours.
312-789-4054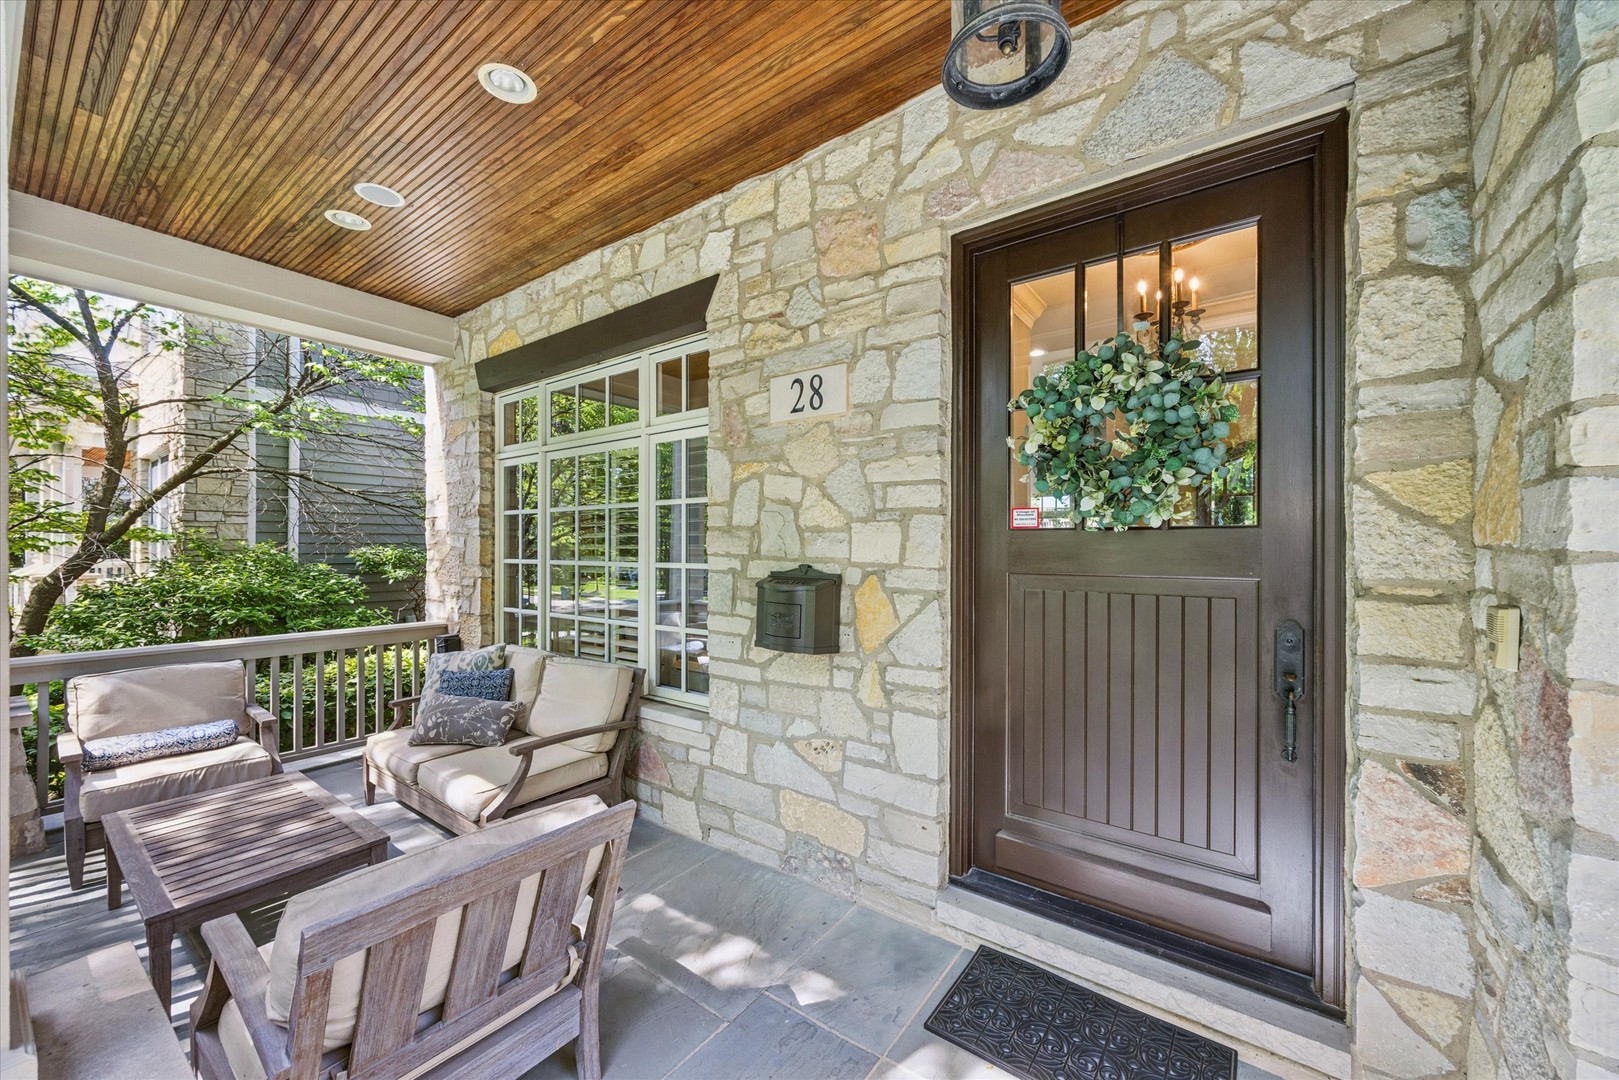
Save
Ask
Tour
Hide
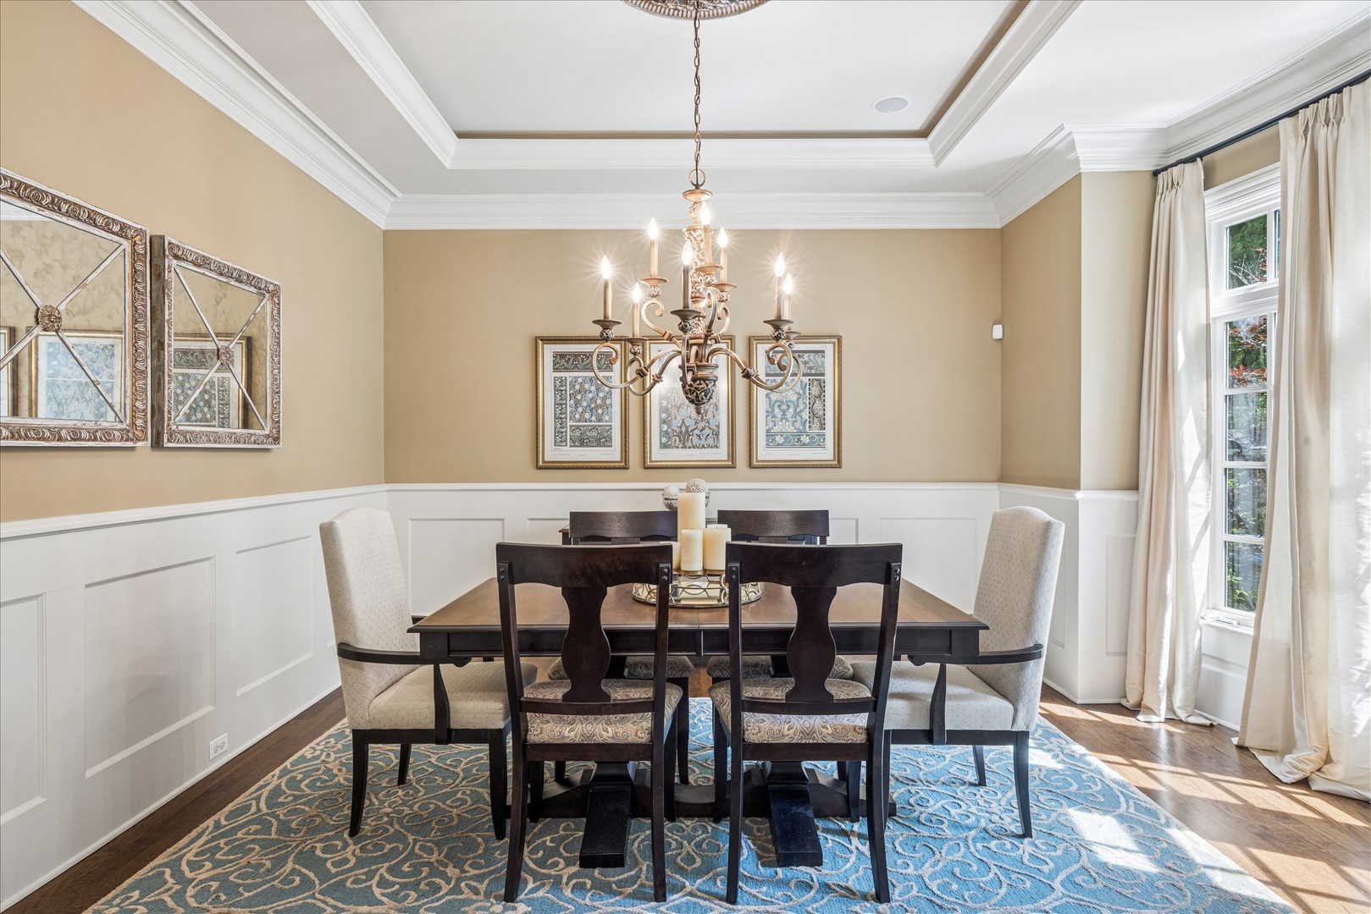
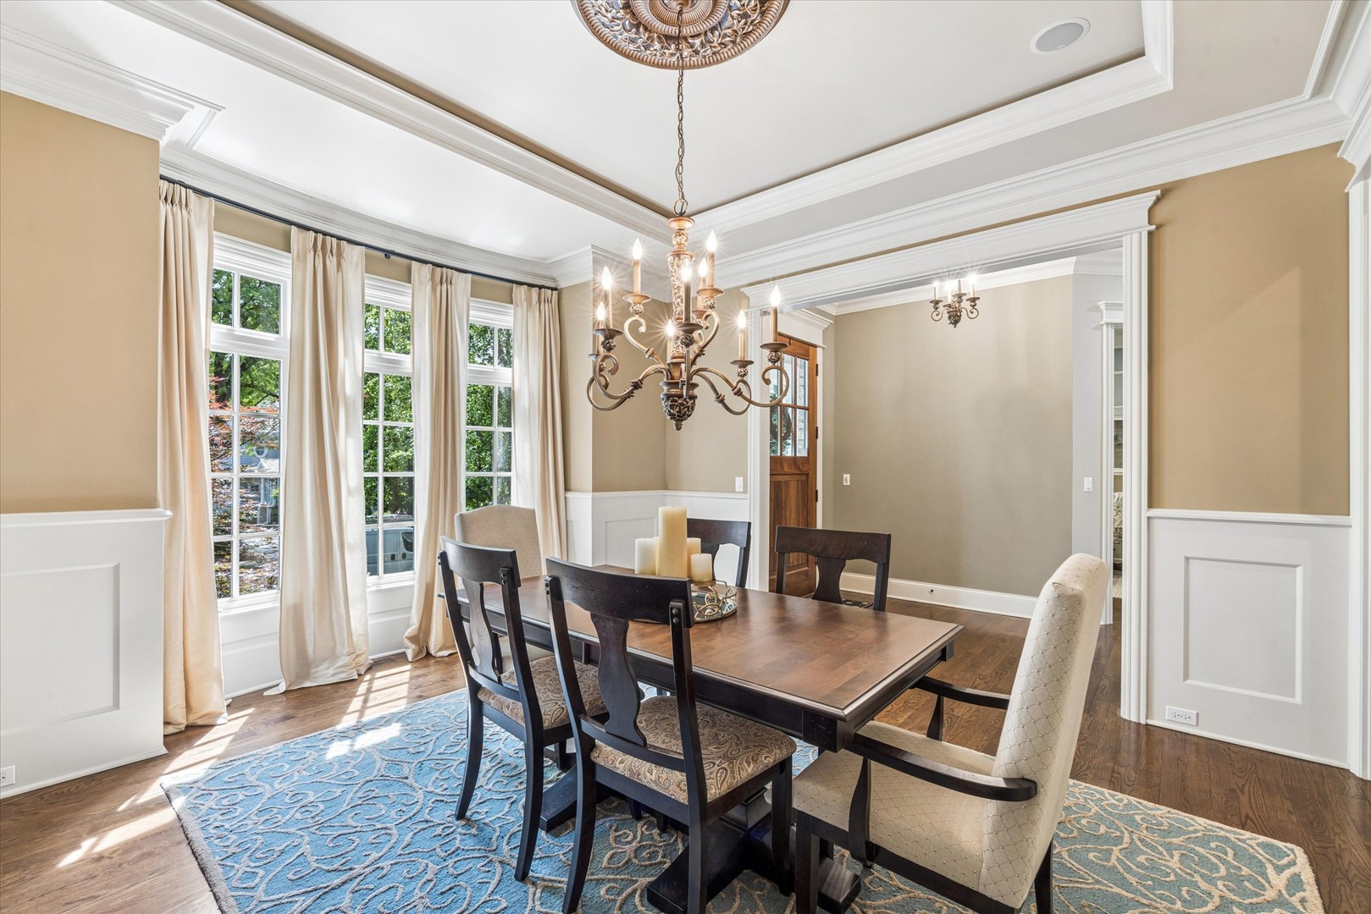
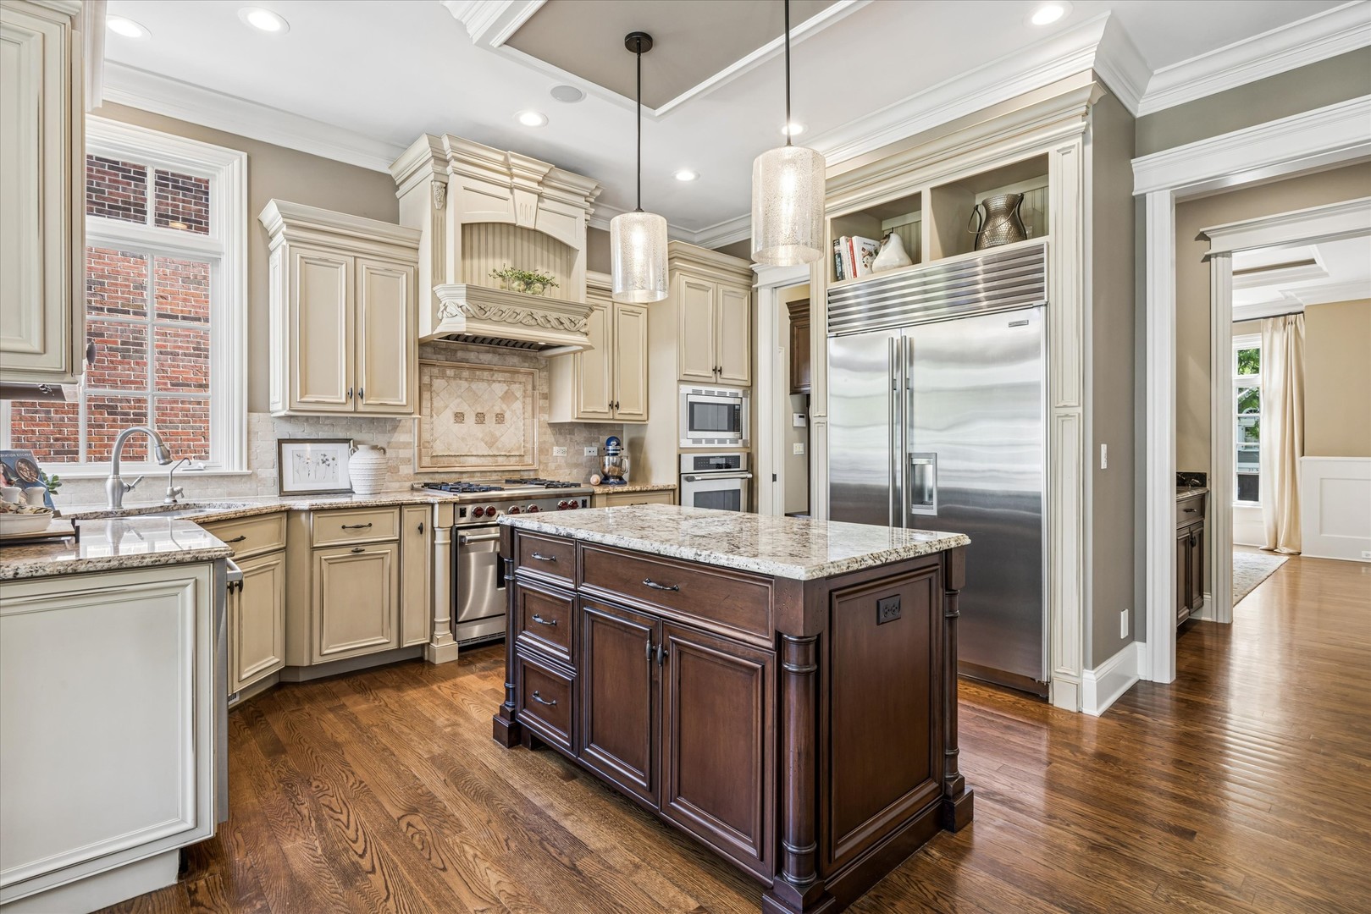
Gently lived in and exceedingly well-mantained. It's condition is perfect. Easy walk to downtown and Monroe school from this center-of-town location. Because it's situated mid-block and on a slightly elevated lot, this property affords a uniquely private and quiet lifestyle. The level of quality is for those who know better. Ten foot ceilings. Eight foot doors. Divided light windows. SubZero. Wolf. Brakur cabinets. Highly efficient floorplan with first floor office and second floor laundry. The primary suite is super-sized. Quick close is possible.
Save
Ask
Tour
Hide
Listing Snapshot
Price
$1,725,000
Days On Site
73 Days
Bedrooms
4
Inside Area (SqFt)
4,063 sqft
Total Baths
6
Full Baths
5
Partial Baths
1
Lot Size
N/A
Year Built
2007
MLS® Number
12696455
Status
Pending
Property Tax
$20,969.82
HOA/Condo/Coop Fees
N/A
Sq Ft Source
Assessor
Friends & Family
Recent Activity
| 3 weeks ago | Listing updated with changes from the MLS® | |
| 3 weeks ago | Status changed to Pending | |
| 2 months ago | Listing first seen on site |
General Features
Garage
Yes
Garage Spaces
2
Parking
DetachedGarage
Parking Spaces
2
Property Sub Type
Single Family Residence
Security
Security System
Sewer
Public Sewer
Interior Features
Appliances
RangeMicrowaveDishwasherRefrigeratorBar FridgeRange HoodOven
Basement
Sump PumpFinishedFull
Cooling
Central AirZoned
Fireplace
Yes
Fireplace Features
Family Room
Fireplaces
2
Heating
Natural GasForced Air
Interior
Central VacuumCathedral Ceiling(s)
Laundry Features
Upper Level
Bedroom 2
Dimensions - 12X18Level - Second
Bedroom 3
Dimensions - 16X13Level - Second
Bedroom 4
Dimensions - 21X15Level - Third
Bedroom 5
Dimensions - 11X12Level - Basement
Breakfast Room
Dimensions - 13X7Level - Main
Dining Room
Dimensions - 14X14Level - Main
Family Room
Dimensions - 14X14Level - Main
Kitchen
Dimensions - 20X14Level - MainDescription - Eating Area-Table Space,Island,Pantry-Butler,Pantry-Closet
Laundry
Dimensions - 7X7Level - Second
Living Room
Master Bedroom
Dimensions - 16X14Level - Second
Office
Dimensions - 12X11Level - Main
Recreation Room
Dimensions - 25X19Level - Basement
Save
Ask
Tour
Hide
Exterior Features
Construction Details
CedarStone
Lot Features
Landscaped
Patio And Porch
Patio
Community Features
MLS Area
Hinsdale
School District
Hinsdale Central High School
Township
Downers Grove
Schools
School District
Hinsdale Central High School
Elementary School
Monroe Elementary School
Middle School
Clarendon Hills Middle School
High School
Hinsdale Central High School
Listing Courtesy of MRED as distributed by MLS Grid of @properties Christie's International Real Estate

Based on information submitted to the MLS GRID as of 2026-09-17 08:40 PM UTC. All data is obtained from various sources and may not have been verified by broker or MLS GRID. Supplied Open House Information is subject to change without notice. All information should be independently reviewed and verified for accuracy. Properties may or may not be listed by the office/agent presenting the information.
Last checked: 2026-09-17 08:40 PM UTC
MRED DMCA Copyright Information Copyright © 2026 Midwest Real Estate Data LLC. All rights reserved.
Based on information submitted to the MLS GRID as of 2026-09-17 08:40 PM UTC. All data is obtained from various sources and may not have been verified by broker or MLS GRID. Supplied Open House Information is subject to change without notice. All information should be independently reviewed and verified for accuracy. Properties may or may not be listed by the office/agent presenting the information.
Last checked: 2026-09-17 08:40 PM UTC
MRED DMCA Copyright Information Copyright © 2026 Midwest Real Estate Data LLC. All rights reserved.
Neighborhood & Commute
Source: Walkscore
Save
Ask
Tour
Hide