
Home Search
14 Hamilton LaneOak Brook, IL 60523
Due to the health concerns created by Coronavirus we are offering personal 1-1 online video walkthough tours where possible.
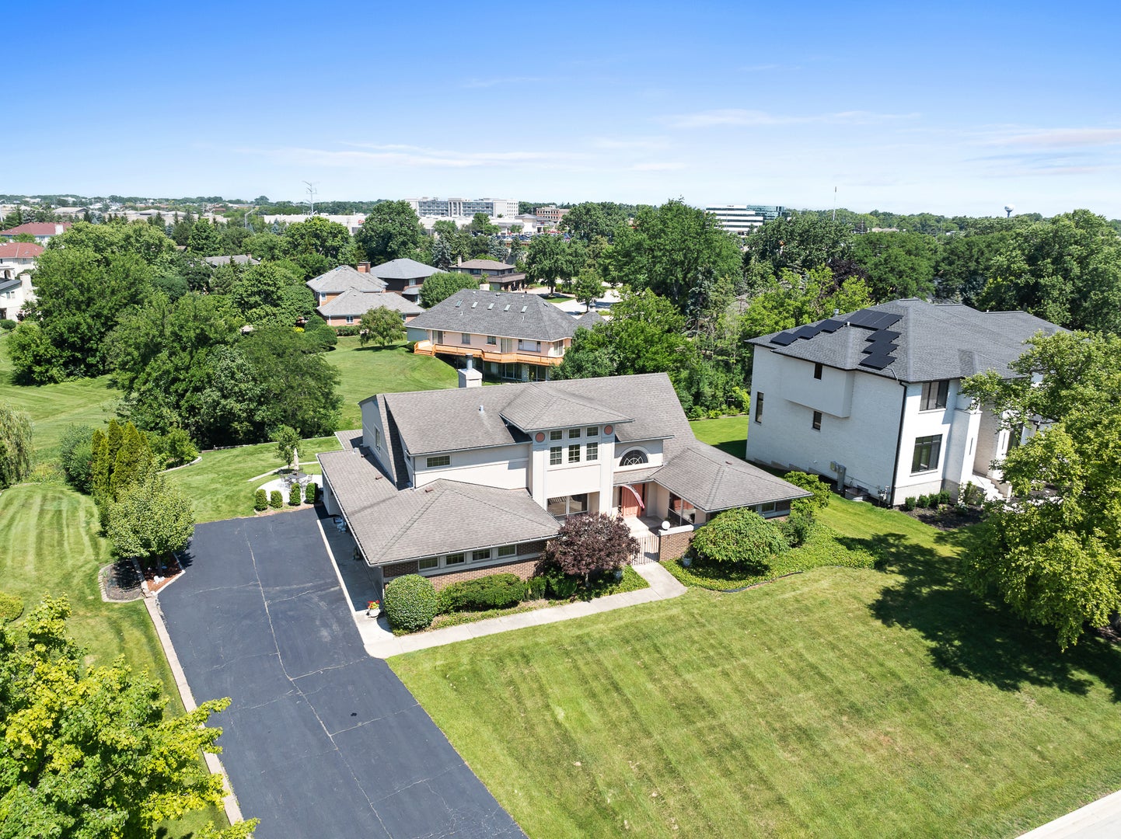
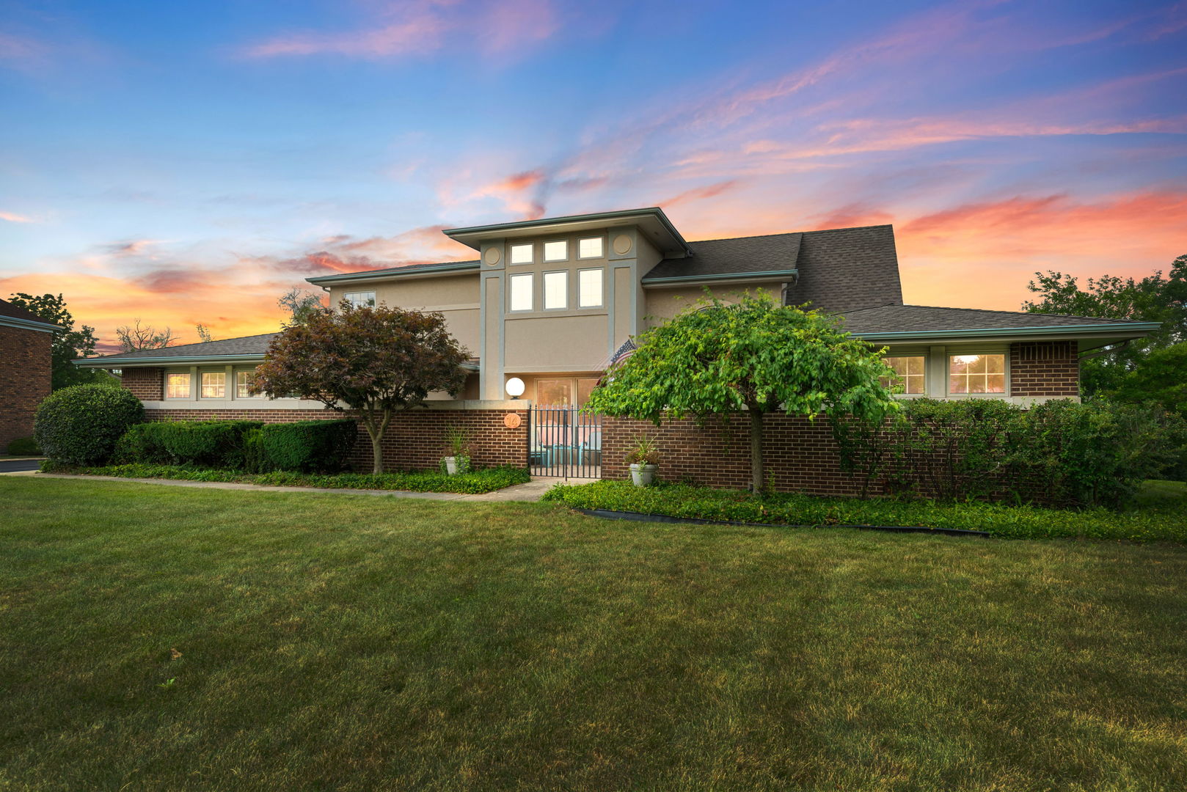
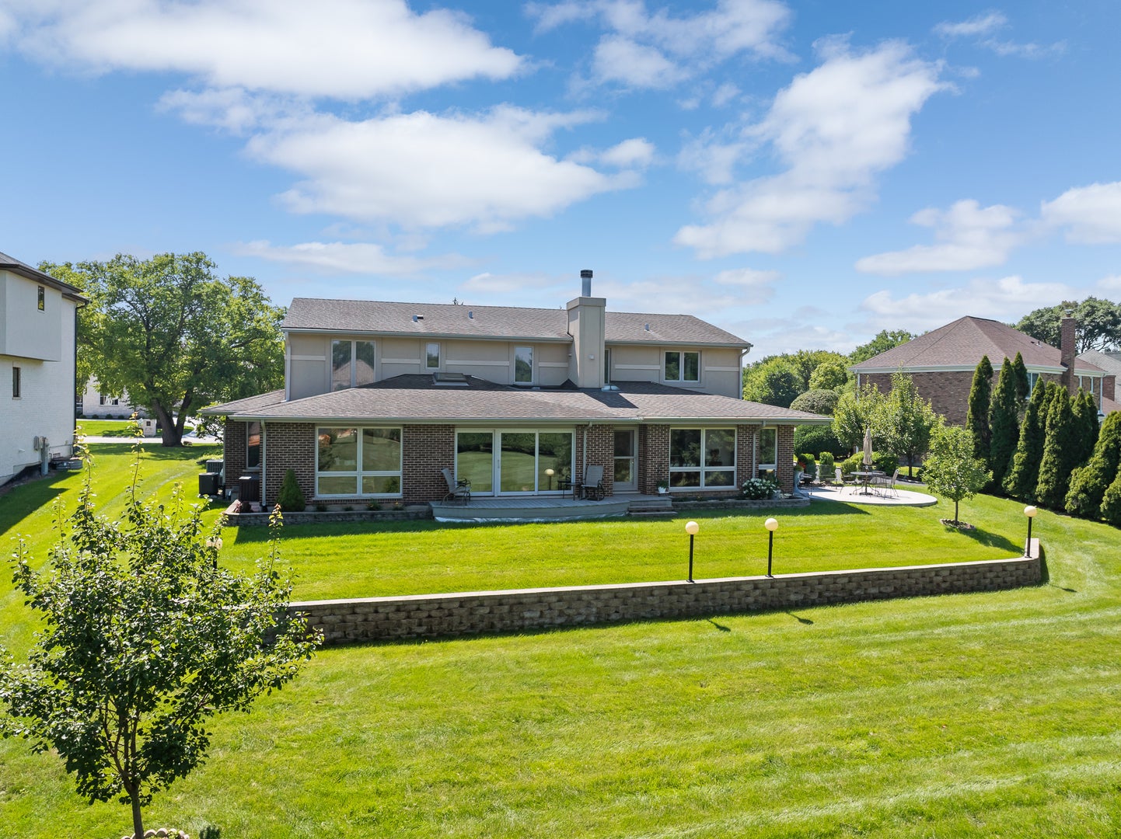
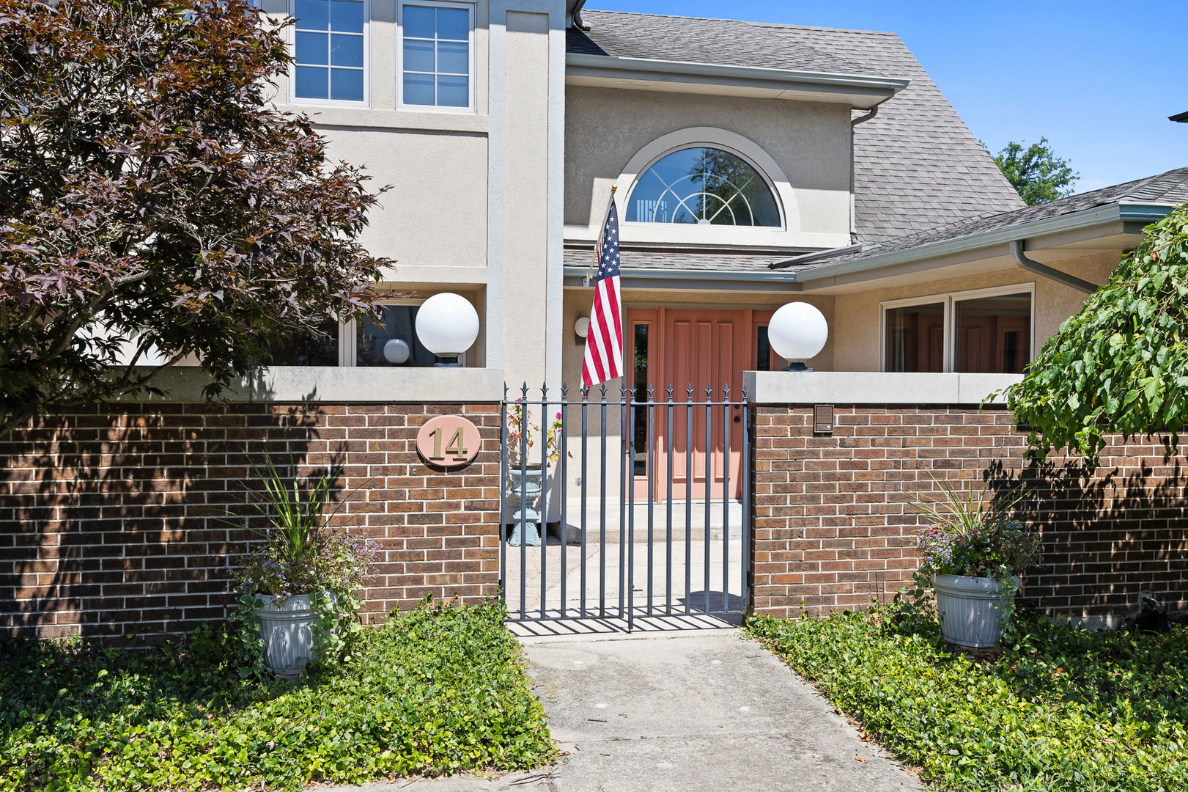
Architects's own, perfectly positioned, sunlit home in Brook Forest, Oak Brook. Large interior lot. Custom designed and built to last, mid century modern inspired. High ceilings. Great floor plan. Rooms of large proportions. Lots of light throughout. Hardwood flooring. Plenty of large windows. The front courtyard is perfect for relaxing. 2 story foyer entry leads to formal dining room and separate living room. the dramatic family room has high ceilings, a fireplace, skylights and walls of large windows and patio doors to the deck. The extended family room leads to the office with french doors and large walls of windows with beautiful views of the yard and patio doors to the deck.Updated kitchen with 2 large islands, high end Thermador and Bosch stainless steel appliances - separate Thermador refrigerator and freezer, Bosch double oven, Bosch dishwasher, high end Thermador induction cooktop and range hood, built in pot filler, ample upgraded custom wood cabinetry with built in sliding drawers and storage space real quartzite countertops, open to the sun lit breakfast room, patios to the yard. The spacious first floor bedroom suite has an attached updated bathroom and a large walk in closet. Large mudroom, laundry room. Updated powder room. Spacious 3 car attached garage. The beautiful yard has perennials and mature trees including fruit trees and bushes. The second floor has 4 bedrooms. The large primary suite has multiple closets and ensuite bathroom with whirlpool tub separate shower and dual vanity sinks. 2 bedrooms with ensuite updated bathrooms and 1 bedroom/art room (closet needs to be installed) with extra high ceilings serviced by the updated hall bathroom. The basement has a recreation room and plenty of room for finishing further and ample storage. The home is original owner built and of exceptional quality construction, thoughtful appointments. Easy access to major roads and highways, Oak Brook Sports Core, Lifetime Fitness, Oak Brook shopping center, restaurants, golf clubs and more. Award winning Butler School District 53 and Hinsdale Central High School.
| 2 weeks ago | Listing updated with changes from the MLS® | |
| a month ago | Status changed to Active Under Contract | |
| 2 months ago | Listing first seen on site |

Based on information submitted to the MLS GRID as of 2026-09-17 10:28 PM UTC. All data is obtained from various sources and may not have been verified by broker or MLS GRID. Supplied Open House Information is subject to change without notice. All information should be independently reviewed and verified for accuracy. Properties may or may not be listed by the office/agent presenting the information.
Last checked: 2026-09-17 10:28 PM UTC
MRED DMCA Copyright Information Copyright © 2026 Midwest Real Estate Data LLC. All rights reserved.
Did you know? You can invite friends and family to your search. They can join your search, rate and discuss listings with you.