Home Search

Save
Ask
Tour
Hide
Share
$749,000
71 Days On Site

2531 Glenview Road
Glenview, IL 60025

For Sale|Single Family Residence|Active
3
Beds
2
Total Baths
2
Full Baths
1,600
SqFt
$468
/SqFt
1953
Built
County:
Cook
Listing Courtesy of MRED as distributed by MLS Grid of Keller Williams Thrive

Due to the health concerns created by Coronavirus we are offering personal 1-1 online video walkthough tours where possible.
Call Now: 312-789-4054
Is this the listing for you? We can help make it yours.
312-789-4054
2531 Glenview Road2531 Glenview Road2531 Glenview Road2531 Glenview Road
Save
Ask
Tour
Hide
Share

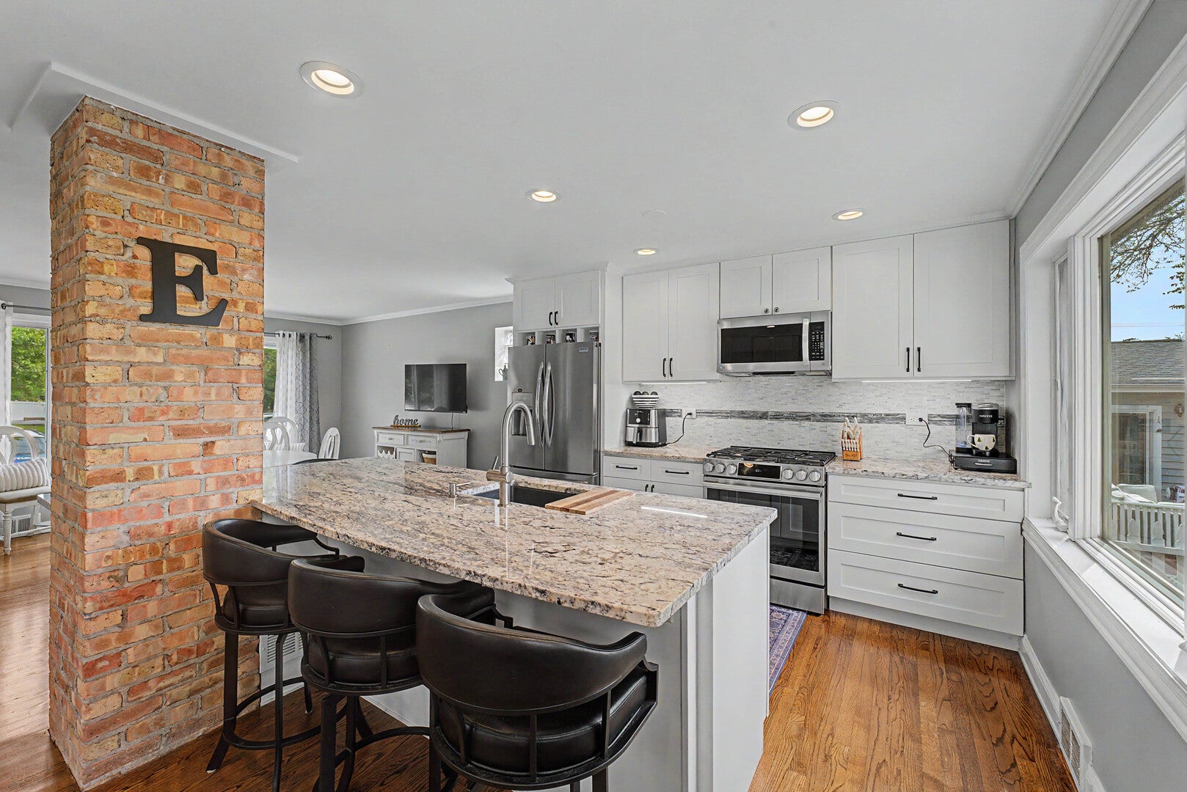
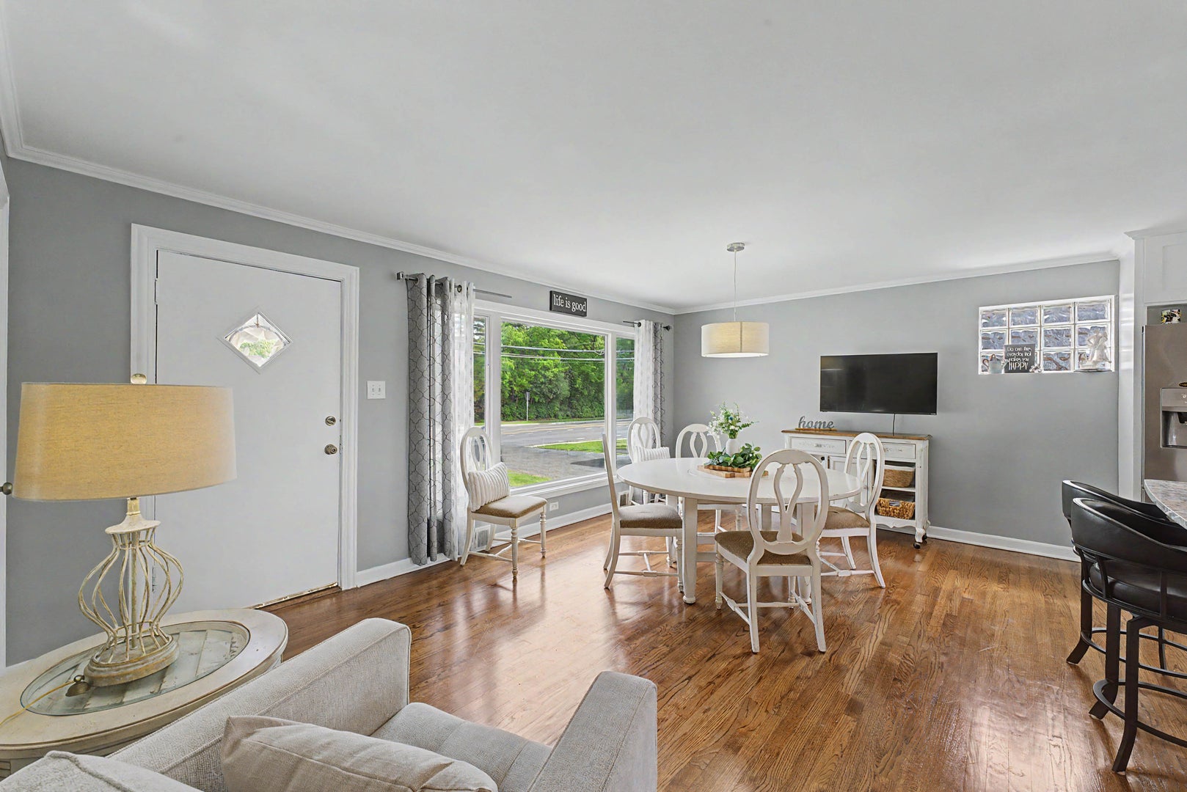
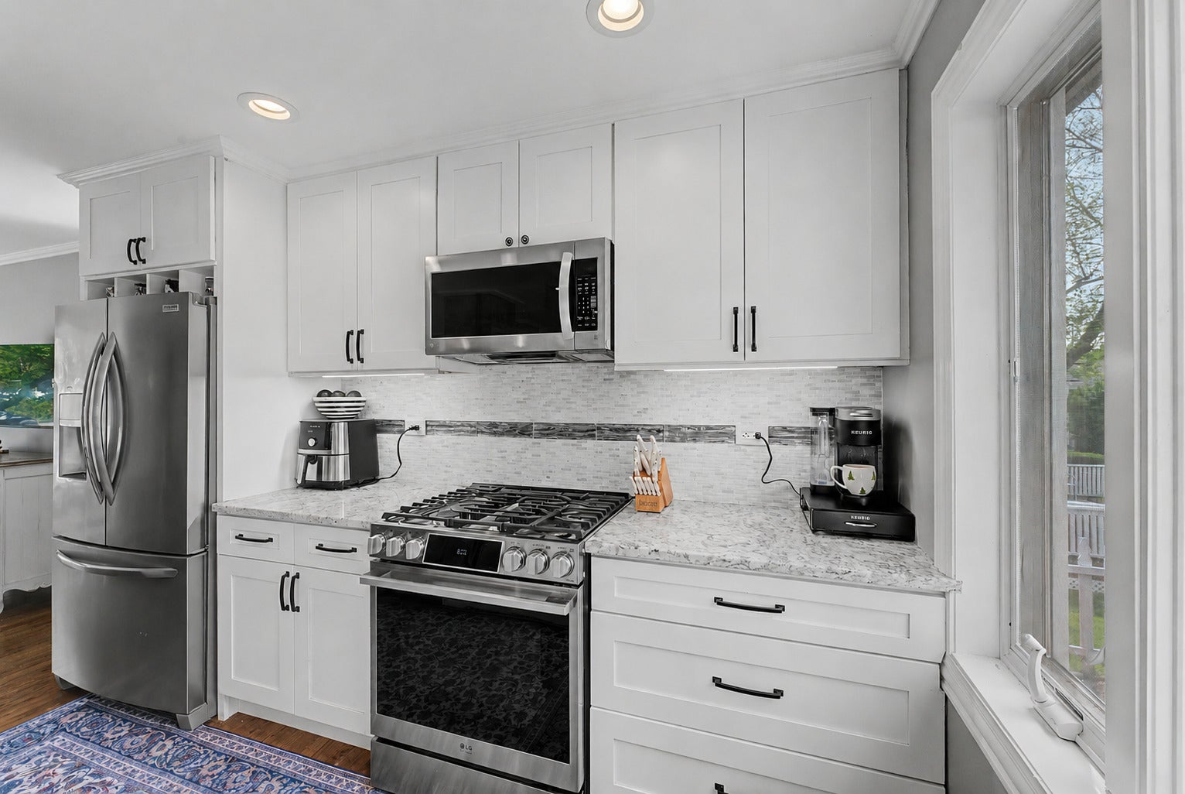
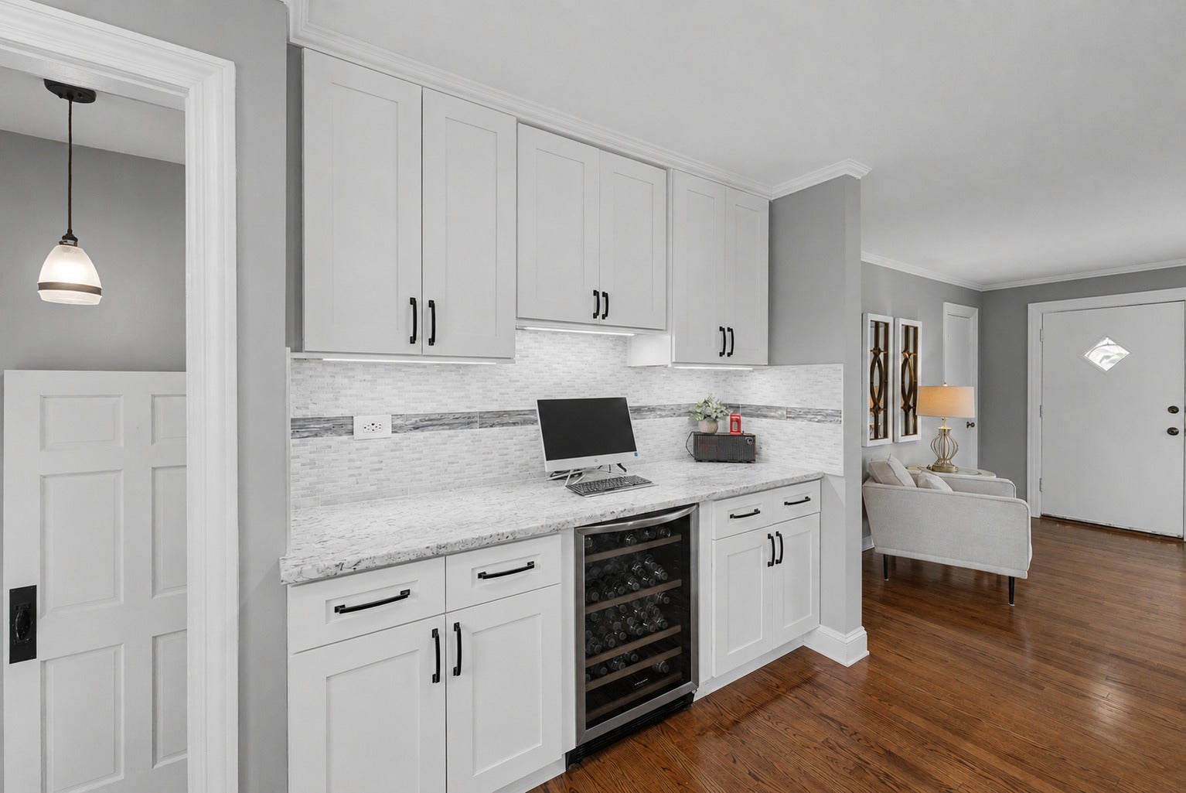
Looking for a young family to enjoy the awesome neighbors and this beautifully maintained 4-bedroom, 2 full bath home featuring a dedicated office space-perfect for working from home. Watch putts go in at the 14th hole of Glenview Park Golf Club...or... walk .6 miles to the Train, Hometown Coffee, Library, CorePower, Joe Donut, Forza and all the new restaurants in the booming downtown! The updated kitchen offers newer stainless steel appliances, wine refrigerator, granite countertops, and plenty of space for entertaining. The inviting family room includes custom built-ins and surround sound for the ultimate relaxing or entertaining experience. A spacious heated 2 1/2-car garage provides ample storage, 8' garage door, plus a huge attic storage area for added convenience. Enjoy outdoor living with both a back deck and a golf course viewing deck overlooking the scenic Glenview Park Golf Club-ideal for morning coffee or evening sunsets. Additional updates include a newer roof, furnace, air conditioning system, washer and dryer, and hot water heater, offering peace of mind for years to come.

Save
Ask
Tour
Hide
Share
Listing Snapshot
Price 
$749,000
Days On Site 
71 Days
Bedrooms 
3
Inside Area (SqFt) 
1,600 sqft
Total Baths 
2
Full Baths 
2
Partial Baths 
N/A
Lot Size 
0.201 Acres
Year Built 
1953
MLS® Number 
12698887
Status 
Active
Property Tax 
$6,725
HOA/Condo/Coop Fees 
N/A
Sq Ft Source 
Other
Friends & Family
Recent Activity
yesterdayListing updated with changes from the MLS®
yesterdayStatus changed to Active
a week agoPrice changed to $749,000
2 months agoListing first seen on site
General Features
Acres 
0.201
Direction Faces 
North
Foundation 
Concrete Perimeter
Garage 
Yes
Garage Spaces 
2.5
Parking 
AsphaltGarage Door OpenerHeated GarageDetachedGarage
Parking Spaces 
2.5
Property Sub Type 
Single Family Residence
Sewer 
Public Sewer
Style 
Ranch
Utilities 
Cable Available
Interior Features
Appliances 
RangeMicrowaveDishwasherRefrigeratorDisposalStainless Steel Appliance(s)Wine RefrigeratorGas CooktopGas OvenHumidifier
Basement 
Sump PumpFinishedConcreteStorage SpaceDaylightFull
Cooling 
Ceiling Fan(s)Central Air
Electric 
150 Amp Service
Flooring 
Hardwood
Heating 
Natural Gas
Interior 
In-Law FloorplanBuilt-in FeaturesBookcasesOpen FloorplanGranite Counters
Laundry Features 
Gas Dryer HookupSink
Window Features 
ScreensWindow Treatments
Bedroom 2 
Dimensions - 12X11Level - Main
Bedroom 3 
Dimensions - 12X10Level - Main
Bedroom 4 
Dimensions - 12X11Level - Basement
Dining Room 
Dimensions - 18X13Level - Main
Family Room 
Dimensions - 25X18Level - Main
Kitchen 
Dimensions - 18X12Level - MainDescription - Eating Area-Breakfast Bar,Island,Granite Counters,Updated Kitchen
Laundry 
Dimensions - 18X11Level - Basement
Living Room 
Master Bedroom 
Dimensions - 13X11Level - Main
Office 
Dimensions - 18X13Level - Basement
Recreation Room 
Dimensions - 24X15Level - Basement
Save
Ask
Tour
Hide
Share
Exterior Features
Construction Details 
Brick
Patio And Porch 
Deck
Roof 
Asphalt
Windows/Doors 
ScreensWindow Treatments
Community Features
Community Features 
CurbsSidewalksStreet LightsOther
MLS Area 
Glenview / Golf
School District 
Glenbrook South High School
Township 
Northfield
Schools
School District
Glenbrook South High School
Elementary School
Henking Elementary School
Middle School
Attea Middle School
High School
Glenbrook South High School
Listing Courtesy of MRED as distributed by MLS Grid of Keller Williams Thrive


Based on information submitted to the MLS GRID as of 2026-09-17 09:48 PM UTC. All data is obtained from various sources and may not have been verified by broker or MLS GRID. Supplied Open House Information is subject to change without notice. All information should be independently reviewed and verified for accuracy. Properties may or may not be listed by the office/agent presenting the information.
Last checked: 2026-09-17 09:48 PM UTC
MRED DMCA Copyright Information Copyright © 2026 Midwest Real Estate Data LLC. All rights reserved.

Neighborhood & Commute
Source: Walkscore
Save
Ask
Tour
Hide
Share