Home Search

Save
Ask
Tour
Hide
Share
$999,000
84 Days On Site

1728 N Sawyer Avenue Front
Chicago, IL 60647

For Sale|Condominium|Active
5
Beds
4
Total Baths
3
Full Baths
1
Partial Bath
3,100
SqFt
$322
/SqFt
2026
Built
County:
Cook
Listing Courtesy of MRED as distributed by MLS Grid of Engel & Voelkers Chicago

Due to the health concerns created by Coronavirus we are offering personal 1-1 online video walkthough tours where possible.
Call Now: 312-789-4054
Is this the listing for you? We can help make it yours.
312-789-4054
Upcoming Open Houses
Due to COVID-19, we recommend you verify Open Houses before attending.
Sun, Oct 25, 11:00 AM - 12:30 PM
1728 N Sawyer Avenue Front1728 N Sawyer Avenue Front1728 N Sawyer Avenue Front1728 N Sawyer Avenue Front
Save
Ask
Tour
Hide
Share

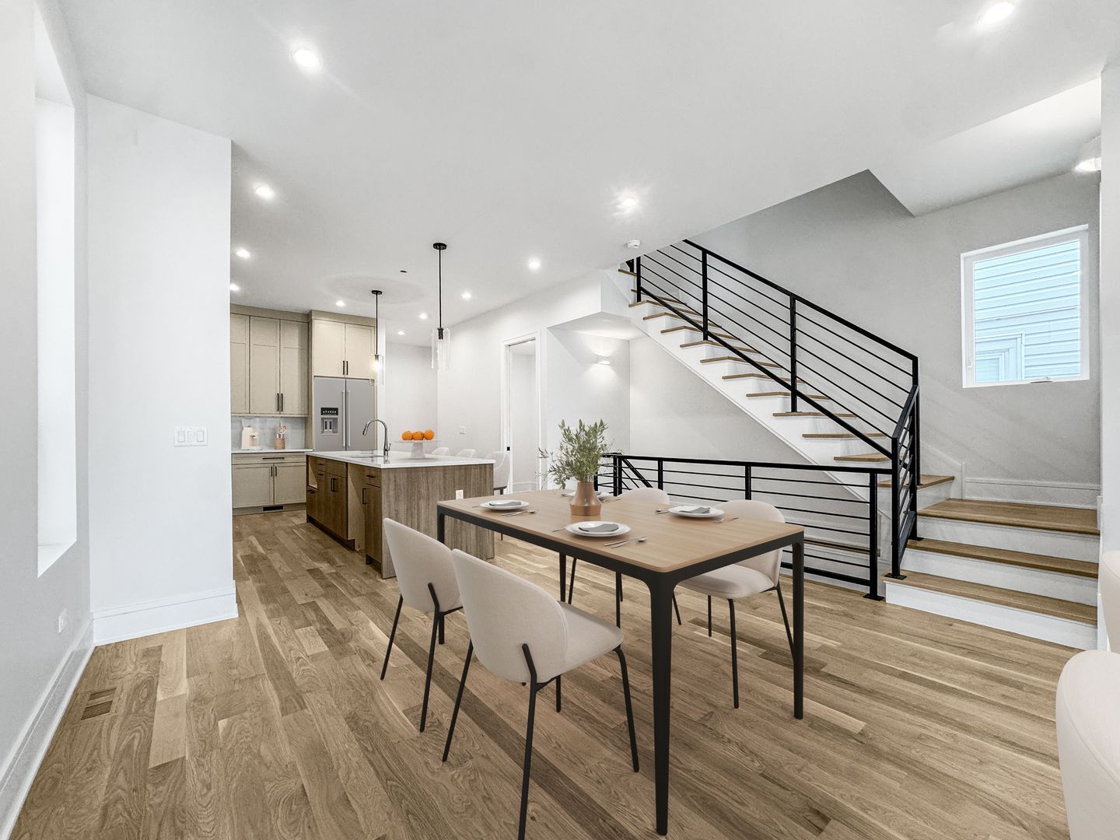
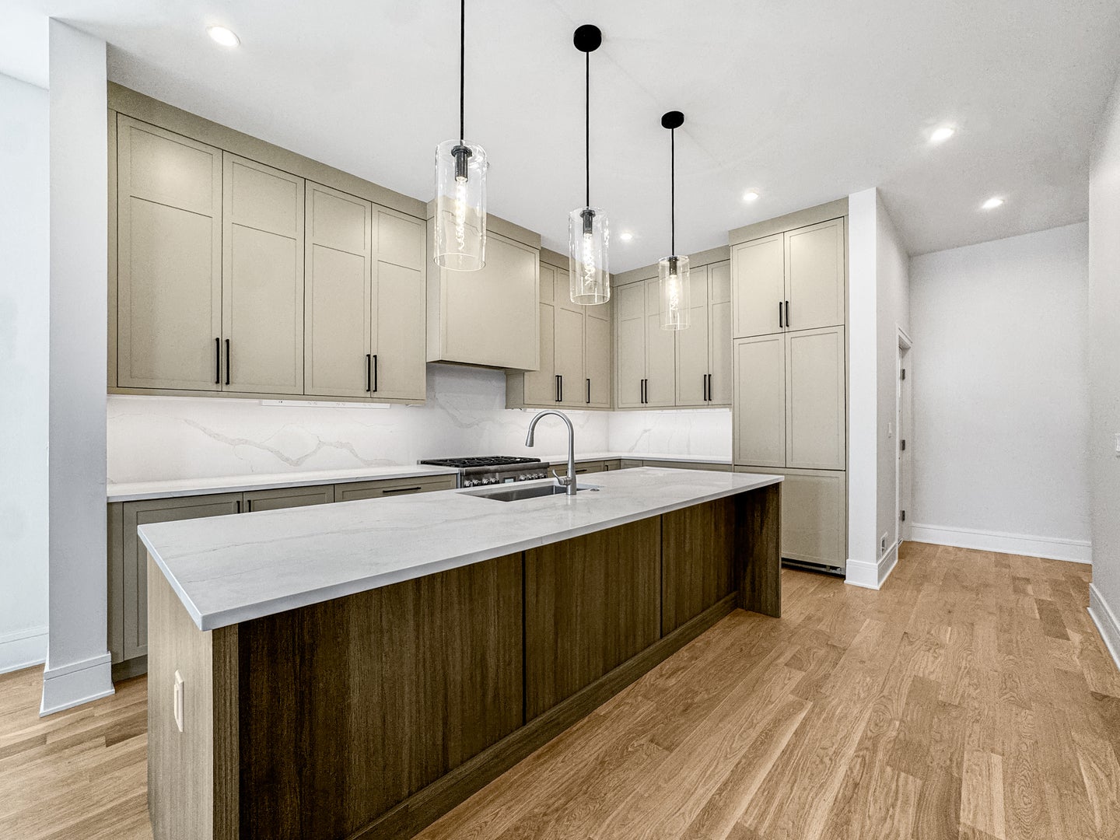
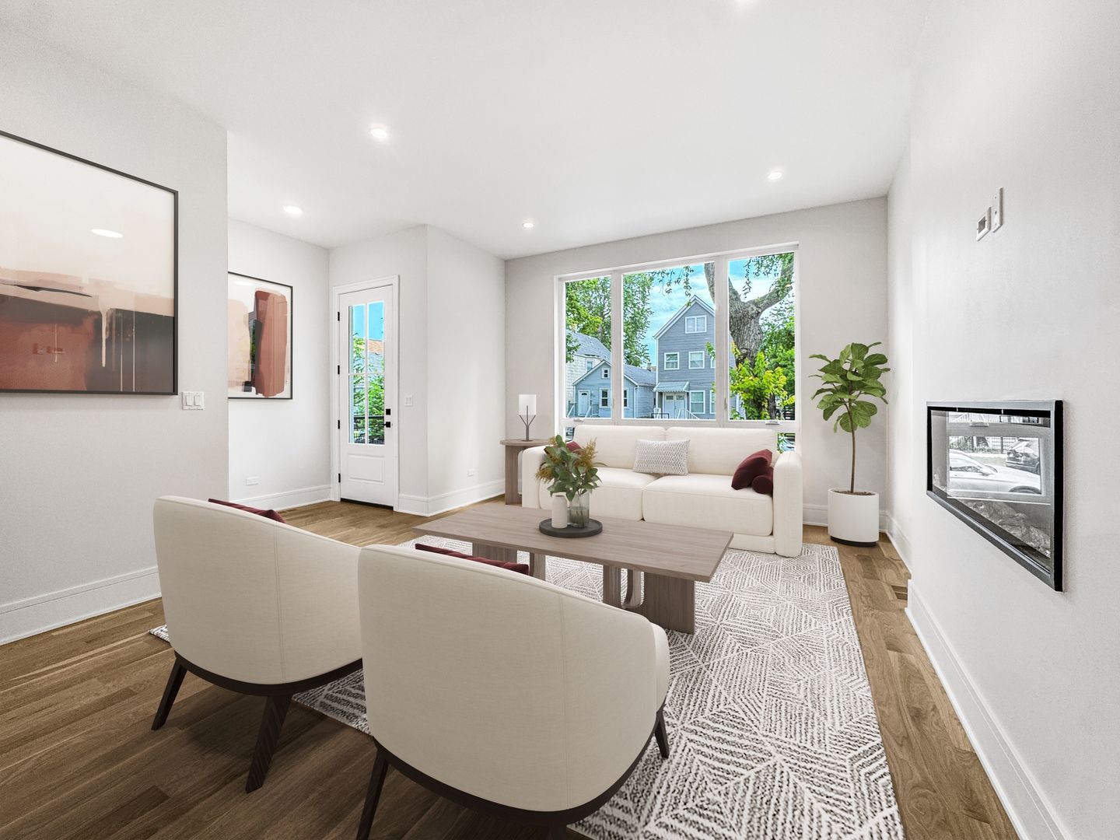
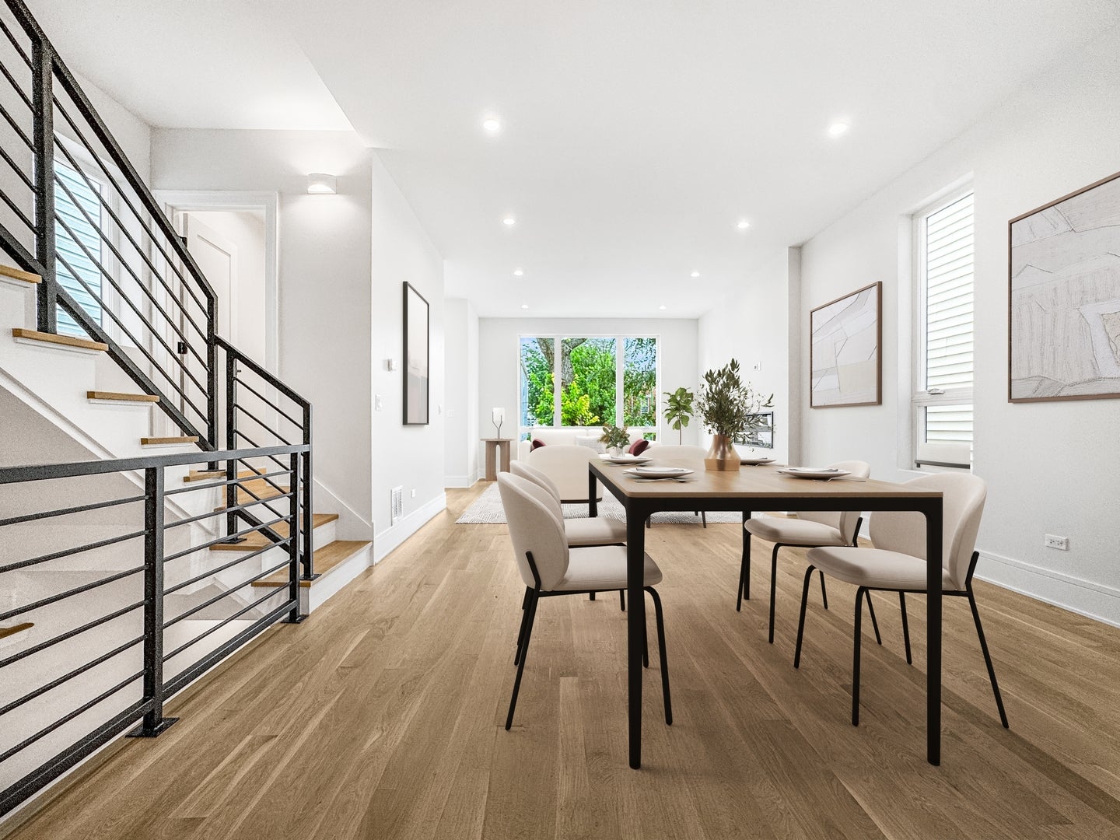
An exceptional value for under $1 million, this newly constructed townhome is one of two residences on an oversized 177-foot-deep lot in the heart of Logan Square. Offering approximately 3,100 square feet, it lives like a single-family home with three levels of thoughtfully designed living space, five bedrooms, 3.5 baths, generous private outdoor space, a rooftop deck with gas and water connections plus skyline views, and garage parking. Built by a developer with extensive experience constructing luxury homes in Lincoln Park and Lakeview, each residence showcases wide-plank white oak flooring, 10-foot ceilings on the main level, and an extra-wide staircase. The eat-in kitchen features custom cabinetry with extra-tall upper cabinets, quartz countertops, a full-height backsplash, a custom built-out walk-in pantry, and a luxury Bosch and Thermador Professional Series appliance package. The primary bath includes a custom floating vanity with quartz countertops and Kohler fixtures, while the secondary baths are finished to the same high standard. The lower-level family room is outfitted with a wet bar w/beverage refrigetor and floating shelves. Additional features include a dedicated laundry room, hydronic radiant heat, zoned HVAC, and abundant custom closets and storage space. Located just one block from the 606 Trail, these townhomes offer easy access to Logan Square's acclaimed restaurants, neighborhood cafes, boutiques, parks, and playgrounds. The CTA Blue Line and multiple bus routes are nearby, providing convenient access to downtown, O'Hare, and surrounding neighborhoods.

Save
Ask
Tour
Hide
Share
Listing Snapshot
Price 
$999,000
Days On Site 
84 Days
Bedrooms 
5
Inside Area (SqFt) 
3,100 sqft
Total Baths 
4
Full Baths 
3
Partial Baths 
1
Lot Size 
N/A
Year Built 
2026
MLS Number 
12699819
Status 
Active
Property Tax 
N/A
HOA/Condo/Coop Fees 
$295 monthly
Sq Ft Source 
Builder
Friends & Family
Recent Activity
6 hours agoListing updated with changes from the MLS
3 months agoStatus changed to Active
3 months agoListing first seen on site
General Features
Direction Faces 
East
Foundation 
Concrete Perimeter
Garage 
Yes
Garage Spaces 
1
Number Of Stories 
2
Parking 
Garage Door OpenerDetachedGarage
Parking Spaces 
1
Pets 
Cats OKDogs OK
Property Condition 
New Construction
Property Sub Type 
Condominium
Sewer 
Public Sewer
Interior Features
Appliances 
RangeMicrowaveDishwasherWasherDryerDisposalStainless Steel Appliance(s)Wine RefrigeratorRange HoodHumidifier
Basement 
Sump PumpFinishedFullDaylight
Cooling 
Central AirZoned
Electric 
Circuit Breakers200+ Amp Service
Fireplace 
Yes
Fireplace Features 
Living RoomElectric
Fireplaces 
1
Flooring 
Hardwood
Heating 
Forced AirRadiantZoned
Interior 
Walk-In Closet(s)Entrance FoyerPantryWet BarBuilt-in FeaturesHigh CeilingsOpen Floorplan
Laundry Features 
Upper LevelIn UnitSink
Window Features 
Skylight(s)
Bedroom 2 
Dimensions - 10X14
Bedroom 3 
Dimensions - 12X10
Bedroom 4 
Dimensions - 12X11
Bedroom 5 
Dimensions - 11X12
Deck 
Dimensions - 51X19
Dining Room 
Dimensions - 13X14
Family Room 
Dimensions - 20X15
Foyer 
Dimensions - 07X05
Kitchen 
Dimensions - 16X14Description - Eating Area-Breakfast Bar,Island,Pantry-Walk-in
Laundry 
Dimensions - 09X05
Living Room 
Dimensions - 18X14
Master Bedroom 
Dimensions - 13X14
Mud Room 
Dimensions - 08X09
Pantry 
Dimensions - 08X05
Walk In Closet 
Dimensions - 08X05
Save
Ask
Tour
Hide
Share
Exterior Features
Construction Details 
Other
Patio And Porch 
Deck
Windows/Doors 
Skylight(s)
Community Features
Association Fee 
$295.0
Association Fee Frequency 
Monthly
MLS Area 
CHI - Humboldt Park
School District 
Clemente Community Academy Senio
Township 
Jefferson
Schools
School District
Clemente Community Academy Senio
Elementary School
Stowe Elementary School
Middle School
Stowe Elementary School
High School
Clemente Community Academy Senio
Listing Courtesy of MRED as distributed by MLS Grid of Engel & Voelkers Chicago


Based on information submitted to the MLS GRID as of 2026-10-21 11:09 PM UTC. All data is obtained from various sources and may not have been verified by broker or MLS GRID. Supplied Open House Information is subject to change without notice. All information should be independently reviewed and verified for accuracy. Properties may or may not be listed by the office/agent presenting the information.
Last checked: 2026-10-21 11:09 PM UTC
MRED DMCA Copyright Information Copyright © 2026 Midwest Real Estate Data LLC. All rights reserved.

Neighborhood & Commute
Source: Walkscore
Save
Ask
Tour
Hide
Share