
Home Search
1103 N Monticello AvenueChicago, IL 60651
Due to the health concerns created by Coronavirus we are offering personal 1-1 online video walkthough tours where possible.
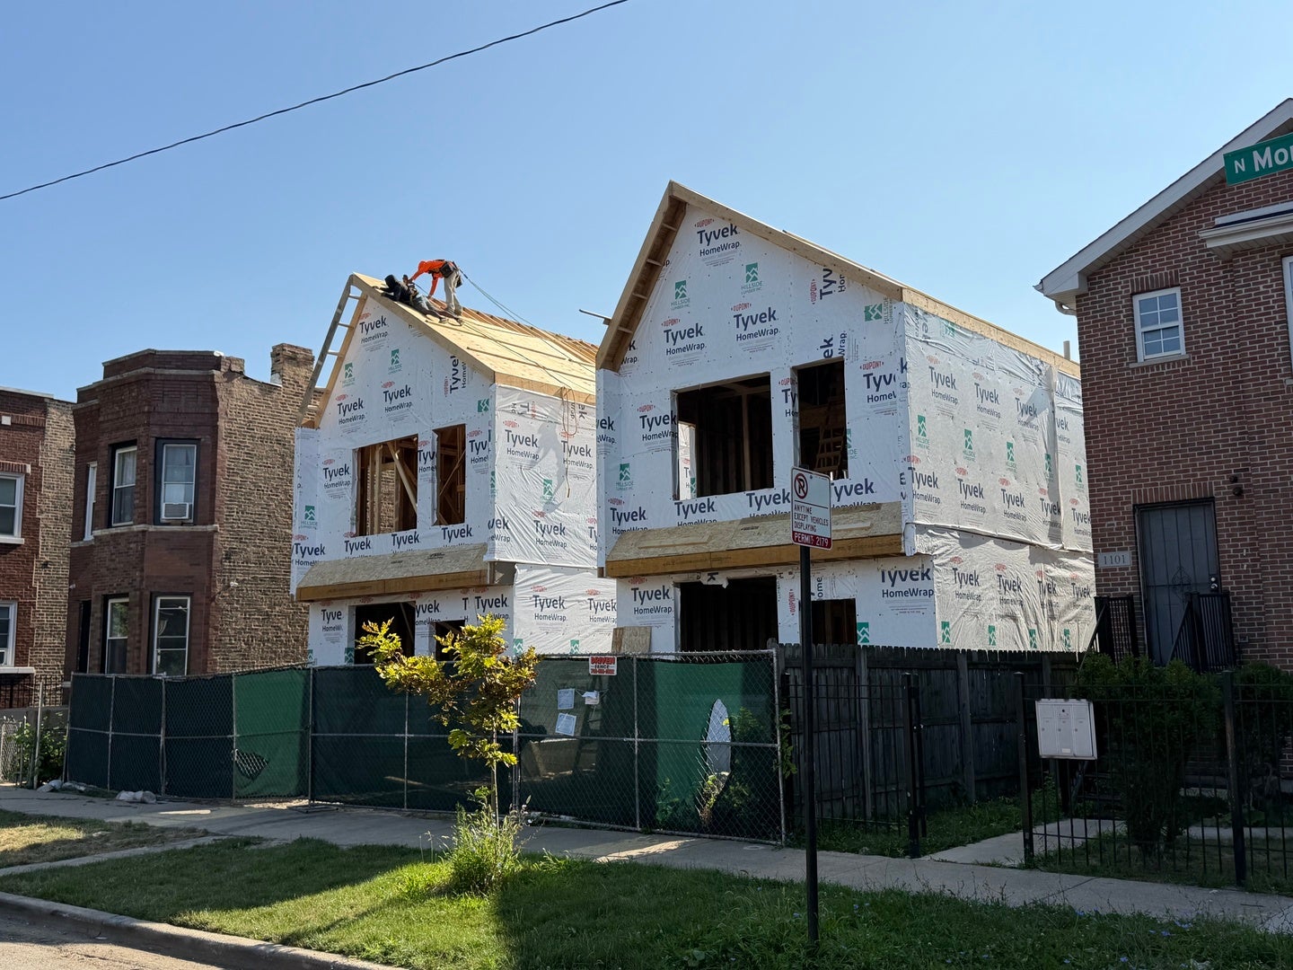
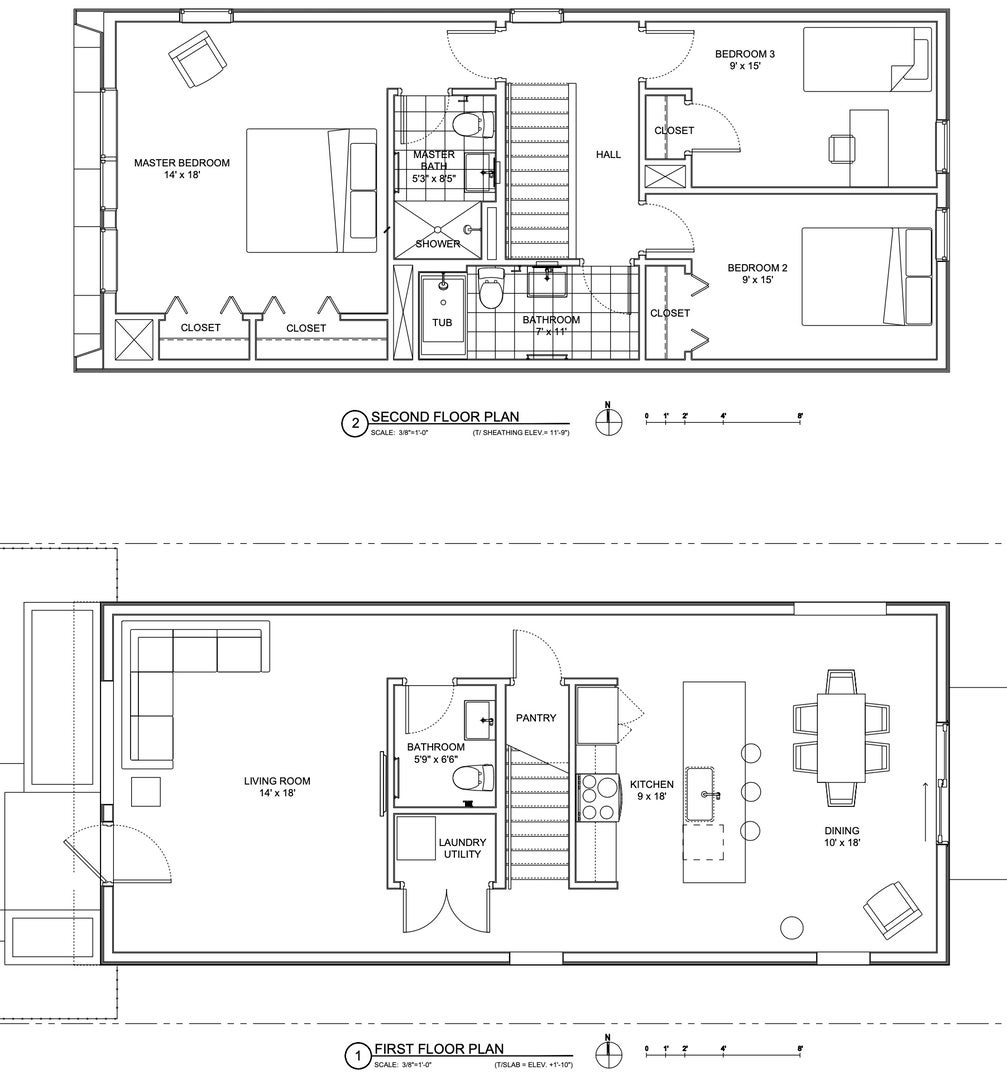
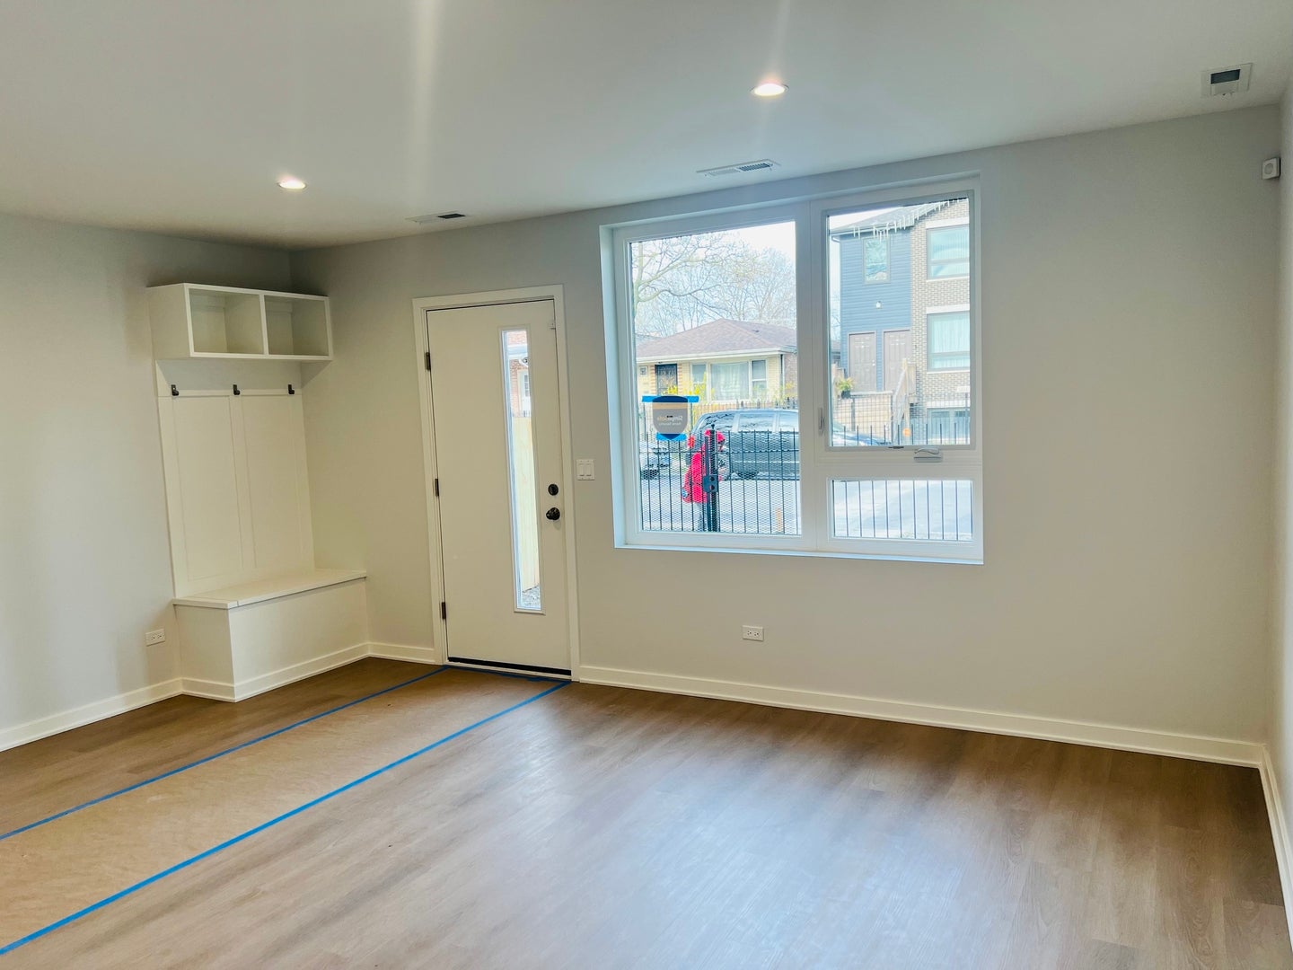
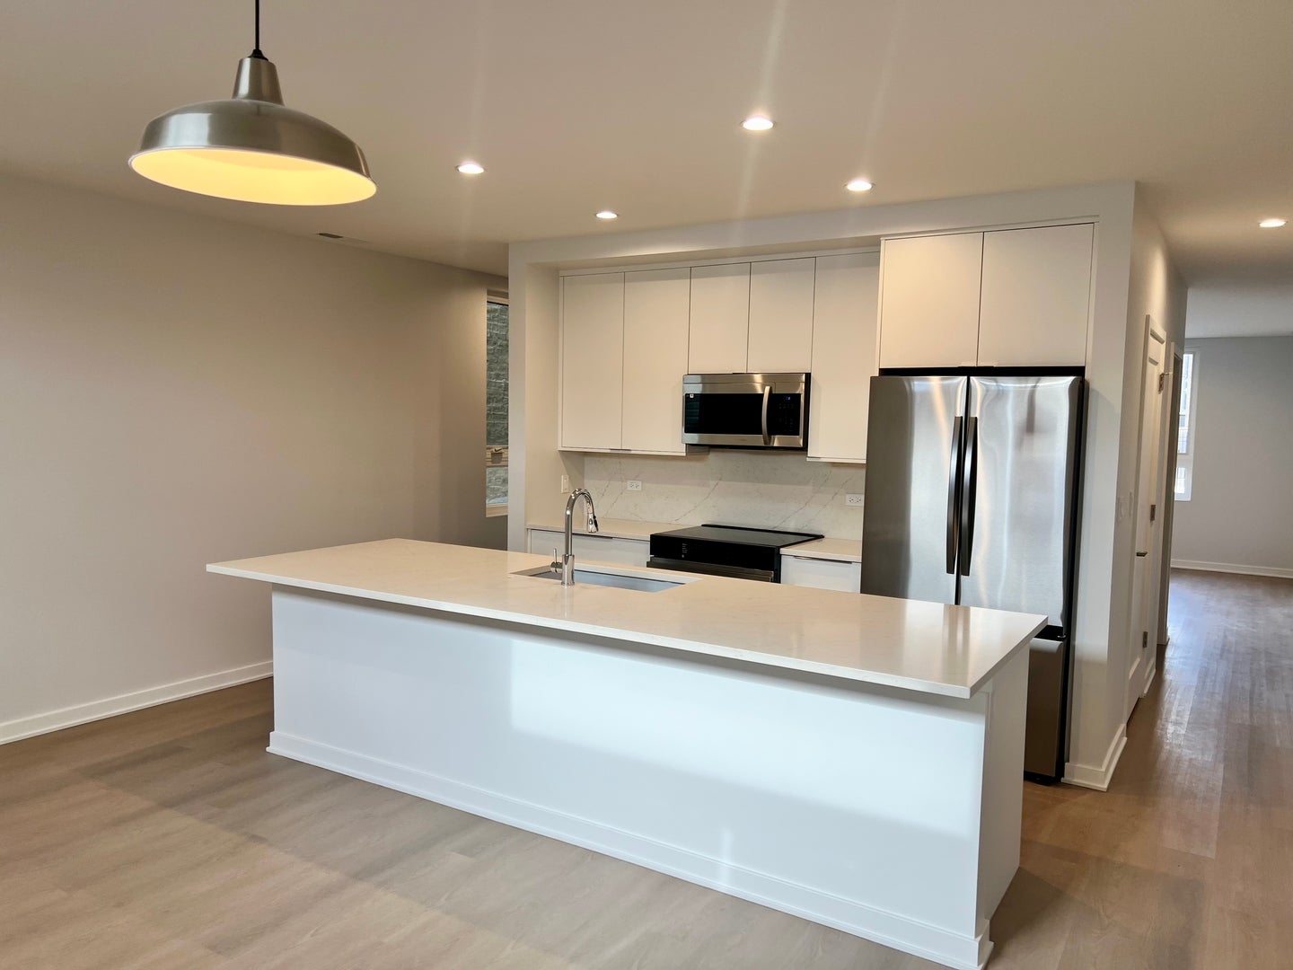
UNDER CONSTRUCTION. SUBSTAINITAL COMPLETION NOV 2026. 1103+ 1105 Monticello : 2- New All Electric, 3-bedroom, 2.5-bathroom Homes. A perfect blend of modern style and sustainability with Features and Function designed for the future! The inclusion of an Energy Star-rated Stainless Steel Electric Appliance Package, High efficient Hot Water tank and HVAC system ensures Energy Efficiencies , coupled with spray Foam Insulation, resulting in lower costs of utilities, while maintaining a comfortable living environment year-round. The luxury vinyl floors, modern plumbing fixtures, Smart doorbell, and Smart thermostats provide a high-tech and stylish living experience that's also convenient. Kitchen equipped with oversized island with Eco friendly quarts counter tops that includes a full quartz backsplash is great for entertaining. Abundant outdoor spaces giving you room to relax or entertain. Plus, the 2-car garage, electrical vehicle Ready, and Solar-Ready features show that this home is really focused on long-term sustainability and the needs of future homeowners. Possible financing Assistance, Grant from Cook County Land Bank, and possible Closing Costs Credit from Lenders for.
| 4 weeks ago | Listing updated with changes from the MLS® | |
| 4 weeks ago | Status changed to Active Under Contract | |
| 2 months ago | Listing first seen on site |

Based on information submitted to the MLS GRID as of 2026-09-22 02:41 PM UTC. All data is obtained from various sources and may not have been verified by broker or MLS GRID. Supplied Open House Information is subject to change without notice. All information should be independently reviewed and verified for accuracy. Properties may or may not be listed by the office/agent presenting the information.
Last checked: 2026-09-22 02:41 PM UTC
MRED DMCA Copyright Information Copyright © 2026 Midwest Real Estate Data LLC. All rights reserved.
Did you know? You can invite friends and family to your search. They can join your search, rate and discuss listings with you.