Home Search

Save
Ask
Tour
Hide
Share
$1,875,000
57 Days On Site

1229 Alvin Court
Glenview, IL 60025

For Sale|Single Family Residence|Active Under Contract
5
Beds
4
Total Baths
3
Full Baths
1
Partial Bath
1942
Built
Subdivision:
Swainwood
County:
Cook
Listing Courtesy of MRED as distributed by MLS Grid of Coldwell Banker Realty

Due to the health concerns created by Coronavirus we are offering personal 1-1 online video walkthough tours where possible.
Call Now: 312-789-4054
Is this the listing for you? We can help make it yours.
312-789-4054
1229 Alvin Court1229 Alvin Court1229 Alvin Court1229 Alvin Court
Save
Ask
Tour
Hide
Share

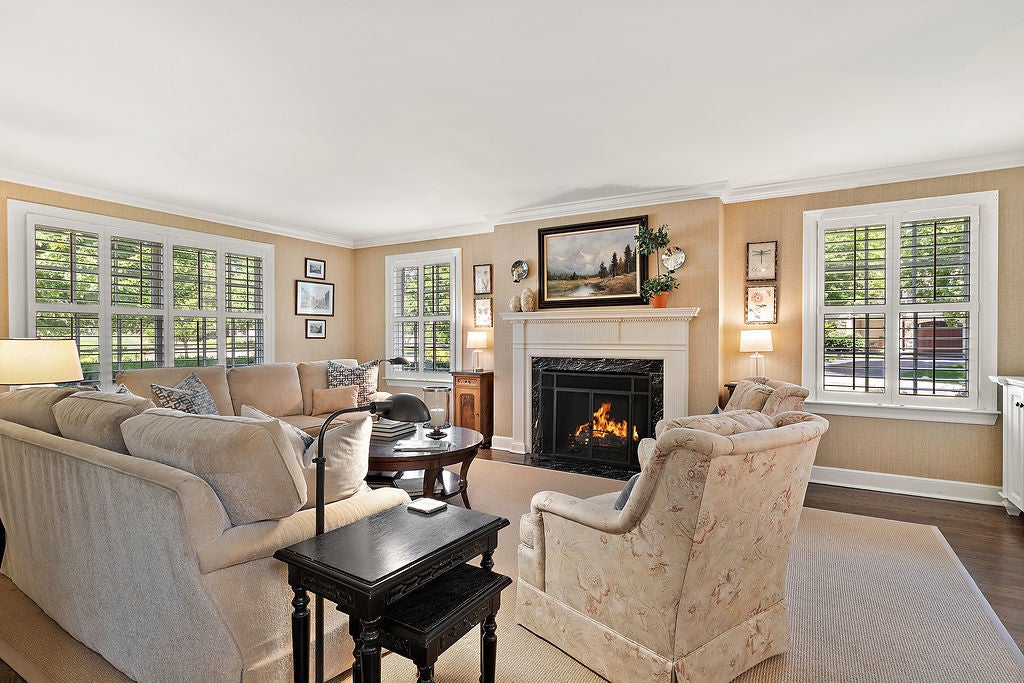
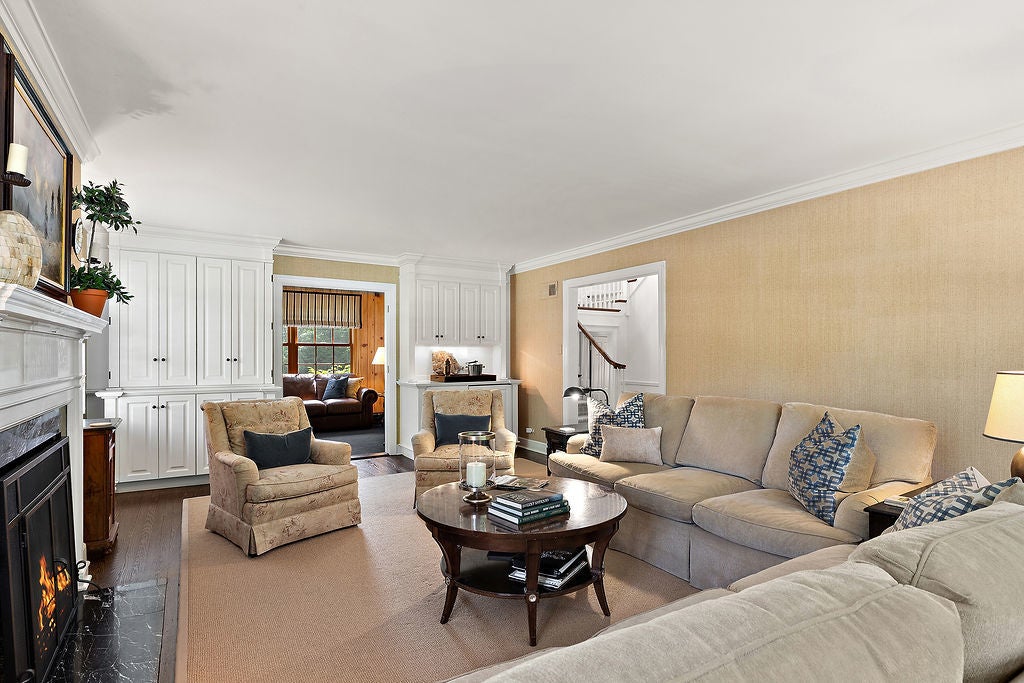
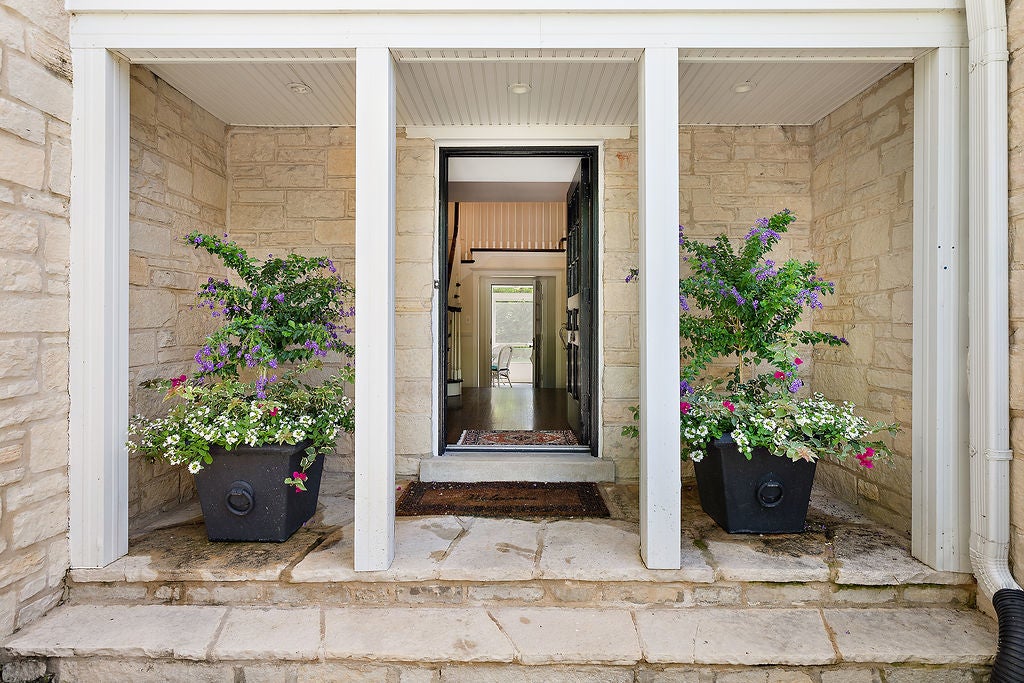
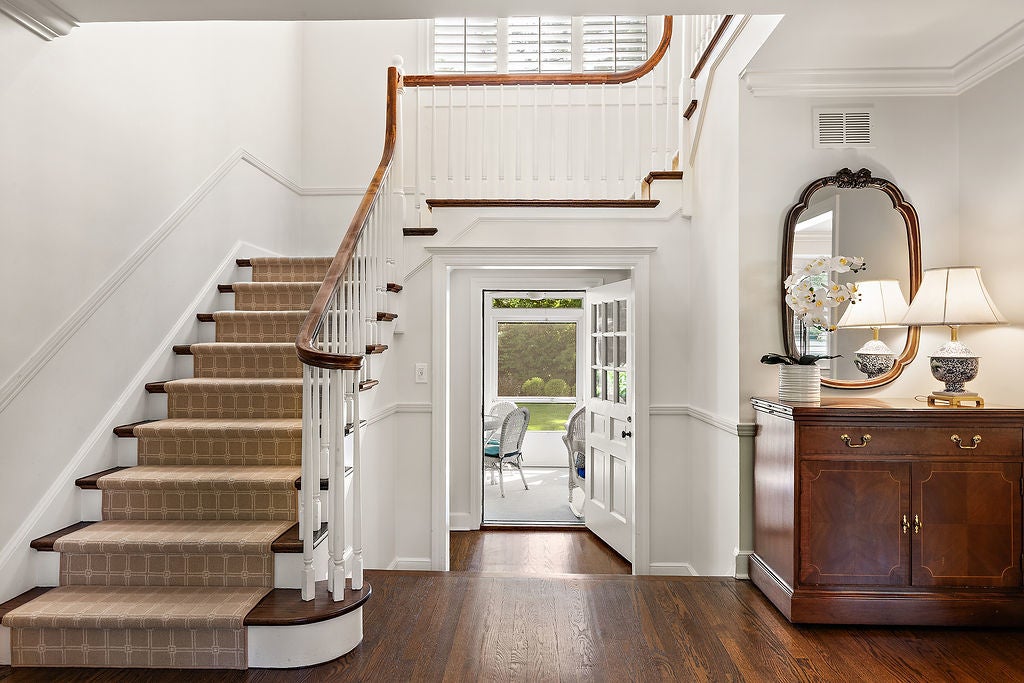
Nestled on a picturesque cul-de-sac in Swainwood, 1229 Alvin Court combines timeless charm with exceptional living space. This beautifully maintained home offers 5 bedrooms and 3.5 bathrooms, thoughtfully designed for comfortable family living and effortless entertaining on a 1/3 of an acre. A welcoming center-entry foyer introduces the home's classic character. The spacious living room features hardwood floors, plantation shutters, a fireplace, custom built-ins, and a dry bar. The formal dining room is equally inviting with hardwood floors, corner built-ins, and a custom chandelier. The light and airy kitchen offers hardwood floors, custom cabinetry, stainless steel appliances, and a sunny eat-in table area. The warm and inviting family room showcases knotty pine paneling and built-ins, while a charming sun porch provides the perfect spot to relax and enjoy views of the backyard. Upstairs, the primary suite features hardwood floors, a newer bath, a walk-in closet, and beautiful treetop views. The second bedroom includes a private ensuite bath and walk-in closet, while three additional spacious bedrooms share a beautifully updated hall bath. The fully finished basement adds valuable recreation and entertaining space with extensive counter space for hosting family and friends. Storage is plentiful, including an attic with convenient pull-down stairs and ample storage space in the basement. Ideally located within walking distance to parks, pool, shopping, restaurants, train and library, the home provides easy access to everything Glenview has to offer, 1229 Alvin Court is a wonderful place to call home. District 34 and 225.

Save
Ask
Tour
Hide
Share
Listing Snapshot
Price 
$1,875,000
Days On Site 
57 Days
Bedrooms 
5
Inside Area (SqFt) 
N/A
Total Baths 
4
Full Baths 
3
Partial Baths 
1
Lot Size 
N/A
Year Built 
1942
MLS® Number 
12701443
Status 
Active Under Contract
Property Tax 
$20,000.99
HOA/Condo/Coop Fees 
N/A
Sq Ft Source 
N/A
Friends & Family
Recent Activity
2 weeks agoListing updated with changes from the MLS®
a month agoStatus changed to Active Under Contract
2 months agoListing first seen on site
General Features
Attached Garage 
Yes
Foundation 
Concrete Perimeter
Garage 
Yes
Garage Spaces 
2
Parking 
AsphaltAttachedGarage
Parking Spaces 
2
Property Sub Type 
Single Family Residence
Sewer 
Public Sewer
Style 
Colonial
Interior Features
Appliances 
RangeMicrowaveDishwasherRefrigeratorWasherDryerDisposalStainless Steel Appliance(s)Wine Refrigerator
Basement 
FinishedFull
Cooling 
Ceiling Fan(s)Central Air
Electric 
Circuit Breakers
Fireplace 
Yes
Fireplace Features 
Living RoomGas Starter
Fireplaces 
1
Flooring 
Hardwood
Heating 
Natural GasForced Air
Interior 
Entrance FoyerDry BarBuilt-in FeaturesWalk-In Closet(s)
Bedroom 2 
Dimensions - 15X16Level - Second
Bedroom 3 
Dimensions - 13X15Level - Second
Bedroom 4 
Dimensions - 13X12Level - Second
Bedroom 5 
Dimensions - 9X13Level - Second
Dining Room 
Dimensions - 14X15Level - Main
Family Room 
Dimensions - 10X15Level - Main
Foyer 
Dimensions - 13X16Level - Main
Kitchen 
Dimensions - 9X20Level - MainDescription - Eating Area-Table Space
Laundry 
Dimensions - 12X18Level - Basement
Living Room 
Dimensions - 15X23Level - Main
Master Bedroom 
Dimensions - 15X19Level - Second
Recreation Room 
Dimensions - 28X34Level - Basement
Screened Porch 
Dimensions - 10X13Level - Main
Storage 
Dimensions - 7X19Level - Basement
Save
Ask
Tour
Hide
Share
Exterior Features
Construction Details 
StoneOther
Lot Features 
Corner LotCul-De-SacLandscaped
Other Structures 
None
Patio And Porch 
ScreenedPatio
Roof 
Asphalt
Community Features
MLS Area 
Glenview / Golf
School District 
Glenbrook South High School
Township 
Northfield
Schools
School District
Glenbrook South High School
Elementary School
Lyon Elementary School
Middle School
Springman Middle School
High School
Glenbrook South High School
Listing Courtesy of MRED as distributed by MLS Grid of Coldwell Banker Realty


Based on information submitted to the MLS GRID as of 2026-09-16 08:41 PM UTC. All data is obtained from various sources and may not have been verified by broker or MLS GRID. Supplied Open House Information is subject to change without notice. All information should be independently reviewed and verified for accuracy. Properties may or may not be listed by the office/agent presenting the information.
Last checked: 2026-09-16 08:41 PM UTC
MRED DMCA Copyright Information Copyright © 2026 Midwest Real Estate Data LLC. All rights reserved.

Neighborhood & Commute
Source: Walkscore
Save
Ask
Tour
Hide
Share