Home Search

Save
Ask
Tour
Hide
Share
$840,000
68 Days On Site

2244 Joyce Lane
Naperville, IL 60564

For Sale|Single Family Residence|Active
4
Beds
4
Total Baths
3
Full Baths
1
Partial Bath
3,256
SqFt
$258
/SqFt
1998
Built
Subdivision:
Burnham Point
County:
Will
Listing Courtesy of MRED as distributed by MLS Grid of @properties Christies International Real Estate

Due to the health concerns created by Coronavirus we are offering personal 1-1 online video walkthough tours where possible.
Call Now: 312-789-4054
Is this the listing for you? We can help make it yours.
312-789-4054
Upcoming Open Houses
Due to COVID-19, we recommend you verify Open Houses before attending.
Sat, Sep 19, 11:00 AM - 1:00 PM
Sun, Sep 20, 11:00 AM - 1:00 PM
2244 Joyce Lane2244 Joyce Lane2244 Joyce Lane2244 Joyce Lane
Save
Ask
Tour
Hide
Share

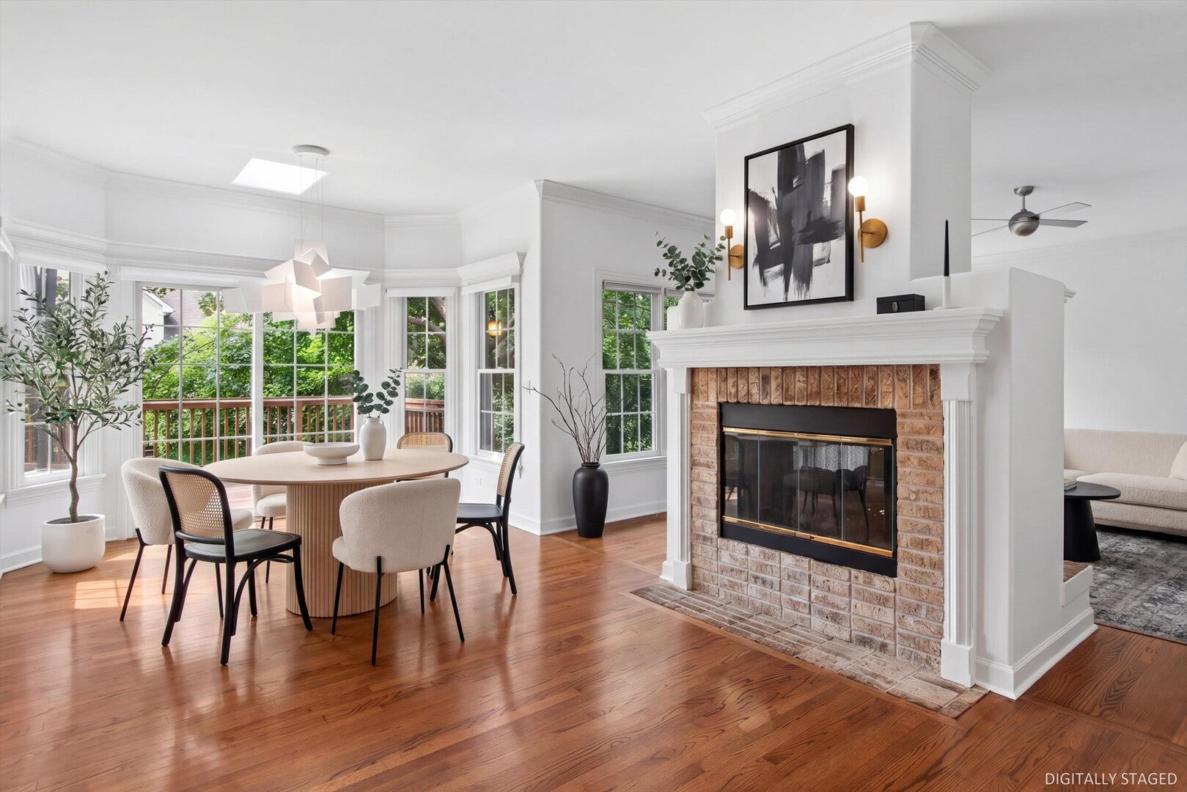
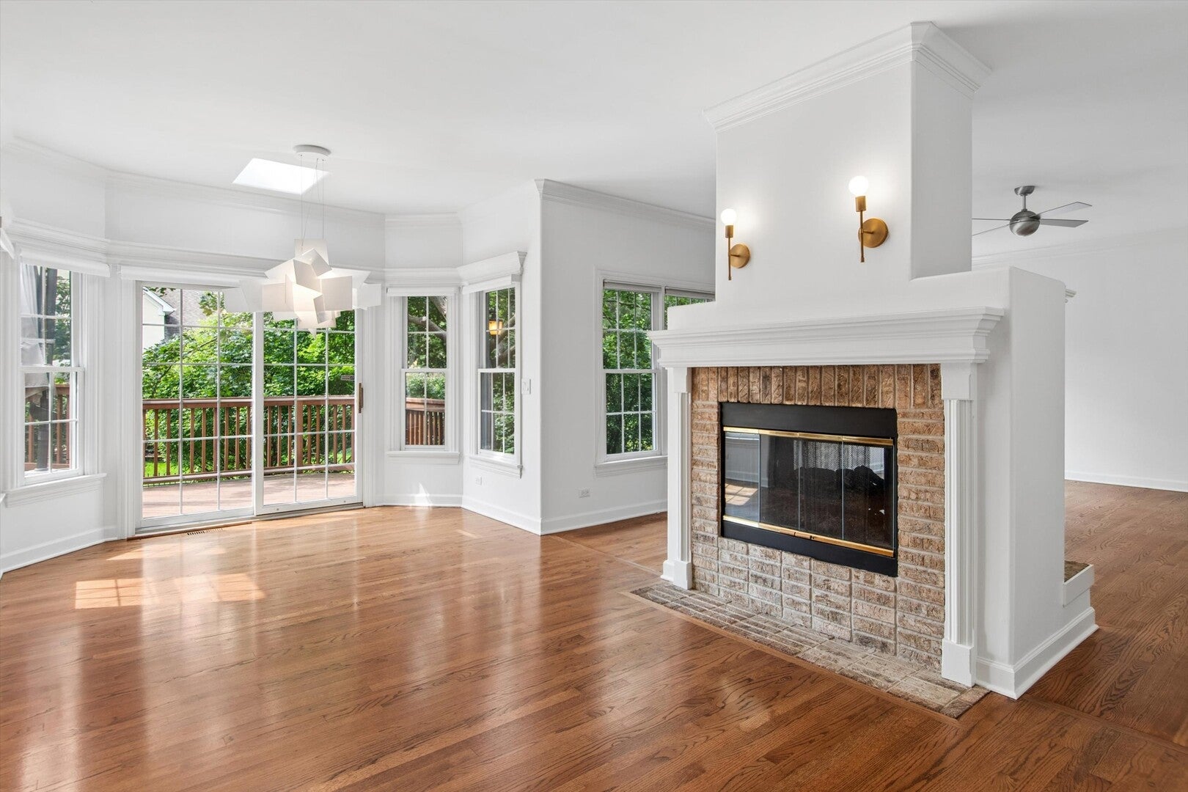
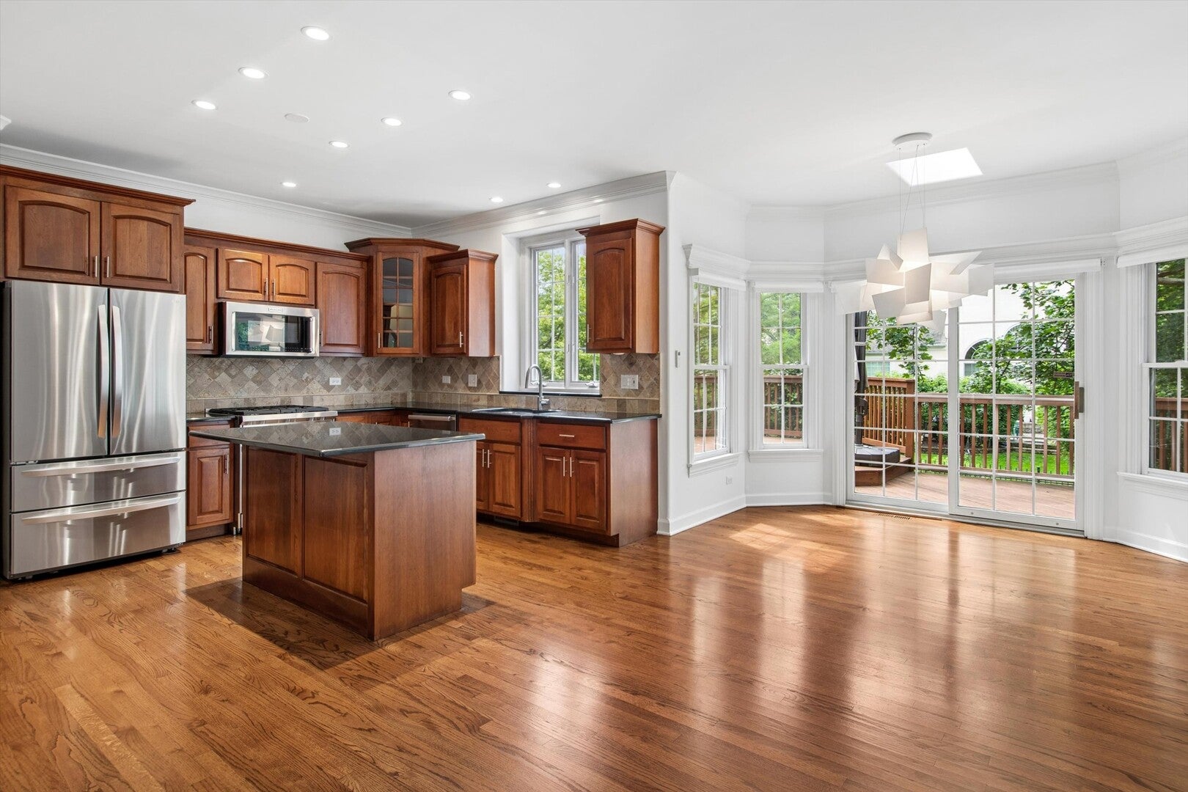
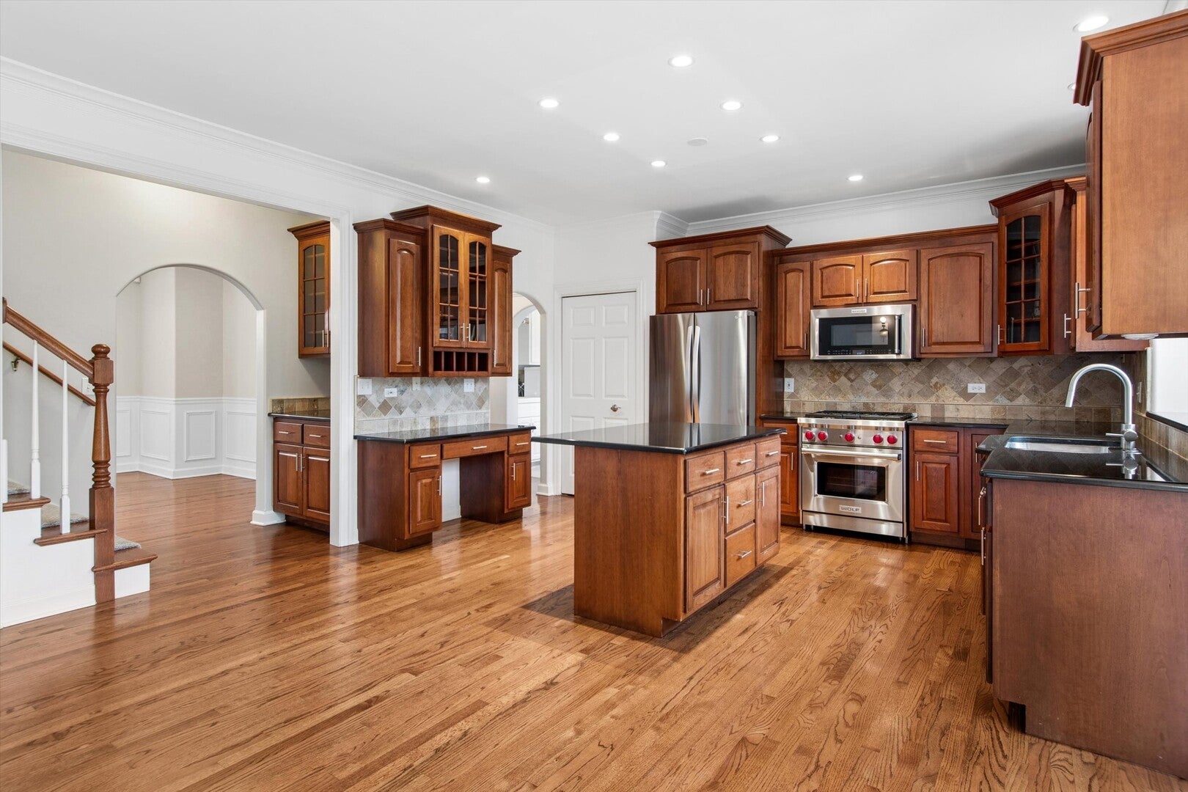
Welcome to 2244 Joyce Lane.This spacious home offers 4 bedrooms plus a 5th bedroom in the finished basement. Step into the impressive two-story foyer featuring a dramatic split staircase and hardwood floors that extend throughout the main level. The beautifully appointed kitchen is a chef's dream, featuring a Wolf gas range, abundant cabinetry, and an open layout overlooking the family room. A stunning see-through gas fireplace creates a warm focal point between the kitchen and family room, while a wall of windows fills the space with natural light. Adjacent to the kitchen is a bright sunroom. A flex room or office on the main level features soaring ceilings, custom built-ins, and French doors, while the formal dining room showcases plantation shutters and classic wainscoting. The spacious primary suite offers custom built-in closet organizers and a luxurious en-suite bath with a soaking tub and separate shower. The second bedroom includes a bonus room, perfect for a playroom, study, or private sitting area. The fully finished basement adds exceptional living space with a fifth bedroom, full bath, and abundant storage. Outside, enjoy the fully fenced backyard featuring a raised deck, brick paver patio, and mature landscaping-ideal for relaxing or entertaining. Recent Updates: Freshly painted throughout Roof (approximately 10 years) Furnace (2022) Water Heater (2020) Wolf Gas Range (2022) Miele Dishwasher (2022) LG Refrigerator (2023) Washer & Dryer (2023) Brick Paver Patio (2022) This beautifully maintained home offers generous living space, quality craftsmanship, and thoughtful updates in a highly desirable location.

Save
Ask
Tour
Hide
Share
Listing Snapshot
Price 
$840,000
Days On Site 
68 Days
Bedrooms 
4
Inside Area (SqFt) 
3,256 sqft
Total Baths 
4
Full Baths 
3
Partial Baths 
1
Lot Size 
0.25 Acres
Year Built 
1998
MLS® Number 
12702019
Status 
Active
Property Tax 
$13,913.76
HOA/Condo/Coop Fees 
$29.17 monthly
Sq Ft Source 
Appraiser
Friends & Family
Recent Activity
3 hours agoListing updated with changes from the MLS®
a week agoStatus changed to Active
2 weeks agoPrice changed to $840,000
2 months agoListing first seen on site
General Features
Acres 
0.25
Attached Garage 
Yes
Direction Faces 
North
Foundation 
Concrete Perimeter
Garage 
Yes
Garage Spaces 
2.5
Parking 
ConcreteGarage Door OpenerAttachedGarage
Parking Spaces 
2.5
Property Sub Type 
Single Family Residence
Security 
Security System
Sewer 
Public Sewer
Style 
Traditional
Utilities 
Cable Available
Interior Features
Appliances 
RangeMicrowaveDishwasherRefrigeratorWasherDryerDisposalHumidifier
Basement 
Sump PumpPartially FinishedFull
Cooling 
Ceiling Fan(s)Central Air
Electric 
Circuit Breakers200+ Amp Service
Fireplace 
Yes
Fireplace Features 
Family RoomDouble Sided
Fireplaces 
1
Flooring 
Hardwood
Heating 
Natural GasForced Air
Interior 
Central VacuumCathedral Ceiling(s)Dry Bar
Laundry Features 
Main Level
Window Features 
ScreensSkylight(s)
Bedroom 2 
Dimensions - 12X12Level - Second
Bedroom 3 
Dimensions - 14X13Level - Second
Bedroom 4 
Dimensions - 13X11Level - Second
Bedroom 5 
Dimensions - 21X13Level - Basement
Bonus Room 
Dimensions - 16X12Level - Second
Dining Room 
Dimensions - 13X12Level - Main
Family Room 
Dimensions - 20X15Level - Main
Kitchen 
Dimensions - 25X12Level - MainDescription - Eating Area-Table Space,Island,Pantry-Butler,Pantry-Closet
Laundry 
Dimensions - 11X10Level - Main
Living Room 
Dimensions - 14X13Level - Main
Master Bedroom 
Dimensions - 17X14Level - Second
Sun Room 
Dimensions - 12X9Level - Main
Save
Ask
Tour
Hide
Share
Exterior Features
Construction Details 
BrickCedar
Fencing 
Fenced
Lot Features 
Landscaped
Patio And Porch 
DeckPatio
Roof 
Asphalt
Windows/Doors 
ScreensSkylight(s)
Community Features
Accessibility Features 
Therapeutic Whirlpool
Association Fee 
$350.0
Association Fee Frequency 
Annually
Community Features 
CurbsSidewalksStreet Lights
MLS Area 
Naperville
School District 
Neuqua Valley High School
Township 
Wheatland
Schools
School District
Neuqua Valley High School
Elementary School
Welch Elementary School
Middle School
Scullen Middle School
High School
Neuqua Valley High School
Listing Courtesy of MRED as distributed by MLS Grid of @properties Christies International Real Estate


Based on information submitted to the MLS GRID as of 2026-09-18 08:41 PM UTC. All data is obtained from various sources and may not have been verified by broker or MLS GRID. Supplied Open House Information is subject to change without notice. All information should be independently reviewed and verified for accuracy. Properties may or may not be listed by the office/agent presenting the information.
Last checked: 2026-09-18 08:41 PM UTC
MRED DMCA Copyright Information Copyright © 2026 Midwest Real Estate Data LLC. All rights reserved.

Neighborhood & Commute
Source: Walkscore
Save
Ask
Tour
Hide
Share