
Home Search
208 Albert DriveVernon Hills, IL 60061
Due to the health concerns created by Coronavirus we are offering personal 1-1 online video walkthough tours where possible.
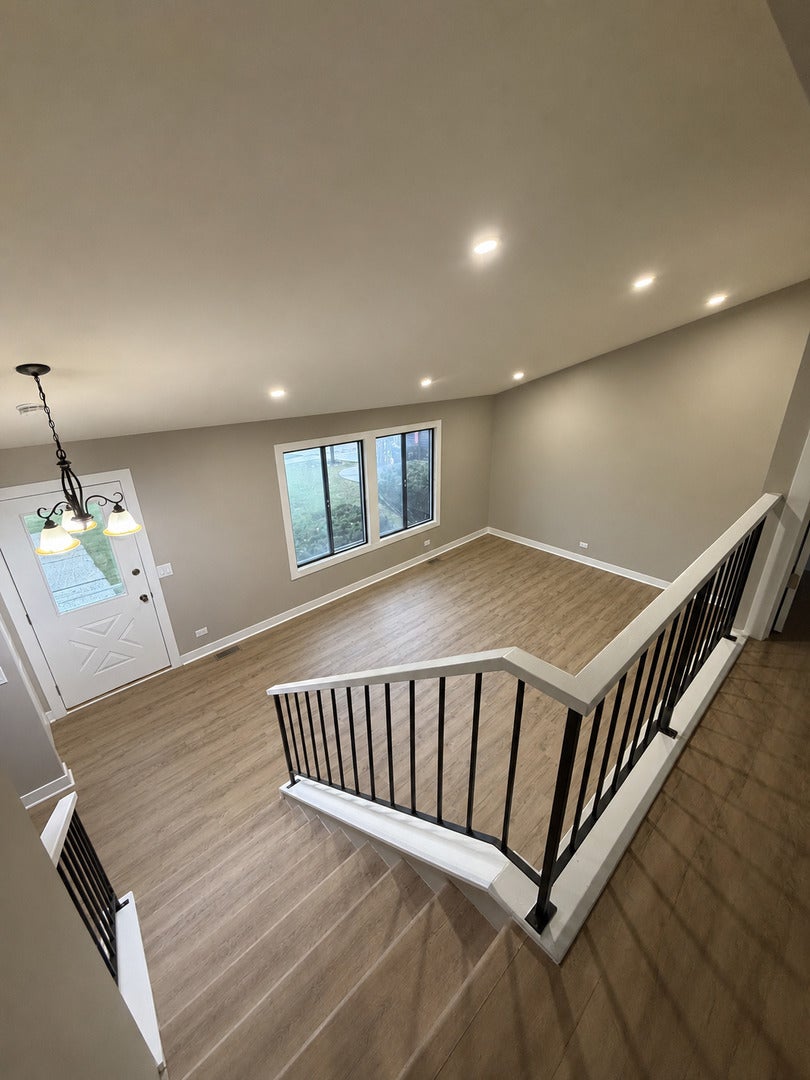
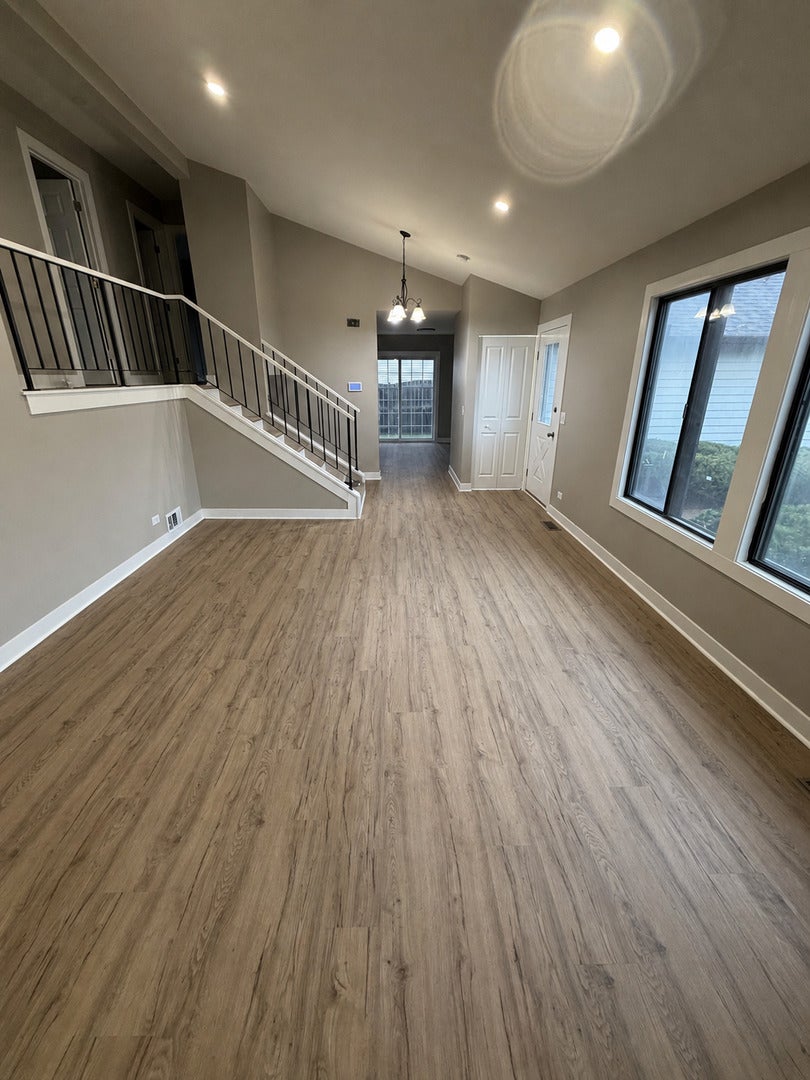
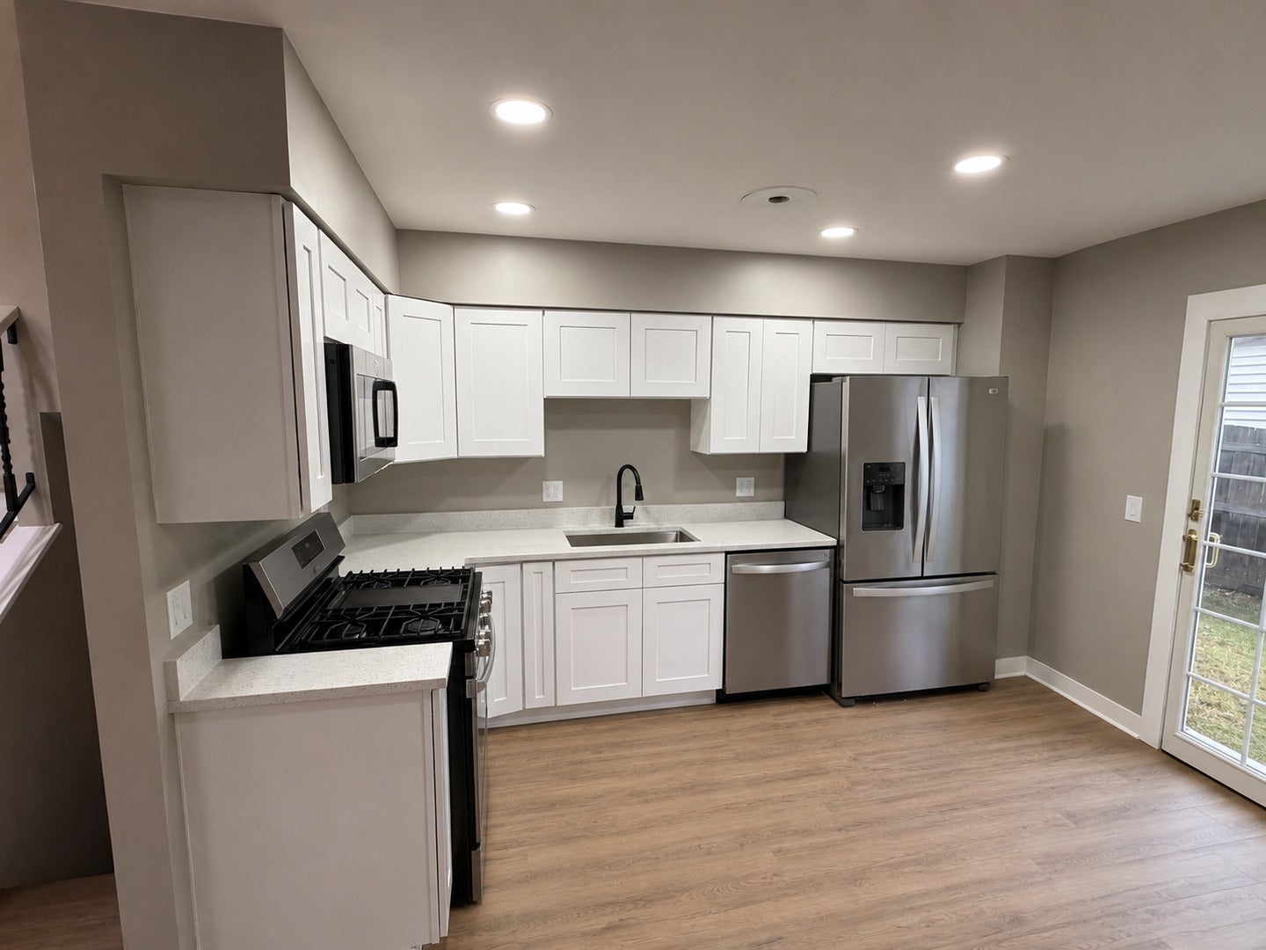
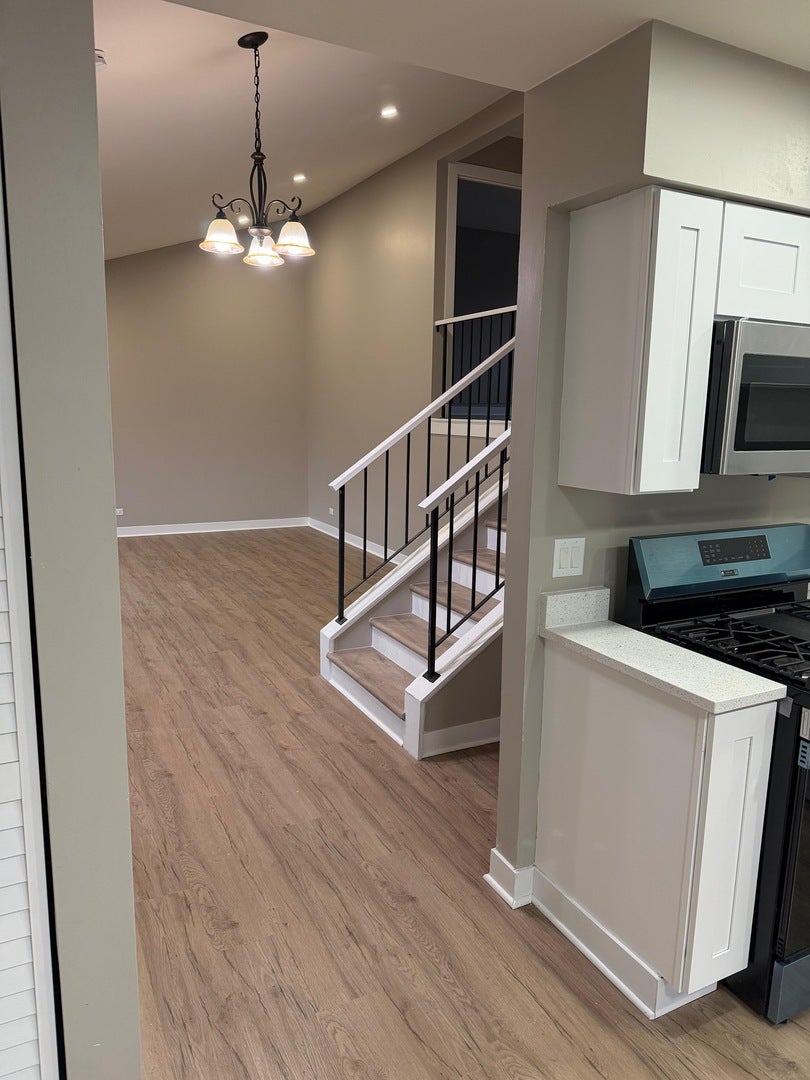
WELCOME TO YOUR DREAM HOME! THIS BEAUTIFULLY UPDATED HOME IS NESTLED IN ONE OF THE AREA'S MOST SOUGHT-AFTER NEIGHBORHOODS, SERVED BY AWARD-WINNING SCHOOLS AND SURROUNDED BY EVERYTHING YOU NEED * FROM THE MOMENT YOU STEP INSIDE, YOU'LL FALL IN LOVE WITH THE BRIGHT, OPEN FLOOR PLAN AND THE BREATHTAKING VAULTED CEILING THAT FILLS THE LIVING ROOM WITH LIGHT AND CHARACTER. EVERY DETAIL HAS BEEN THOUGHTFULLY UPDATED, INCLUDING A BRAND-NEW ROOF, GORGEOUS NEW KITCHEN AND BRAND-NEW APPLIANCES, * STYLISH NEW FLOORING, FRESH PAINT THROUGHOUT, AND NEW DOORS * GIVING YOU THE MODERN, MOVE-IN-READY HOME YOU'VE BEEN SEARCHING FOR * THE LOCATION COULDN'T BE BETTER! JUST MINUTES FROM TOP-RATED SCHOOLS, THE LIBRARY, AQUATIC PARK, BEAUTIFUL PARKS, SHOPPING, RESTAURANTS, THE METRA, AND EASY TOLLWAY ACCESS, YOU'LL ENJOY BOTH CONVENIENCE AND AN INCREDIBLE LIFESTYLE
| a month ago | Listing updated with changes from the MLS® | |
| a month ago | Status changed to Active Under Contract | |
| 2 months ago | Listing first seen on site |

Based on information submitted to the MLS GRID as of 2026-09-17 08:40 PM UTC. All data is obtained from various sources and may not have been verified by broker or MLS GRID. Supplied Open House Information is subject to change without notice. All information should be independently reviewed and verified for accuracy. Properties may or may not be listed by the office/agent presenting the information.
Last checked: 2026-09-17 08:40 PM UTC
MRED DMCA Copyright Information Copyright © 2026 Midwest Real Estate Data LLC. All rights reserved.
Did you know? You can invite friends and family to your search. They can join your search, rate and discuss listings with you.