
Home Search
4942 S Ellis AvenueChicago, IL 60615
Due to the health concerns created by Coronavirus we are offering personal 1-1 online video walkthough tours where possible.
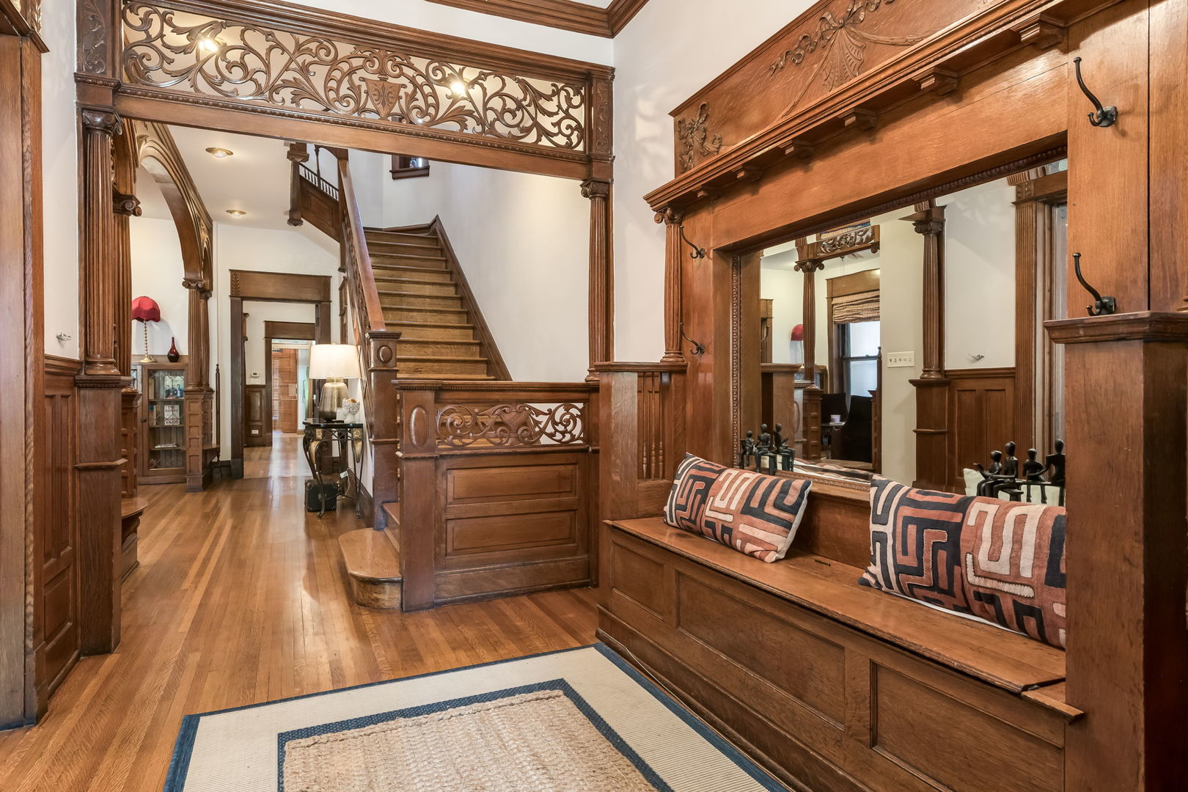
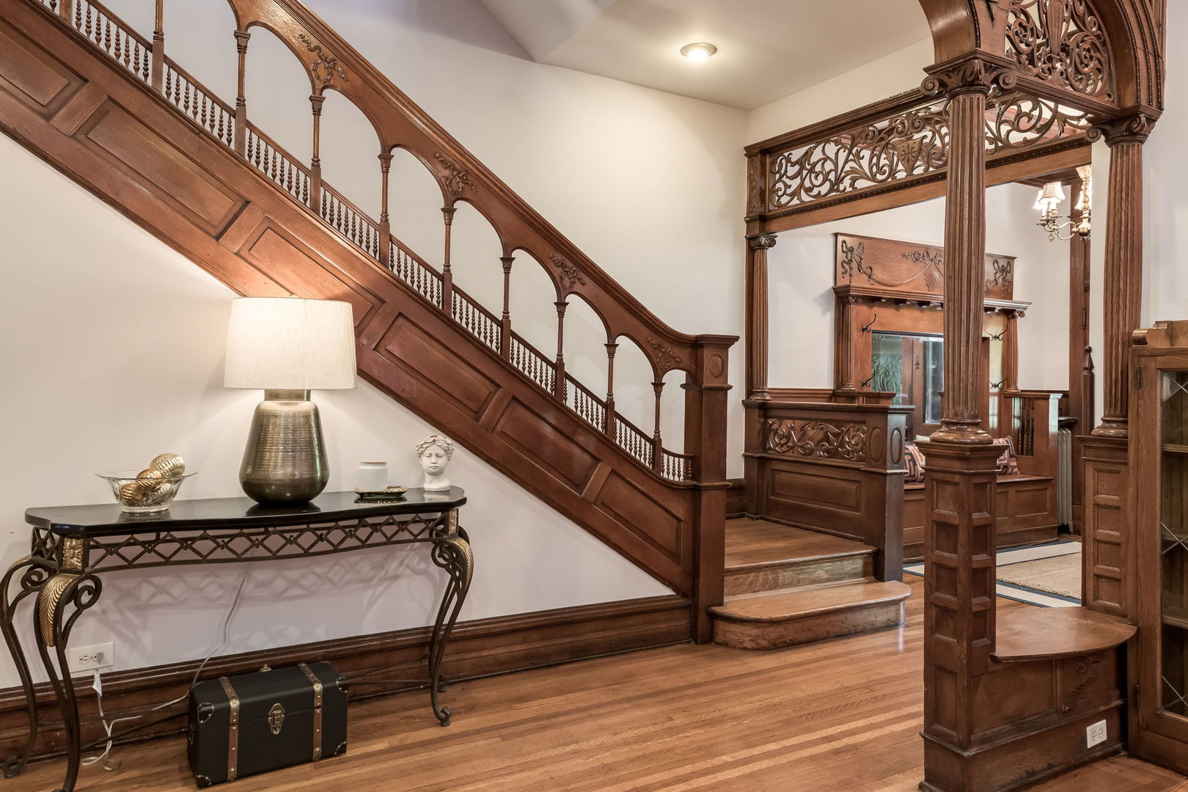
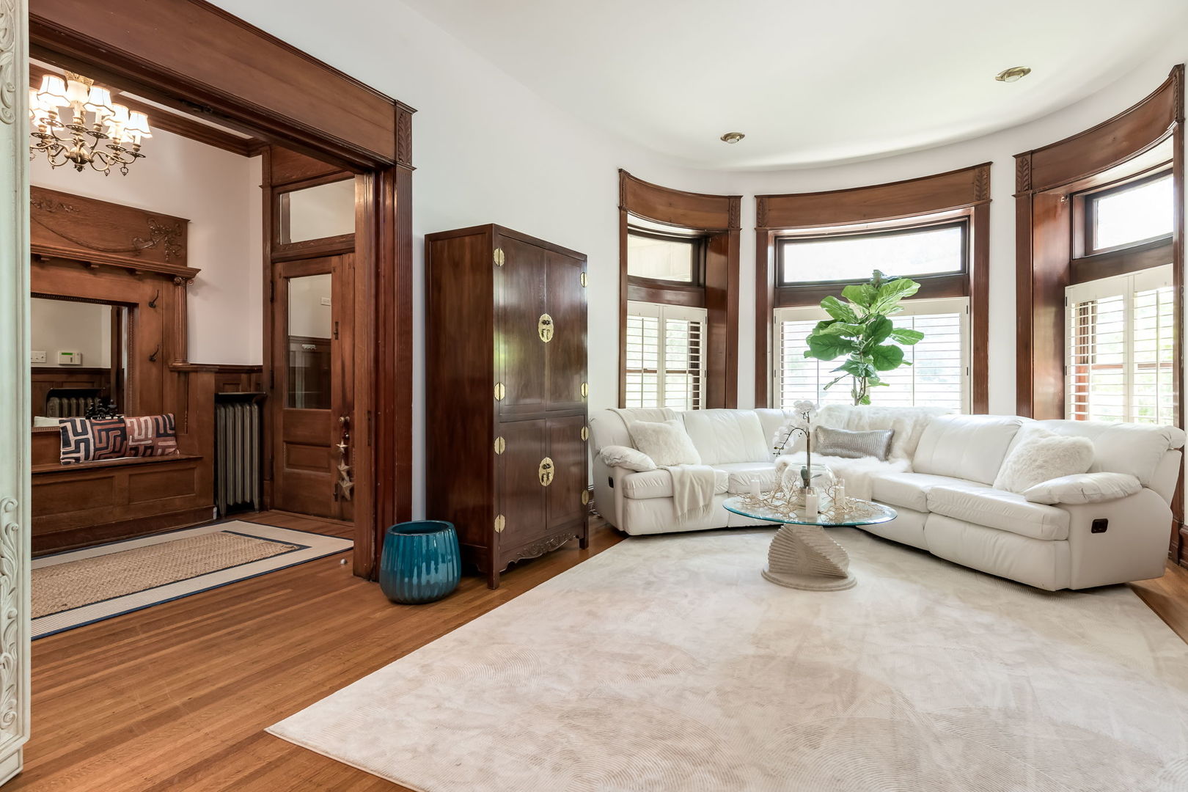
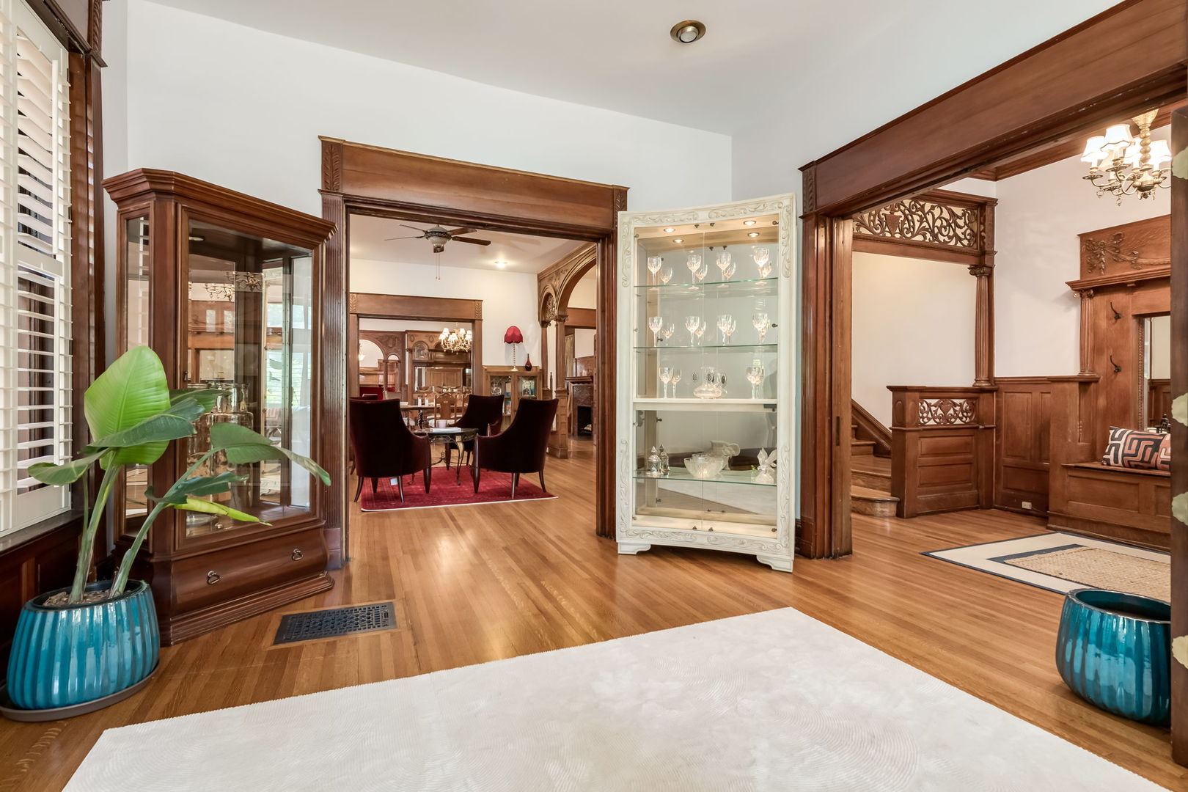
Offering more than 6,000 square feet of living space, this grand Kenwood greystone pairs remarkable original craftsmanship with the scale and flexibility of a 7-bedroom, 6-bath home. Rich hardwood floors, exceptional millwork, handcrafted built-ins, pocket doors and seven fireplaces create architectural character increasingly difficult to find. Designed by noted Chicago architect Horatio Wilson, the home reflects the craftsmanship found throughout many of Kenwood's significant historic residences. Generously proportioned living and dining rooms provide impressive spaces for entertaining while remaining comfortable for everyday living. Just beyond the dining room, an intimate lounge with a dramatic built-in banquette creates one of the home's most memorable spaces-perfect for morning coffee, cocktails or conversation. The adjoining butler's pantry leads to the kitchen, while the original servant's staircase provides a second connection to the upper level. The spacious primary suite offers a private retreat with a walk-in closet and ensuite bath featuring a steam shower, soaking tub and dual vanities. Additional bedrooms provide exceptional flexibility for guests, home offices or creative space. The finished lower level expands the possibilities even further with a second full kitchen, dining area, recreation space, bedroom and full bath-ideal for guests, extended stays or a more independent living arrangement. Outside, a private garden surrounded by mature landscaping provides a peaceful escape in the city. Set on a beautiful tree-lined block near Hyde Park and the University of Chicago, the home offers a rare combination of exceptional space, remarkable original craftsmanship and the flexibility to make a significant Kenwood residence your own.
| 15 hours ago | Listing updated with changes from the MLS® | |
| 2 months ago | Status changed to Active | |
| 2 months ago | Listing first seen on site |

Based on information submitted to the MLS GRID as of 2026-09-19 07:50 AM UTC. All data is obtained from various sources and may not have been verified by broker or MLS GRID. Supplied Open House Information is subject to change without notice. All information should be independently reviewed and verified for accuracy. Properties may or may not be listed by the office/agent presenting the information.
Last checked: 2026-09-19 07:50 AM UTC
MRED DMCA Copyright Information Copyright © 2026 Midwest Real Estate Data LLC. All rights reserved.