
Home Search
509 W Grant PlaceChicago, IL 60614
Due to the health concerns created by Coronavirus we are offering personal 1-1 online video walkthough tours where possible.
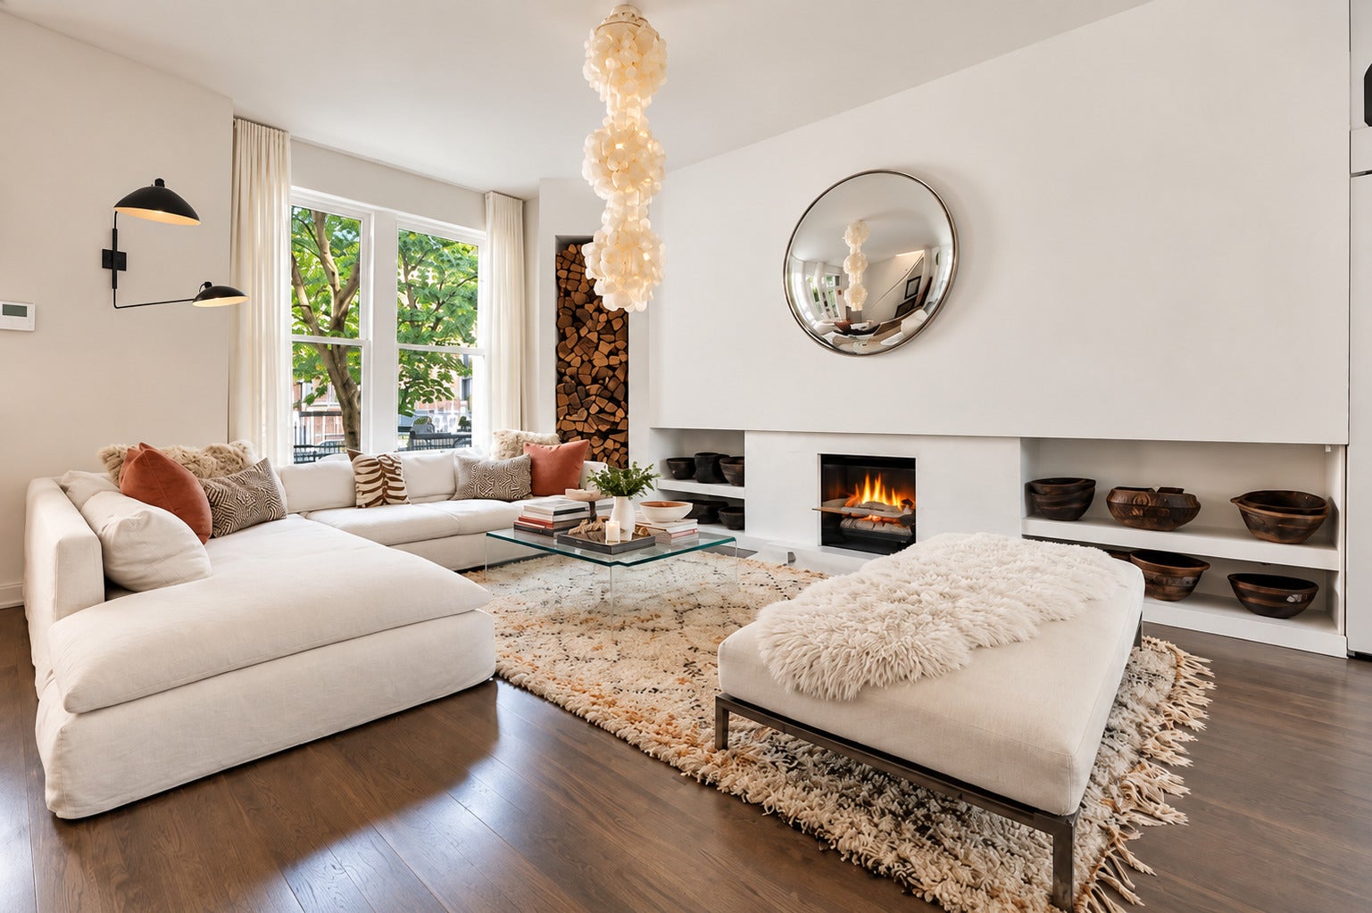
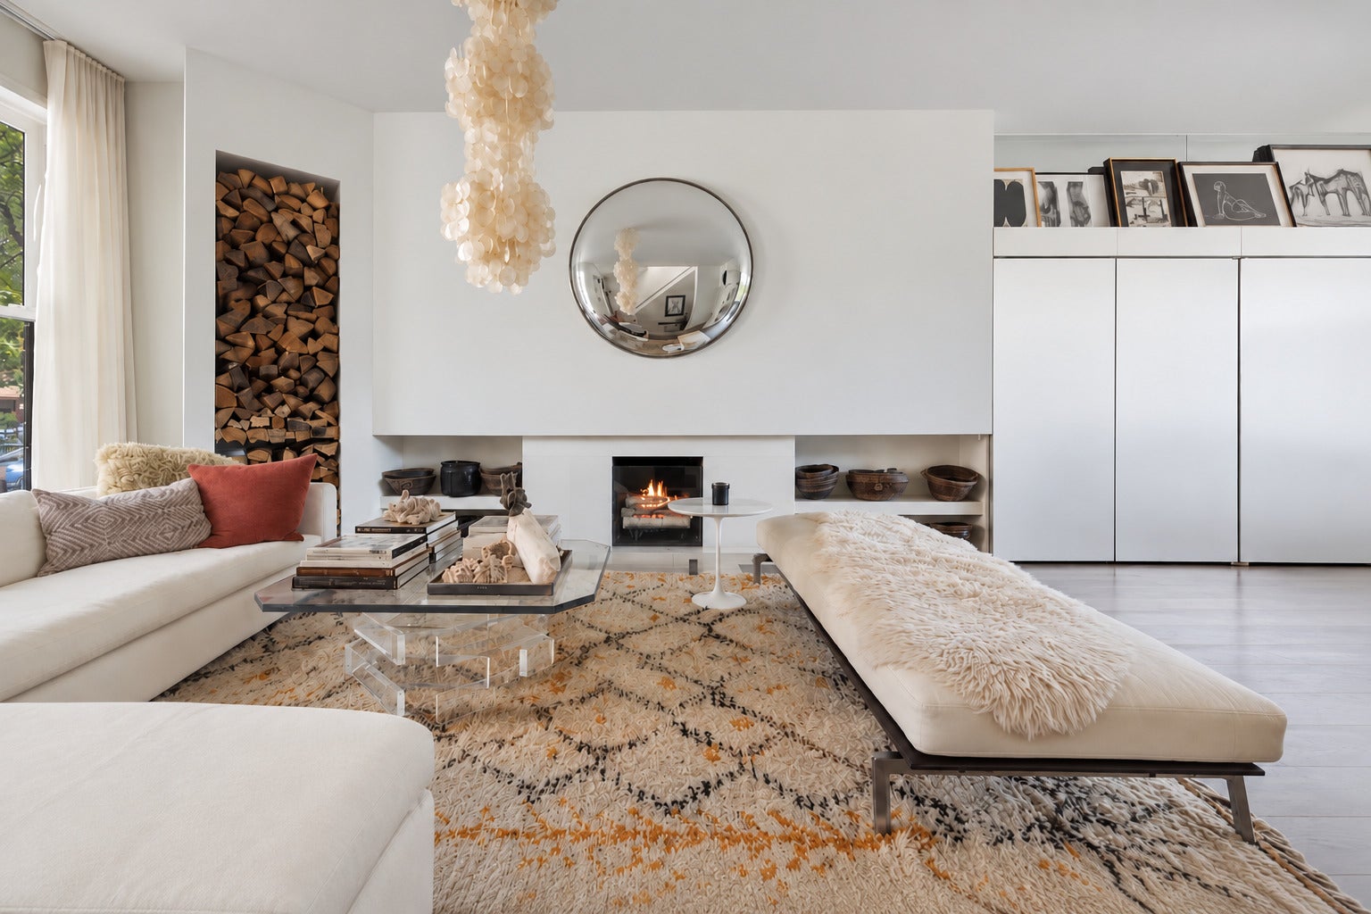

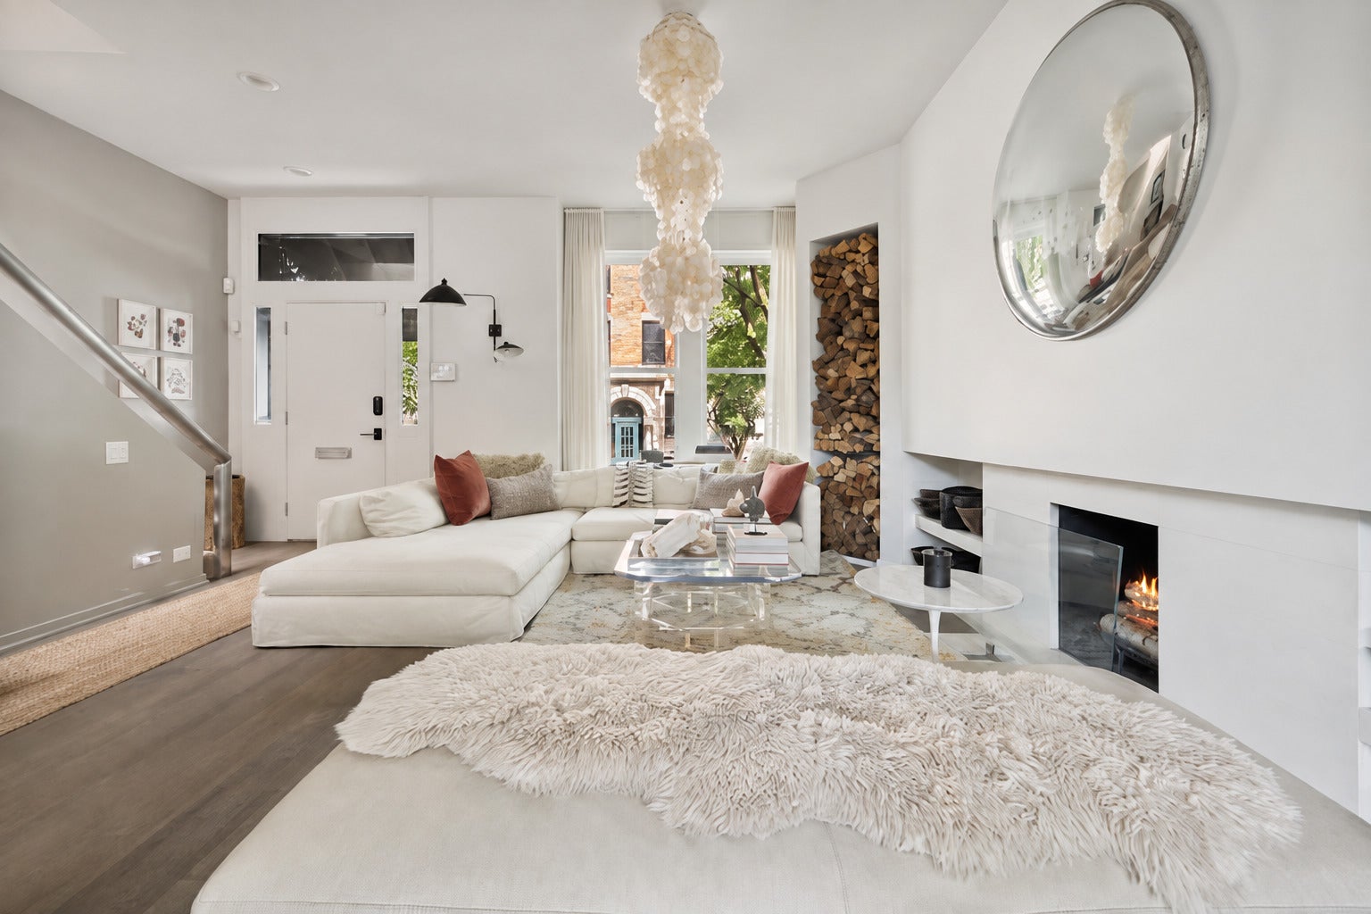
Among the city's most elusive offerings, this impeccably reimagined 3-bedroom, 3.1-bath historic rowhouse in the heart of East Lincoln Park, delivers an unmatched walk-to-everything lifestyle just steps from Lake Michigan, Francis W. Parker School, Lincoln Elementary, Oz Park, neighborhood boutiques, and acclaimed restaurants. This magazine-worthy, fully furnished residence seamlessly blends timeless architectural character with sophisticated designer finishes and livability. An ideal open floor plan showcases soaring 12-foot ceilings, a wood-burning fireplace, custom built-ins, and abundant natural light throughout. The stunning 2019 chef's kitchen is appointed with premium Thermador appliances and opens through dramatic floor-to-ceiling windows and patio doors to an exceptional private outdoor retreat featuring a beautifully landscaped yard, multiple entertaining areas, a grill, and a spa-quality hot tub. A striking architectural wall of custom stainless steel-clad cabinetry elegantly conceals a fully equipped bar and abundant integrated storage, marrying sophisticated design with exceptional functionality. Upstairs, the commanding primary suite shines with local celebrated artist Lucy Slivinksi's handmade reed lighting, bespoke built-ins, designer sconces, an oversized walk-in closet with full-length mirrors and a skylight, creating a true private sanctuary. Two generous bedrooms and two full baths are located on the second level, while the lower level-accessible via its own private entrance-features an additional bedroom, gracious living space and storage, full bath, and an oversized laundry room making it ideal for guests, an in-law suite, or a private home office. Enjoy one of Chicago's most coveted neighborhoods in this truly one-of-a-kind home with the lakefront, Lincoln Park, the zoo, Oz Park, top-rated schools, shopping, dining, and entertainment just outside your door. Parking included.
| 2 weeks ago | Listing updated with changes from the MLS® | |
| 3 weeks ago | Status changed to Pending | |
| 2 months ago | Listing first seen on site |

Based on information submitted to the MLS GRID as of 2026-10-03 05:59 AM UTC. All data is obtained from various sources and may not have been verified by broker or MLS GRID. Supplied Open House Information is subject to change without notice. All information should be independently reviewed and verified for accuracy. Properties may or may not be listed by the office/agent presenting the information.
Last checked: 2026-10-03 05:59 AM UTC
MRED DMCA Copyright Information Copyright © 2026 Midwest Real Estate Data LLC. All rights reserved.