
Home Search
2606 Modaff RoadNaperville, IL 60565
Due to the health concerns created by Coronavirus we are offering personal 1-1 online video walkthough tours where possible.
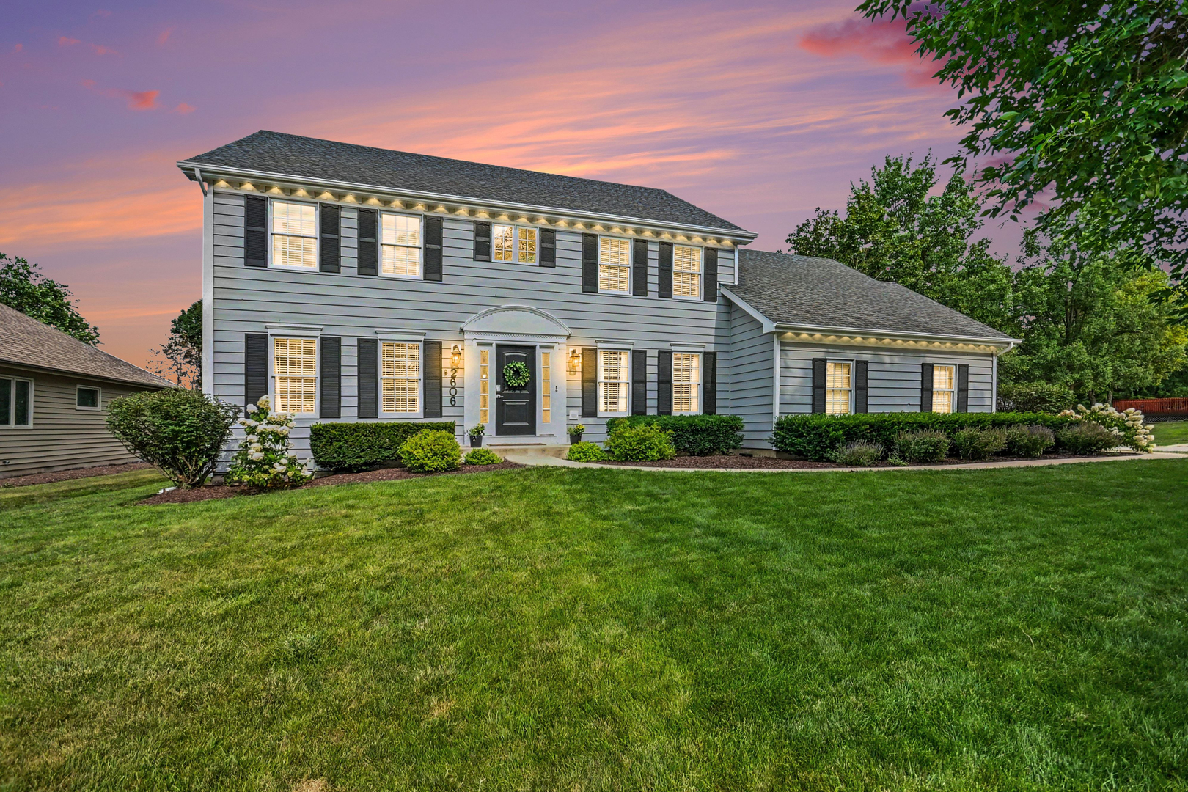
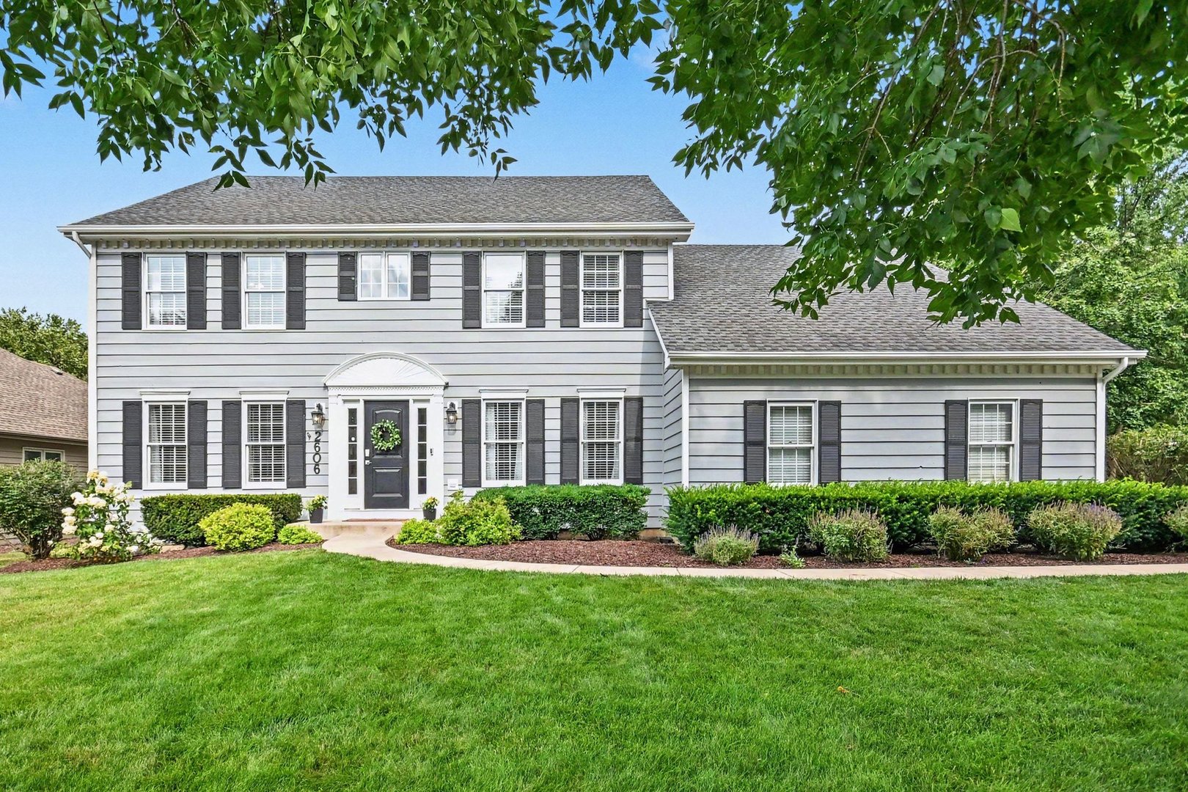
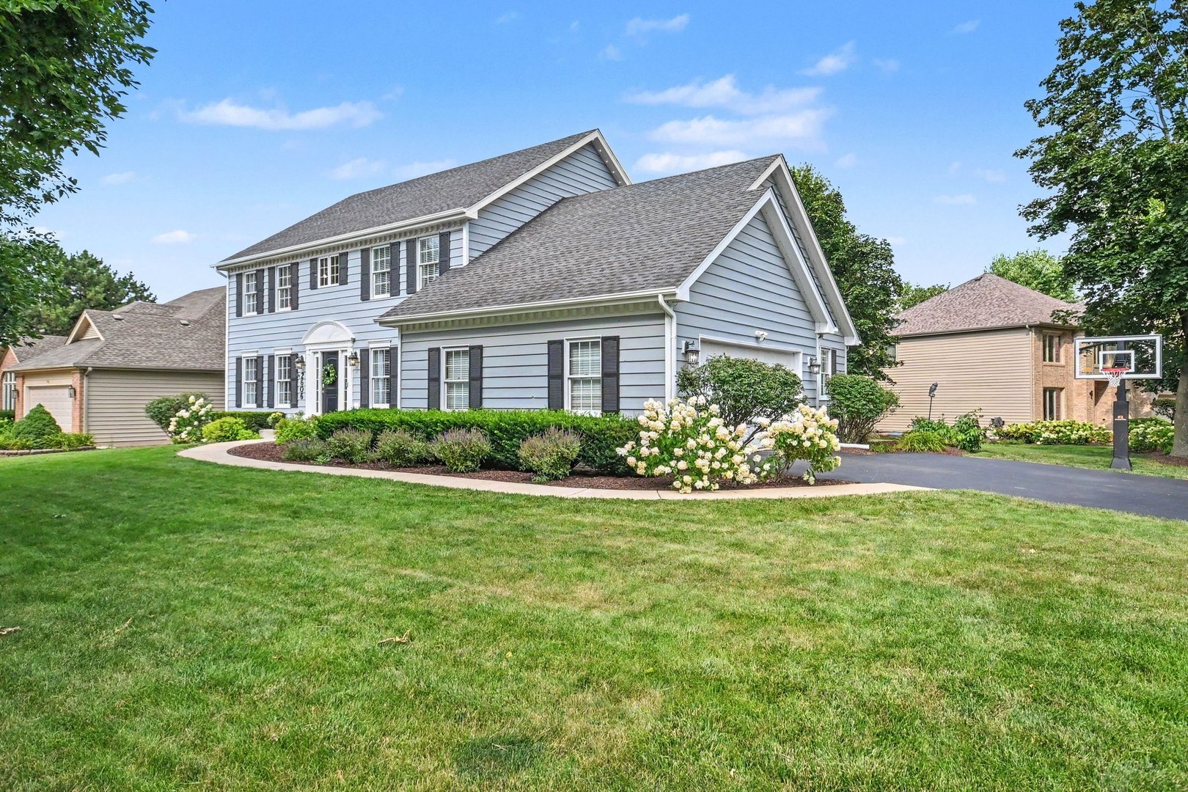
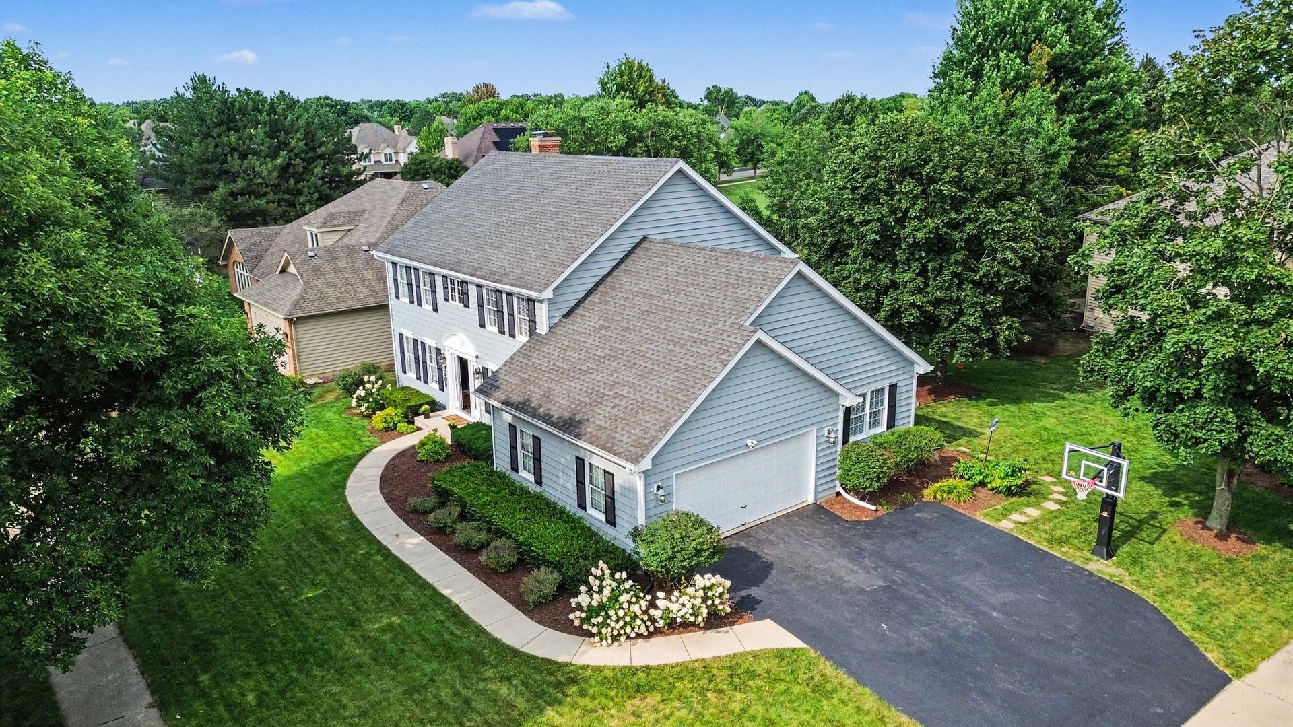
Picture yourself living in this thoughtfully updated, move-in ready Knoch Knolls home offering more than 4,000 square feet of finished living space, abundant natural light, flexible living areas, and modern upgrades throughout. Overlooking mature landscaping and designed for both everyday comfort and effortless entertaining, the home blends convenience with timeless appeal. Large bay windows and expansive windows throughout the home bring in generous natural light and offer calming views of the landscaped yard. Warm, welcoming, and understated, the main level features hardwood flooring throughout and freshly painted walls, ceilings, trim, and doors creating a clean, modern backdrop. The refreshed kitchen with center island and butler's pantry features a new sliding door, window, skylight, backsplash, overhead lighting, and stainless-steel appliances, making it equally suited for everyday meals and larger gatherings. From there, the home flows naturally into the adjacent dining and family rooms, providing connected spaces that are ideal for entertaining or simply spending time together. A private office is perfect for remote work, a craft room, or a flex space to host overnight guests. Upstairs, the expansive primary suite offers a generous bedroom, oversized walkin closet, and a spacious ensuite bath with a soaring cathedral ceiling and skylight. Secondary bedrooms are roomy with large closets, and the entire upper level has been freshly painted. The finished basement adds valuable living space and abundant storage, with the option to add a bedroom and full bath-ideal for multigenerational living, a teen suite, or longterm guests. Outside, a private deck overlooks a large backyard designed for entertaining, relaxing, and enjoying the seasons. Smart home features, including permanent Govee lighting under the eaves, make it easy to set the perfect ambiance for holidays and celebrations, while builtin storage keeps the home organized. An EV charger is already installed in the garage for added convenience. Community events featured in the HOA newsletter help residents stay connected, while optional membership to the neighboring Breckenridge pool and clubhouse provides additional recreational opportunities. Conveniently located near Knoch Knolls Nature Center, you'll have access to trails, the river, playgrounds, and outdoor recreation. Served by highly sought-after Naperville District 204 and located just minutes from Downtown Naperville's restaurants, shopping, Riverwalk, and major highways, this charming, low-maintenance home has been carefully updated and lovingly maintained. Experience the peaceful setting, thoughtful updates, and effortless flow of this exceptional home in person and you will be sure to fall in love. Full list of features and updates available in additional information.
| yesterday | Listing updated with changes from the MLS® | |
| 2 weeks ago | Status changed to Active | |
| 3 weeks ago | Price changed to $799,900 | |
| 2 months ago | Listing first seen on site |

Based on information submitted to the MLS GRID as of 2026-09-17 05:32 PM UTC. All data is obtained from various sources and may not have been verified by broker or MLS GRID. Supplied Open House Information is subject to change without notice. All information should be independently reviewed and verified for accuracy. Properties may or may not be listed by the office/agent presenting the information.
Last checked: 2026-09-17 05:32 PM UTC
MRED DMCA Copyright Information Copyright © 2026 Midwest Real Estate Data LLC. All rights reserved.