Home Search

Save
Ask
Tour
Hide
Share
$1,200,000
86 Days On Site

1447 Carol Lane
Deerfield, IL 60015

For Sale|Single Family Residence|Active
4
Beds
4
Total Baths
3
Full Baths
1
Partial Bath
2,333
SqFt
$514
/SqFt
1973
Built
County:
Lake
Listing Courtesy of MRED as distributed by MLS Grid of Engel & Voelkers Chicago North Shore

Due to the health concerns created by Coronavirus we are offering personal 1-1 online video walkthough tours where possible.
Call Now: 312-789-4054
Is this the listing for you? We can help make it yours.
312-789-4054
1447 Carol Lane1447 Carol Lane1447 Carol Lane1447 Carol Lane
Save
Ask
Tour
Hide
Share

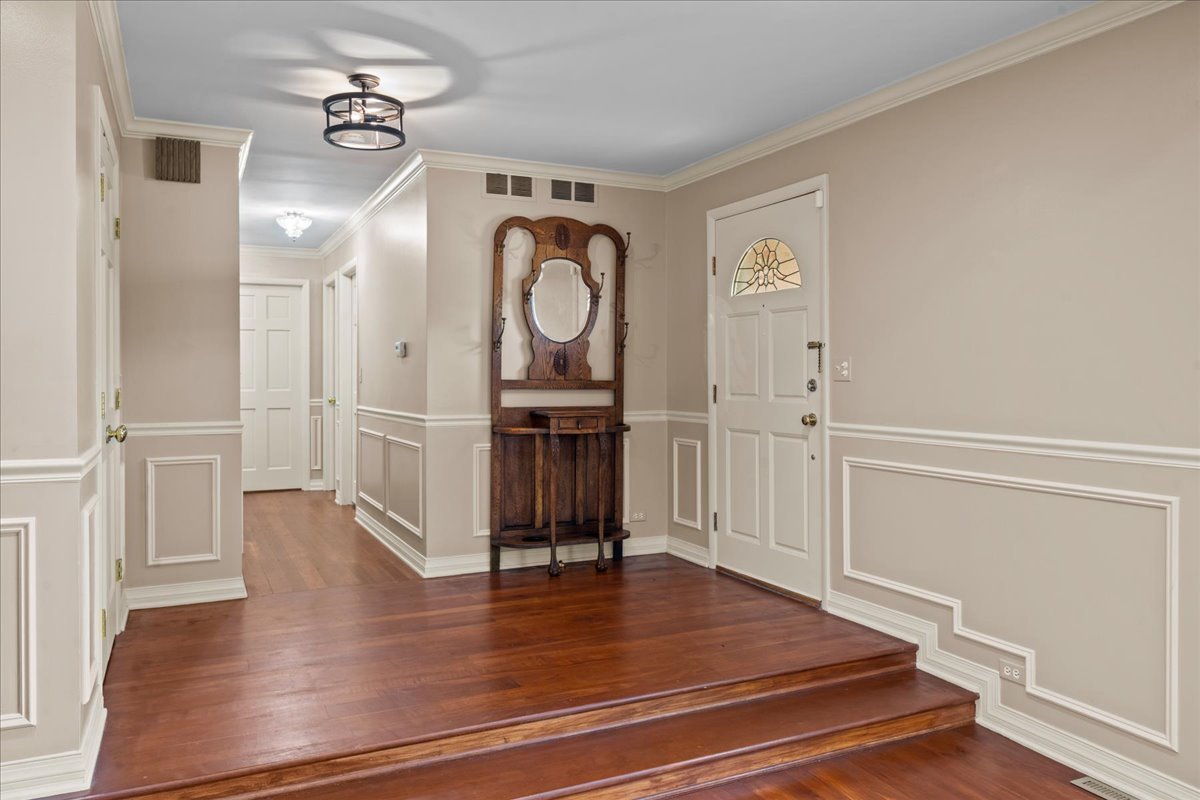
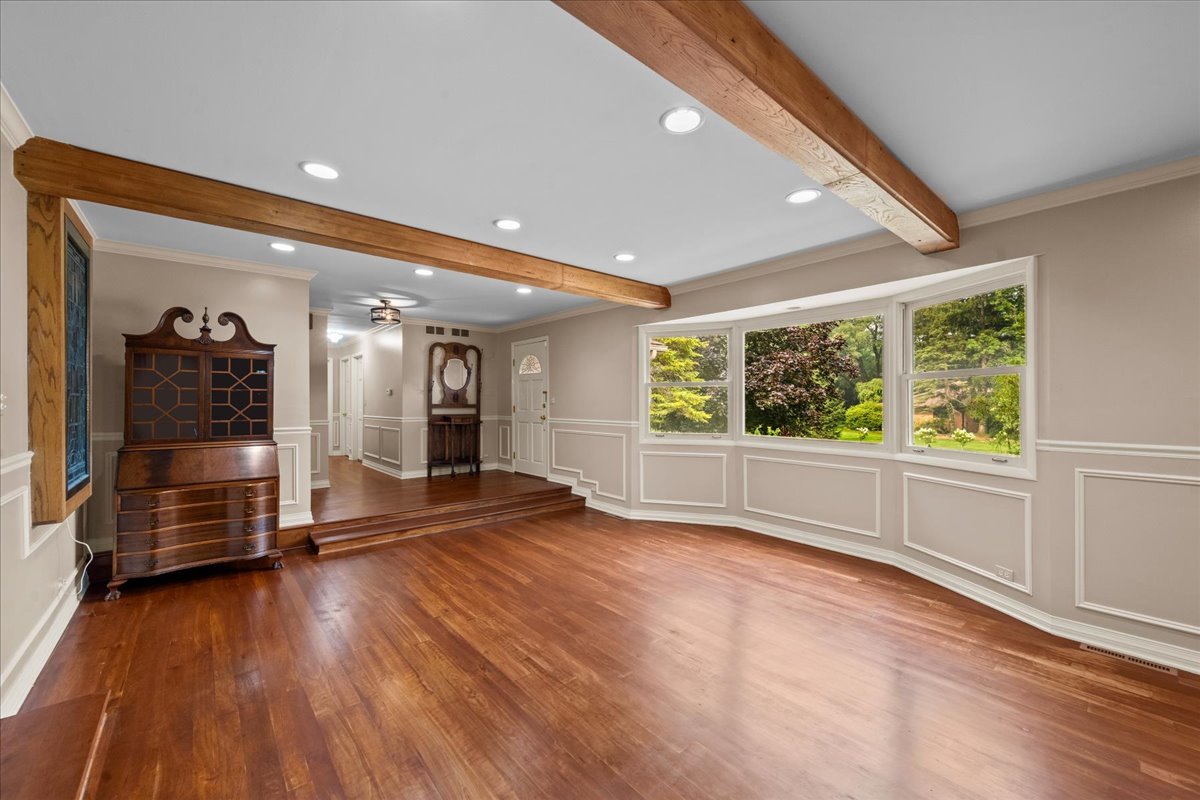
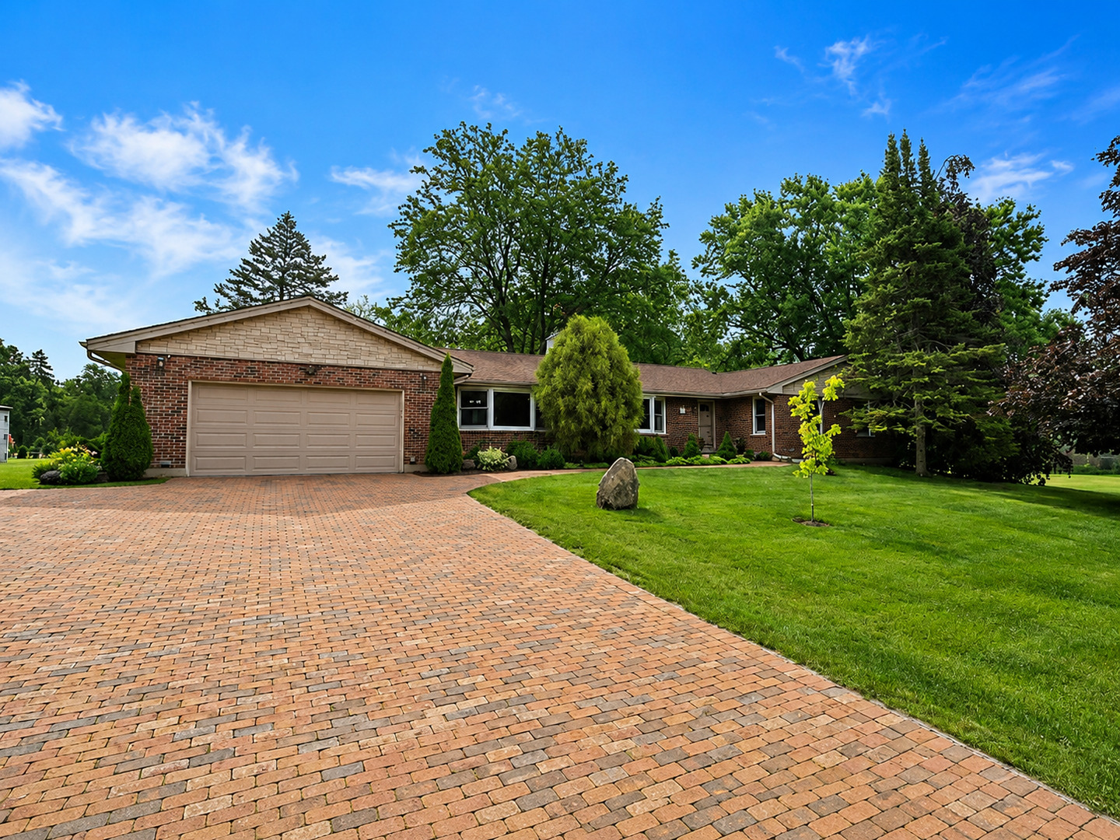
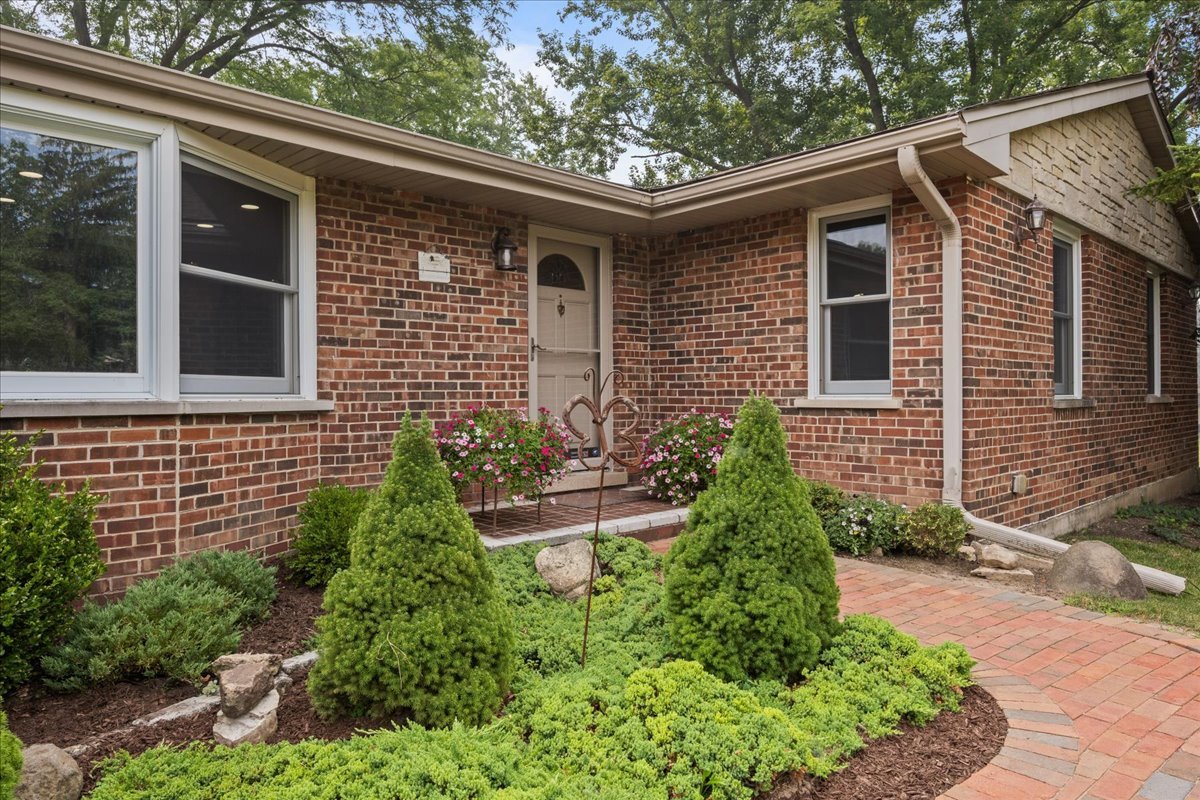
New price. Updated 5-bedroom, 3 1/2 bath ranch on a private 1.86-acre corner lot at Carol Lane and Hickory Knoll Road. This ranch offers 3,639 square feet of finished living space: 2,333 square feet on the main level plus a 1,306-square-foot finished basement. The 2020 kitchen renovation includes solid maple cabinetry, a stainless steel BlueStar range and hood, and granite countertops, with cherry hardwood floors running through the main level. The family room features a gas fireplace with a stone surround, cypress wood beams frame the living room, and the dining room has a bay window. Sliding doors from the kitchen, family room, and primary bedroom open to two cedar decks built in 2024. The main level primary suite includes a walk-in closet with built-ins and a private bath with a soaking tub. Three more bedrooms and a hall bath renovated in 2020 complete the main level. The finished basement adds a fifth bedroom with an egress window, a home office, a full bath, and a recreation room. The park-like backyard includes a hot tub, pergola, shed, and brick paver patio, with the patio and brick paver driveway completed in 2025. Heated garage with epoxy floor and extra storage. Roof 2024, furnace 2019, air conditioning 2021, water heater 2022, and Generac generator 2019. Option to connect to Deerfield municipal utilities. About half a mile to Woodland Park, one mile to Mitchell Pool, and two miles to downtown Deerfield, Deerfield Metra, Whole Foods, Starbucks, shops, and restaurants. Near Wilmot Elementary School and Caruso Middle School.

Save
Ask
Tour
Hide
Share
Listing Snapshot
Price 
$1,200,000
Days On Site 
86 Days
Bedrooms 
4
Inside Area (SqFt) 
2,333 sqft
Total Baths 
4
Full Baths 
3
Partial Baths 
1
Lot Size 
1.86 Acres
Year Built 
1973
MLS® Number 
12709798
Status 
Active
Property Tax 
$18,936.36
HOA/Condo/Coop Fees 
N/A
Sq Ft Source 
Assessor
Friends & Family
Recent Activity
4 days agoListing updated with changes from the MLS®
a week agoStatus changed to Active
2 weeks agoPrice changed to $1,200,000
3 months agoListing first seen on site
General Features
Acres 
1.86
Attached Garage 
Yes
Garage 
Yes
Garage Spaces 
2
Parking 
Garage Door OpenerHeated GarageAttachedGarageDriveway
Parking Spaces 
2
Property Sub Type 
Single Family Residence
Sewer 
Septic Tank
SqFt Below 
1328
SqFt Total 
2333
Water Source 
Well
Interior Features
Appliances 
RangeMicrowaveDishwasherRefrigeratorWasherDryerDisposalStainless Steel Appliance(s)Range Hood
Basement 
Partially FinishedStorage SpaceFull
Cooling 
Central Air
Fireplace 
Yes
Fireplace Features 
Family RoomGas Log
Fireplaces 
1
Flooring 
Hardwood
Heating 
Natural Gas
Interior 
Entrance FoyerWalk-In Closet(s)Beamed CeilingsGranite Counters
Laundry Features 
Main Level
Spa 
Yes
Window Features 
Screens
Bedroom 2 
Dimensions - 11X14Level - Main
Bedroom 3 
Dimensions - 14X14Level - Main
Bedroom 4 
Dimensions - 11X11Level - Main
Bedroom 5 
Dimensions - 11X14Level - Basement
Dining Room 
Dimensions - 17X15Level - Main
Eating Area 
Dimensions - 12X15Level - Main
Family Room 
Dimensions - 19X14Level - Main
Foyer 
Dimensions - 7X11Level - Main
Kitchen 
Dimensions - 12X15Level - MainDescription - Eating Area-Breakfast Bar,Eating Area-Table Space,Pantry-Butler,Granite Counters,Updated Kitchen
Laundry 
Dimensions - 15X7Level - Main
Living Room 
Dimensions - 18X16Level - Main
Master Bedroom 
Dimensions - 19X12Level - Main
Office 
Dimensions - 10X14Level - Basement
Other Room 
Dimensions - 5X14Level - Basement
Recreation Room 
Dimensions - 36X16Level - Basement
Storage 
Dimensions - 24X38Level - Basement
Utility Room-Lower Level 
Dimensions - 7X18Level - Basement
Save
Ask
Tour
Hide
Share
Exterior Features
Construction Details 
Brick
Fencing 
Invisible
Other Structures 
PergolaShed(s)
Patio And Porch 
DeckPatio
Roof 
Asphalt
Spa 
Yes
Windows/Doors 
Screens
Community Features
MLS Area 
Deerfield, Bannockburn, Riverwoods
School District 
Deerfield High School
Township 
West Deerfield
Schools
School District
Deerfield High School
Elementary School
Wilmot Elementary School
Middle School
Charles J Caruso Middle School
High School
Deerfield High School
Listing Courtesy of MRED as distributed by MLS Grid of Engel & Voelkers Chicago North Shore


Based on information submitted to the MLS GRID as of 2026-10-15 05:32 AM UTC. All data is obtained from various sources and may not have been verified by broker or MLS GRID. Supplied Open House Information is subject to change without notice. All information should be independently reviewed and verified for accuracy. Properties may or may not be listed by the office/agent presenting the information.
Last checked: 2026-10-15 05:32 AM UTC
MRED DMCA Copyright Information Copyright © 2026 Midwest Real Estate Data LLC. All rights reserved.

Neighborhood & Commute
Source: Walkscore
Save
Ask
Tour
Hide
Share