Home Search

Save
Ask
Tour
Hide
Share
$1,595,000
47 Days On Site

1931 N Whipple Street
Chicago, IL 60647

For Sale|Single Family Residence|Active Under Contract
5
Beds
4
Total Baths
4
Full Baths
4,000
SqFt
$399
/SqFt
2026
Built
County:
Cook
Listing Courtesy of MRED as distributed by MLS Grid of Keller Williams ONEChicago

Due to the health concerns created by Coronavirus we are offering personal 1-1 online video walkthough tours where possible.
Call Now: 312-789-4054
Is this the listing for you? We can help make it yours.
312-789-4054
1931 N Whipple Street1931 N Whipple Street1931 N Whipple Street1931 N Whipple Street
Save
Ask
Tour
Hide
Share

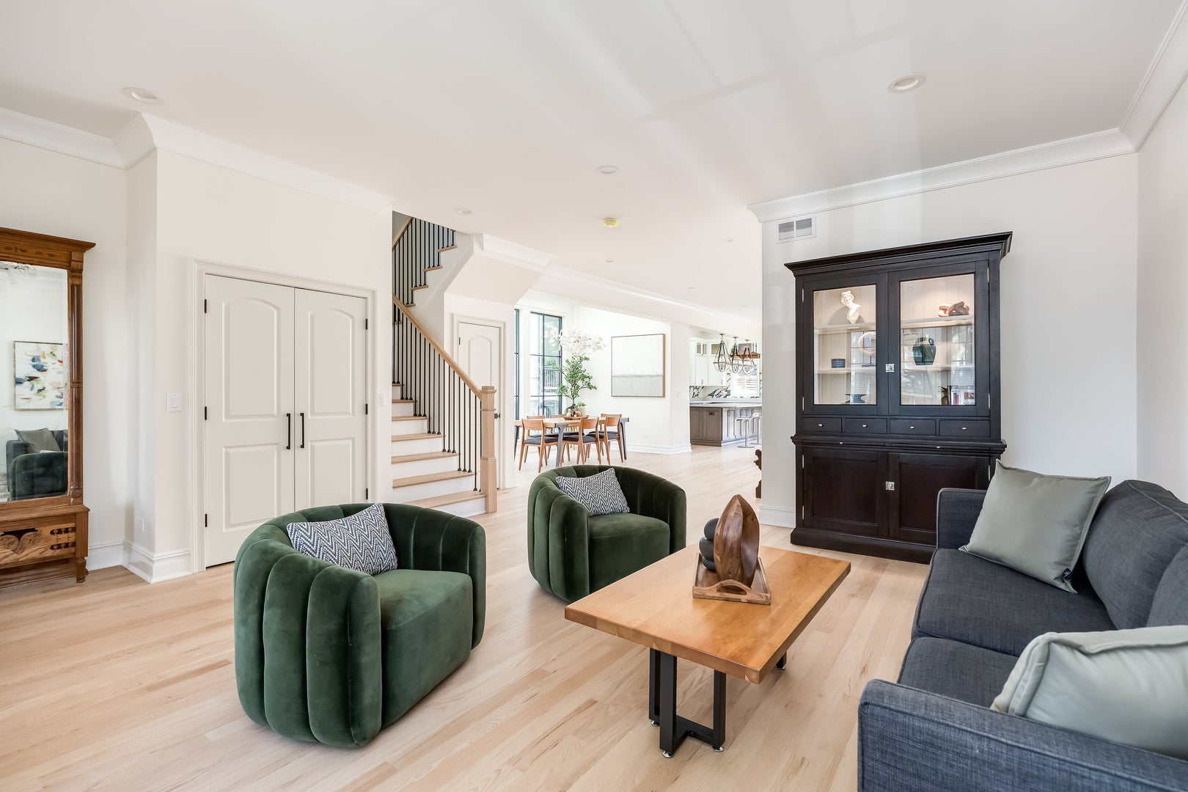
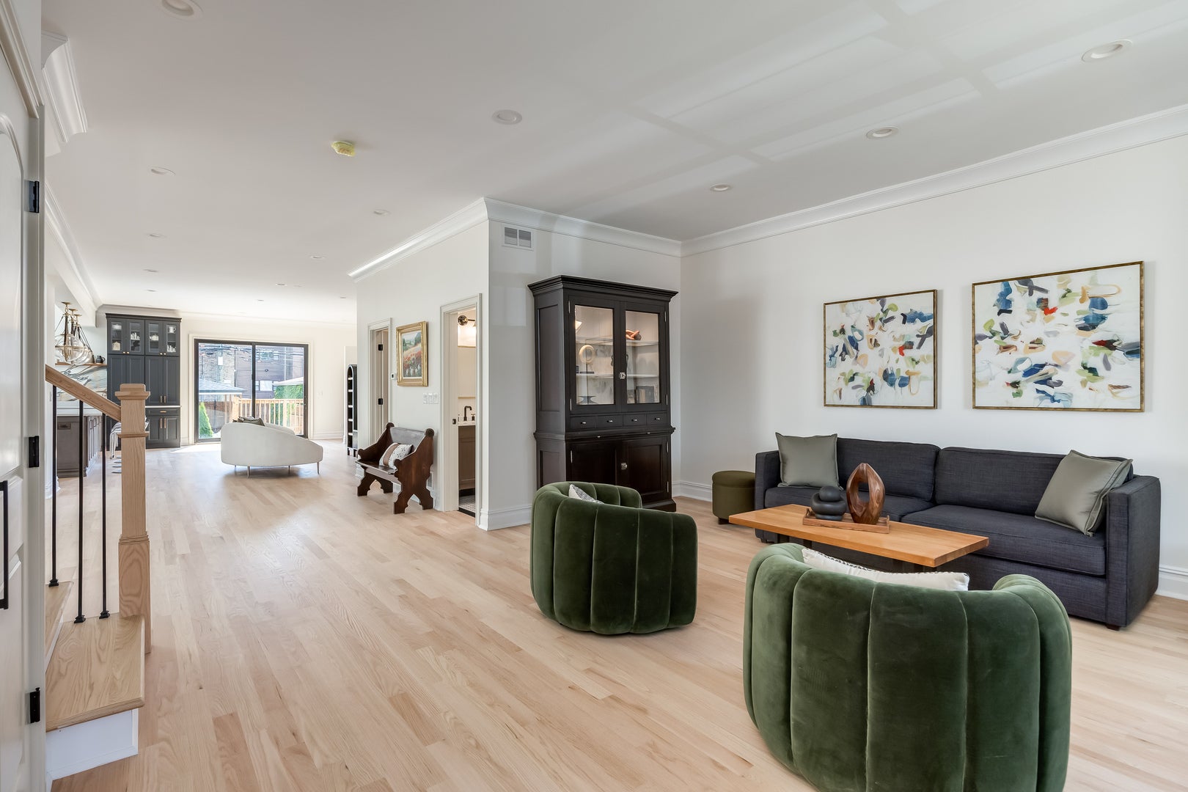
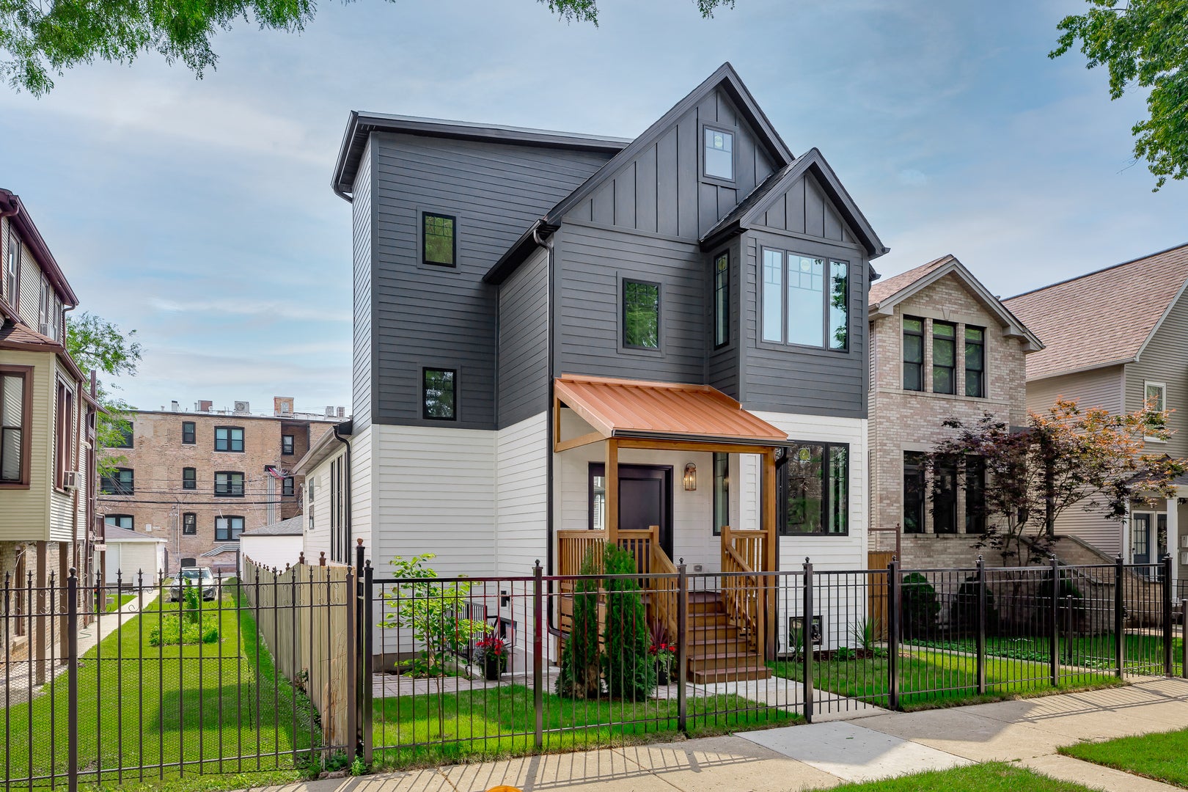
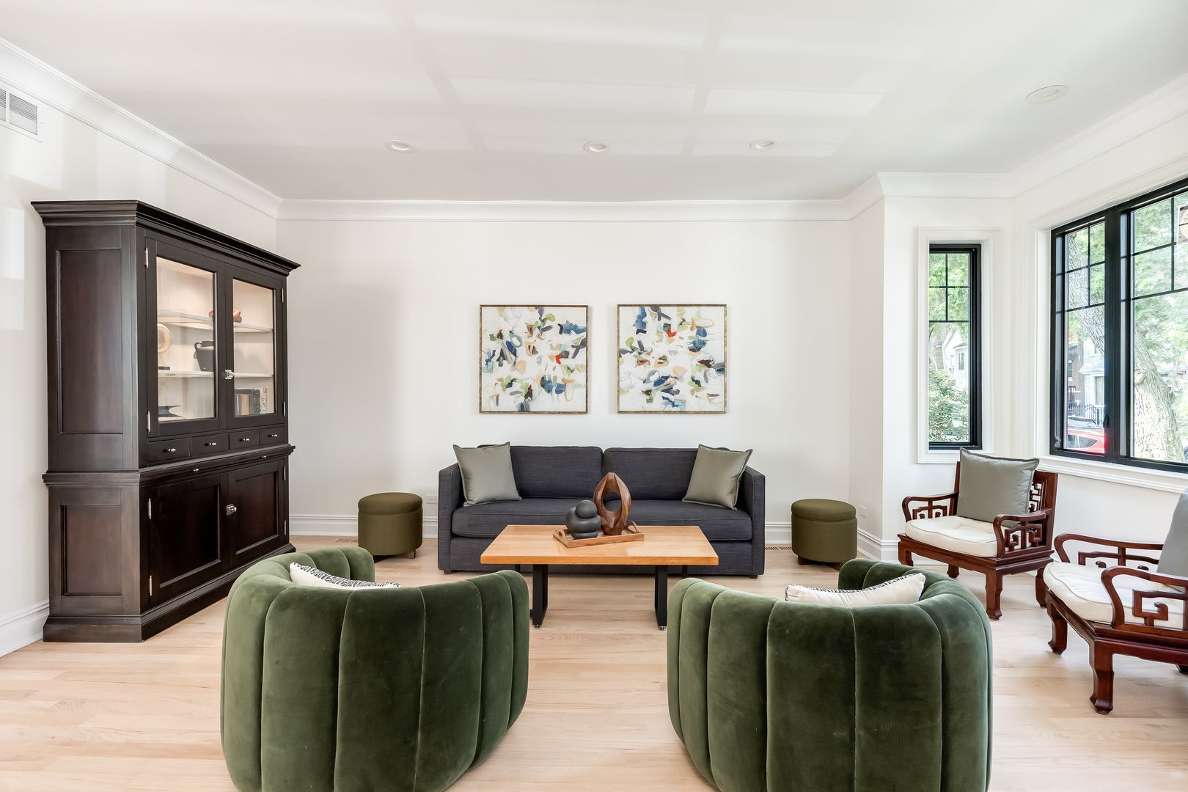
Multiple offer situation: We respectfully request best and final offers by 5:00 pm July 28. Thank you. It's the right home for the life you always imagined. Nestled in a quiet block in Logan Square, this stunning home is situated within two blocks of some of the most notable restaurants in Logan Square as well as "The 606 Bloomingdale Trail". The extra large lot featuring 5700 ft. allows for a very generous floor plan as well as an abundance of natural light. This home not only offers 6 bedrooms and 4 full bathrooms, it also provides you with a separate living space that can be used as a guest house, in-law suite or nanny apartment which includes its own entrance. Included with the house is about 800 sq. ft. of storage space which is nestled behind a hidden passageway. There is so many unique features of this home, come experience it yourself. Feel the difference when you walk through the door.

Save
Ask
Tour
Hide
Share
Listing Snapshot
Price 
$1,595,000
Days On Site 
47 Days
Bedrooms 
5
Inside Area (SqFt) 
4,000 sqft
Total Baths 
4
Full Baths 
4
Partial Baths 
N/A
Lot Size 
0.13 Acres
Year Built 
2026
MLS® Number 
12710410
Status 
Active Under Contract
Property Tax 
$11,892
HOA/Condo/Coop Fees 
N/A
Sq Ft Source 
Plans
Friends & Family
Recent Activity
a month agoListing updated with changes from the MLS®
a month agoStatus changed to Active Under Contract
2 months agoListing first seen on site
General Features
Acres 
0.13
Foundation 
Concrete Perimeter
Garage 
Yes
Garage Spaces 
2
Parking 
Garage Door OpenerDetachedGarage
Parking Spaces 
2
Property Condition 
New Construction
Property Sub Type 
Single Family Residence
Sewer 
Public Sewer
SqFt Total 
3130
Interior Features
Basement 
FinishedFull
Cooling 
Central Air
Electric 
Circuit Breakers
Flooring 
Hardwood
Heating 
Natural GasForced Air
Interior 
Walk-In Closet(s)In-Law FloorplanHigh CeilingsOpen FloorplanPantry
Laundry Features 
Upper LevelMultiple Locations
Window Features 
Skylight(s)
Bedroom 2 
Dimensions - 16X9Level - Second
Bedroom 3 
Dimensions - 13X10Level - Second
Bedroom 4 
Dimensions - 10X10Level - Basement
Bedroom 5 
Dimensions - 18X12Level - Third
Bedroom 6 
Dimensions - 7X10Level - Second
Deck 
Dimensions - 25X10Level - Main
Dining Room 
Dimensions - 19X14Level - Main
Family Room 
Dimensions - 24X13Level - Main
Family Room - Down 
Dimensions - 18X15Level - Basement
Kitchen 
Dimensions - 25X14Level - Main
Laundry 
Dimensions - 6X9Level - Second
Living Room 
Dimensions - 20X20Level - Main
Master Bedroom 
Dimensions - 22X12Level - Second
Recreation Room 
Dimensions - 21X16Level - Basement
Utility Room-Lower Level 
Dimensions - 8X7Level - Basement
Walk In Closet 
Dimensions - 8X7Level - Main
Save
Ask
Tour
Hide
Share
Exterior Features
Construction Details 
Fiber Cement
Fencing 
Fenced
Other Structures 
Pergola
Patio And Porch 
DeckPatio
Roof 
Asphalt
Windows/Doors 
Skylight(s)
Community Features
Community Features 
CurbsSidewalksStreet Lights
MLS Area 
CHI - Logan Square
School District 
299
Township 
West Chicago
Schools
School District
299
Elementary School
Unknown
Middle School
Unknown
High School
Unknown
Listing Courtesy of MRED as distributed by MLS Grid of Keller Williams ONEChicago


Based on information submitted to the MLS GRID as of 2026-09-08 11:51 AM UTC. All data is obtained from various sources and may not have been verified by broker or MLS GRID. Supplied Open House Information is subject to change without notice. All information should be independently reviewed and verified for accuracy. Properties may or may not be listed by the office/agent presenting the information.
Last checked: 2026-09-08 11:51 AM UTC
MRED DMCA Copyright Information Copyright © 2026 Midwest Real Estate Data LLC. All rights reserved.

Neighborhood & Commute
Source: Walkscore
Save
Ask
Tour
Hide
Share