
Home Search
2025 Sherman Avenue 201Evanston, IL 60201
Due to the health concerns created by Coronavirus we are offering personal 1-1 online video walkthough tours where possible.
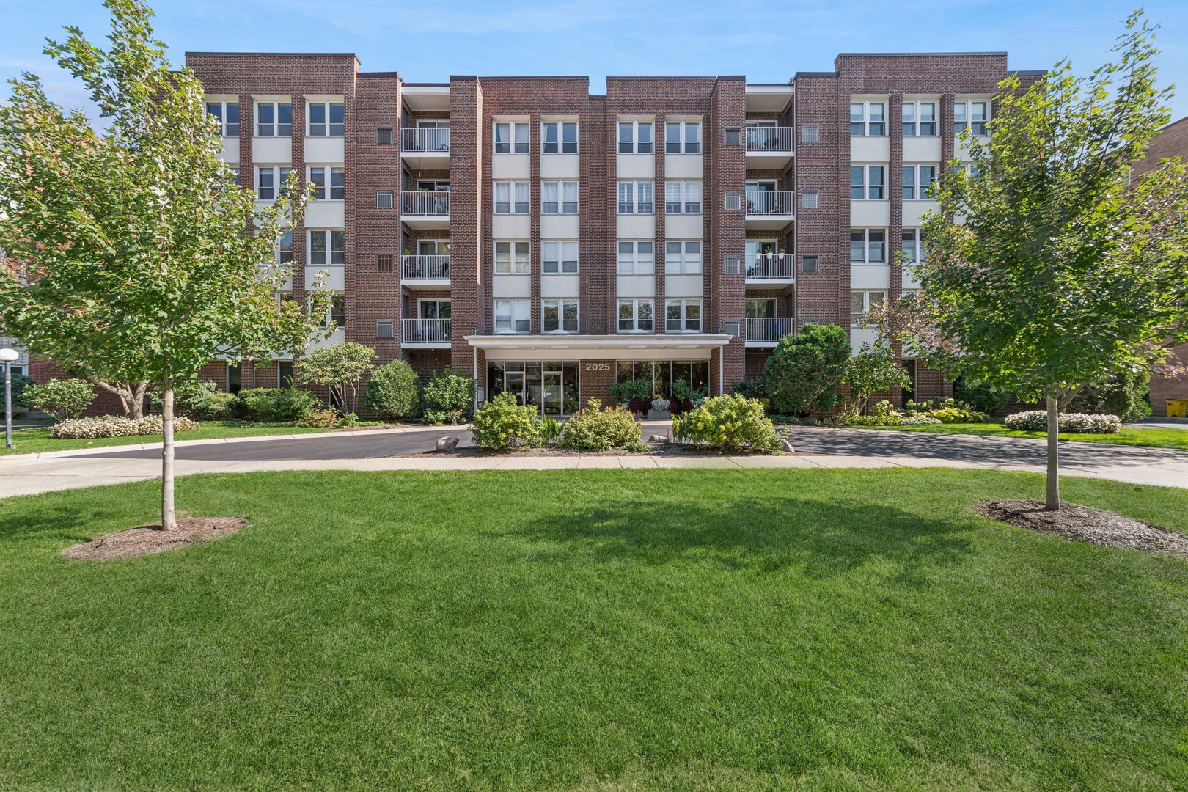
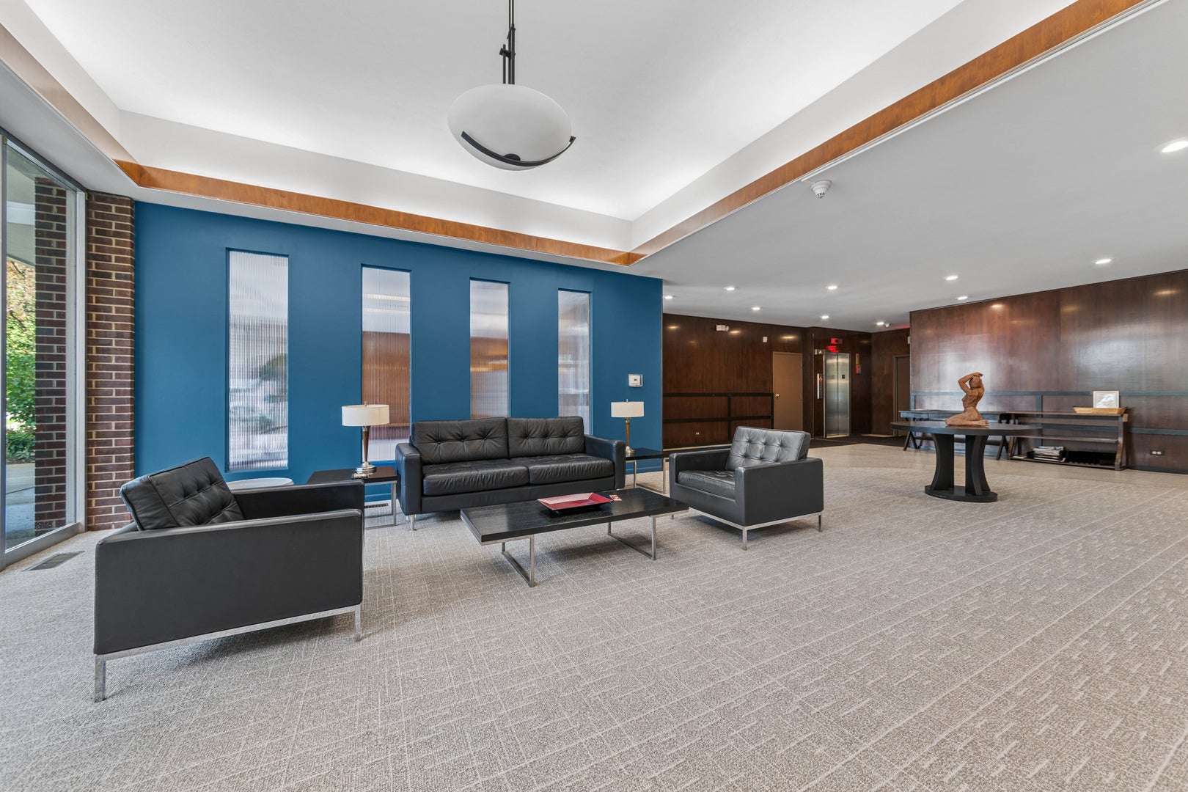
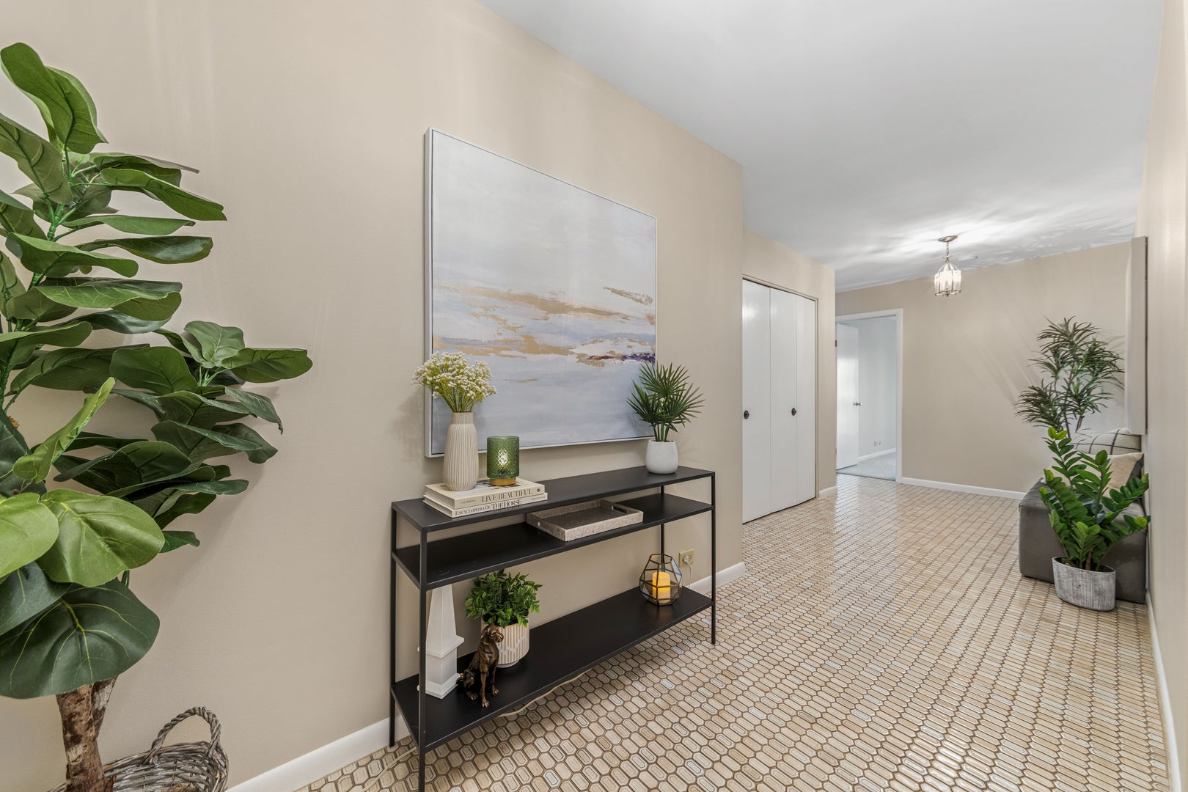
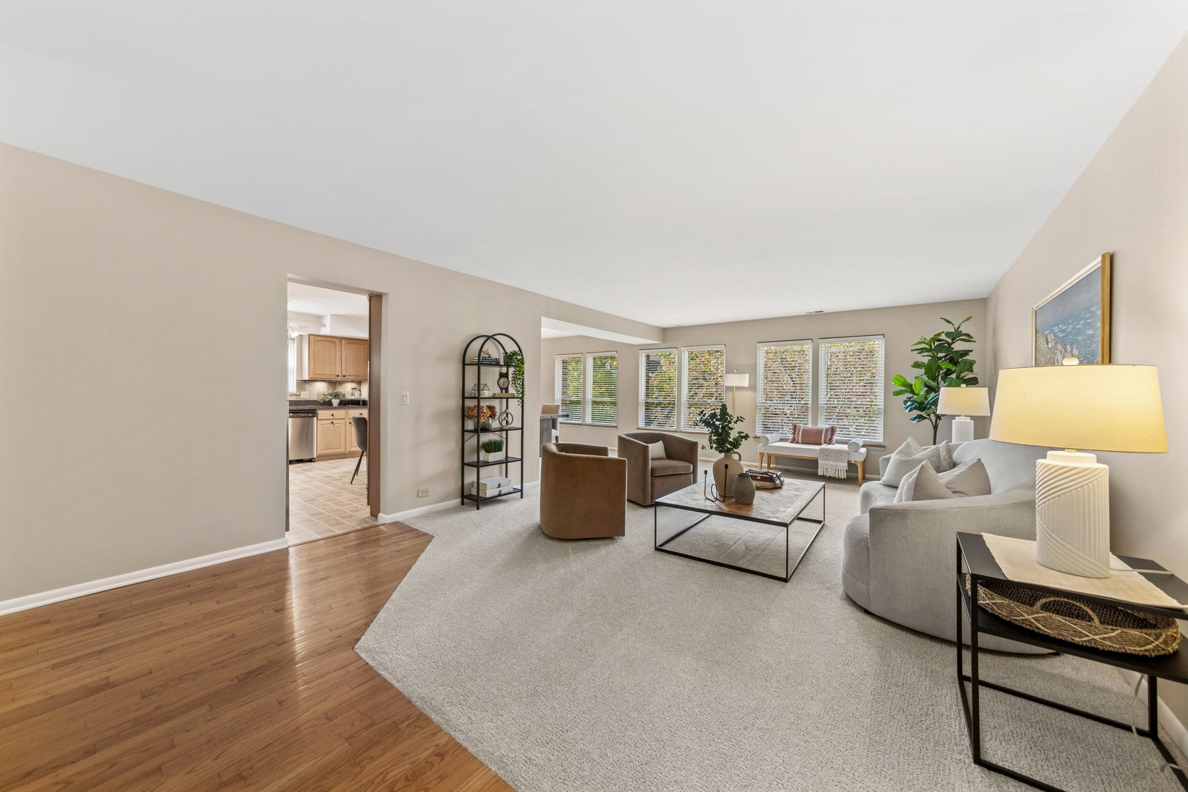
A rare find in Evanston! This unique four-bedroom, two-bathroom end-unit condo is located in a boutique elevator building and offers an abundance of natural light throughout. Step inside to a welcoming living and dining area with plenty of space to settle in, entertain friends, or enjoy a quiet evening at home. The spacious layout gives everyone room to spread out, with four bedrooms offering flexibility for family, guests, a home office, or a hobby space. The primary bedroom features a private ensuite bath with a walk-in shower, while the second bathroom has been tastefully renovated. With its natural light, generous room count, and flexible layout, this is a home that can easily adapt to the way you live-whether that means hosting dinner with friends, working from home, having family stay over, or simply enjoying the extra space that is so hard to find in a condo. TWO parking spots, 1- indoor garage and 1- outdoor, Storage locker #44. New carpet throughout 2026, fully painted in 2026, HVAC 2025. The location is unbeatable - just a short walk to Northwestern University campus, the lakefront, downtown Evanston with endless shopping and restaurants, and both the Metra and CTA stations. This unit truly has it all - location, luxury, and convenience. The building is all owner-occupied, no rentals allowed, plus a live-in maintenance person, and pet-friendly policies (25 lbs weight limit, pet count max 2). Estate Sale, As Is
| 12 hours ago | Listing updated with changes from the MLS® | |
| 15 hours ago | Status changed to Active | |
| yesterday | Listing first seen on site |

Based on information submitted to the MLS GRID as of 2026-10-15 06:58 AM UTC. All data is obtained from various sources and may not have been verified by broker or MLS GRID. Supplied Open House Information is subject to change without notice. All information should be independently reviewed and verified for accuracy. Properties may or may not be listed by the office/agent presenting the information.
Last checked: 2026-10-15 06:58 AM UTC
MRED DMCA Copyright Information Copyright © 2026 Midwest Real Estate Data LLC. All rights reserved.