Home Search

Save
Ask
Tour
Hide
Share
$599,000
9 Days On Site

230 W DIVISION Street 1501
Chicago, IL 60610

For Sale|Condominium|Active
2
Beds
2
Total Baths
2
Full Baths
2005
Built
County:
Cook
Listing Courtesy of MRED as distributed by MLS Grid of @properties Christie's International Real Estate

Due to the health concerns created by Coronavirus we are offering personal 1-1 online video walkthough tours where possible.
Call Now: 312-789-4054
Is this the listing for you? We can help make it yours.
312-789-4054
230 W DIVISION Street 1501230 W DIVISION Street 1501230 W DIVISION Street 1501230 W DIVISION Street 1501
Save
Ask
Tour
Hide
Share

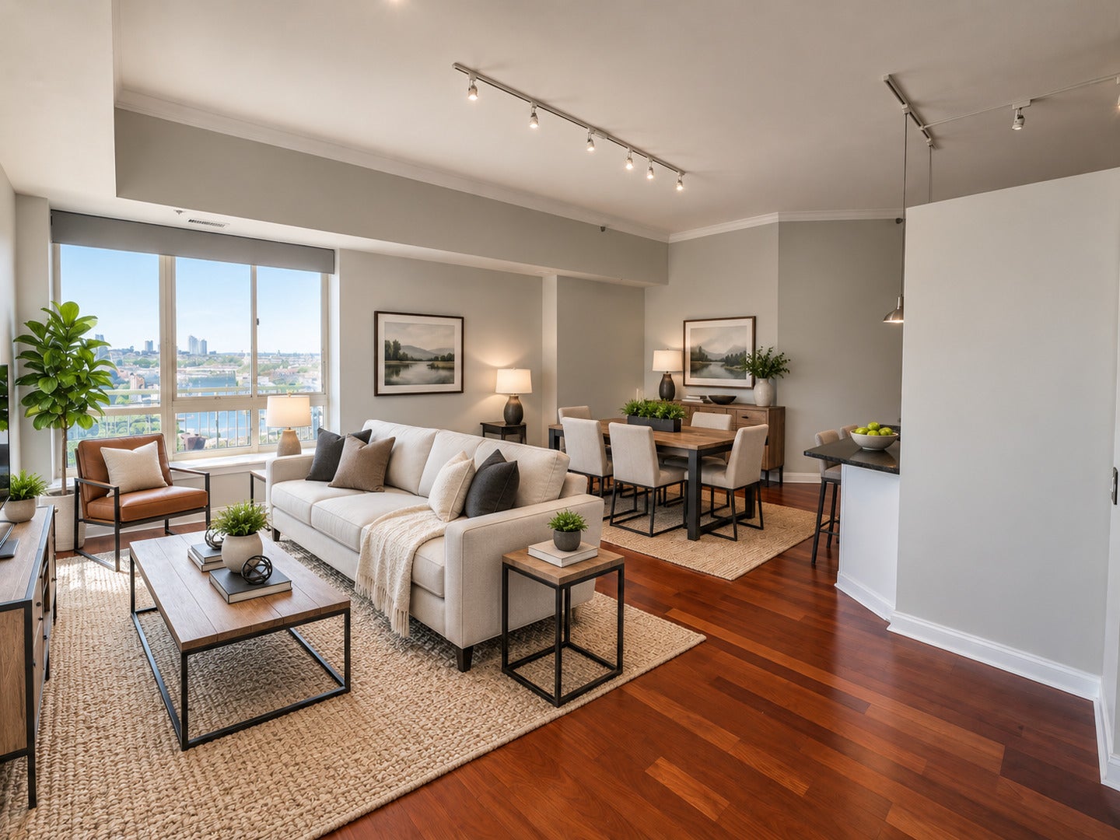
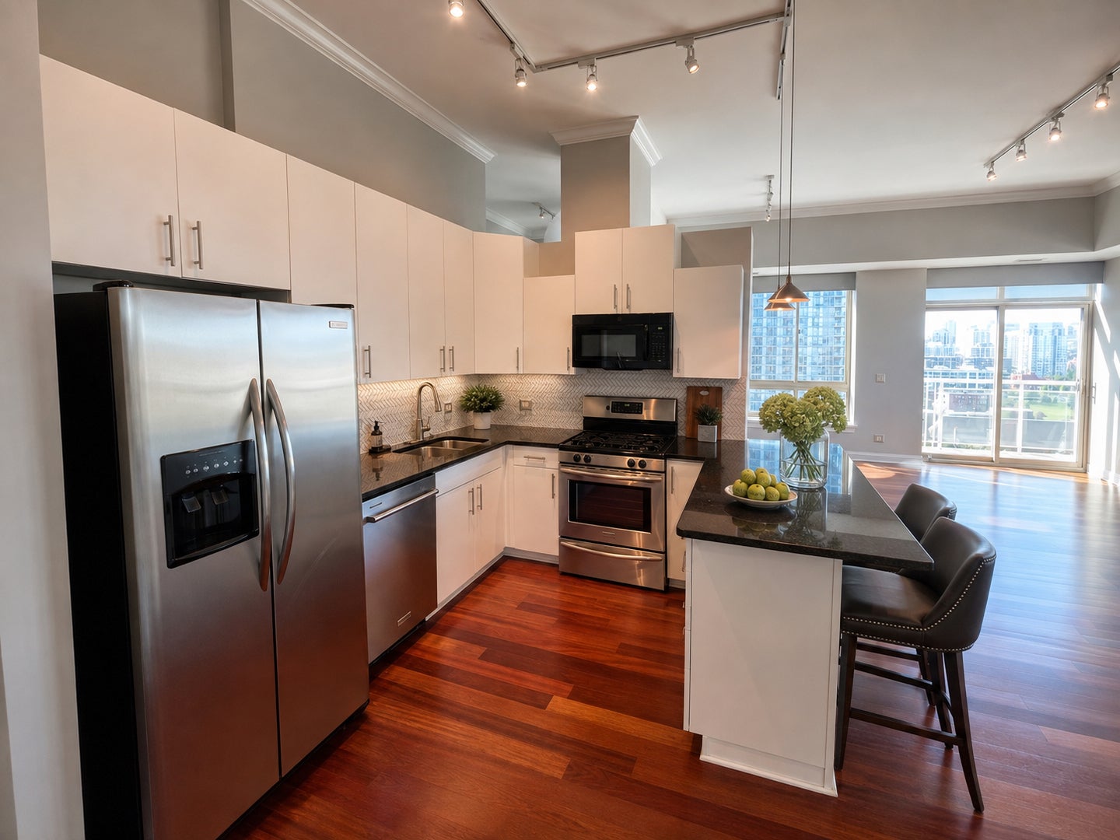
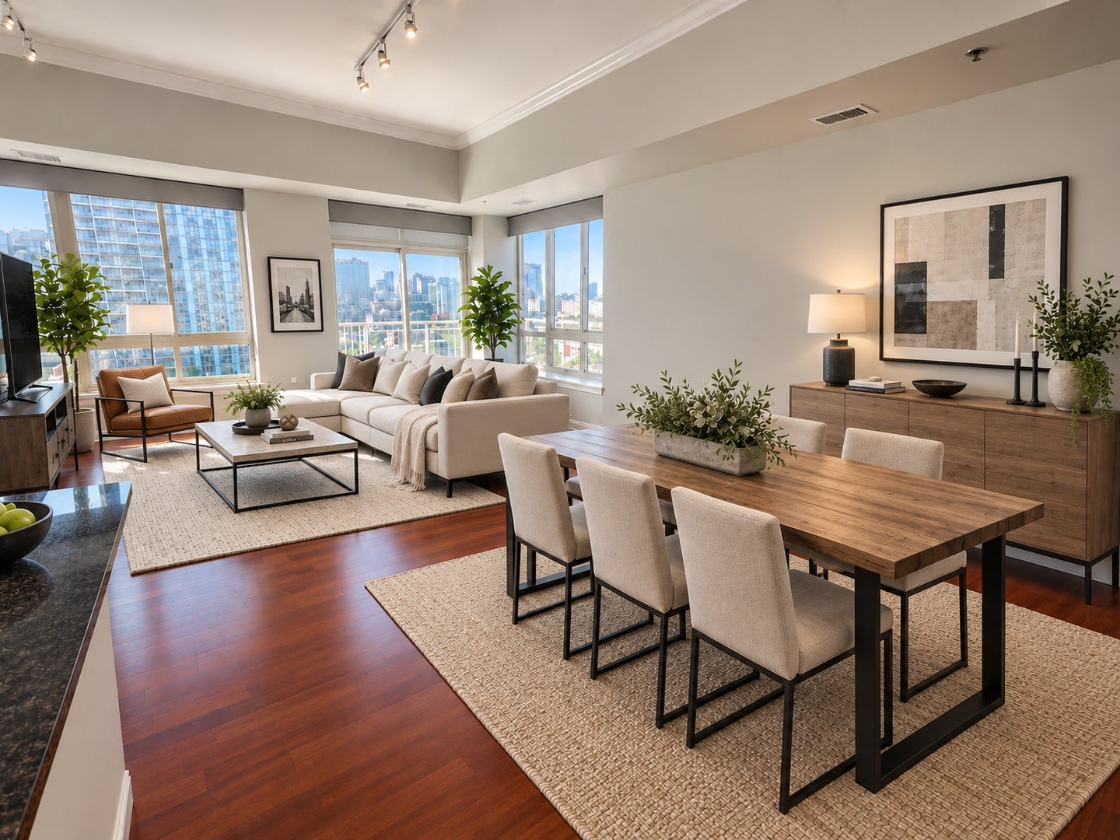
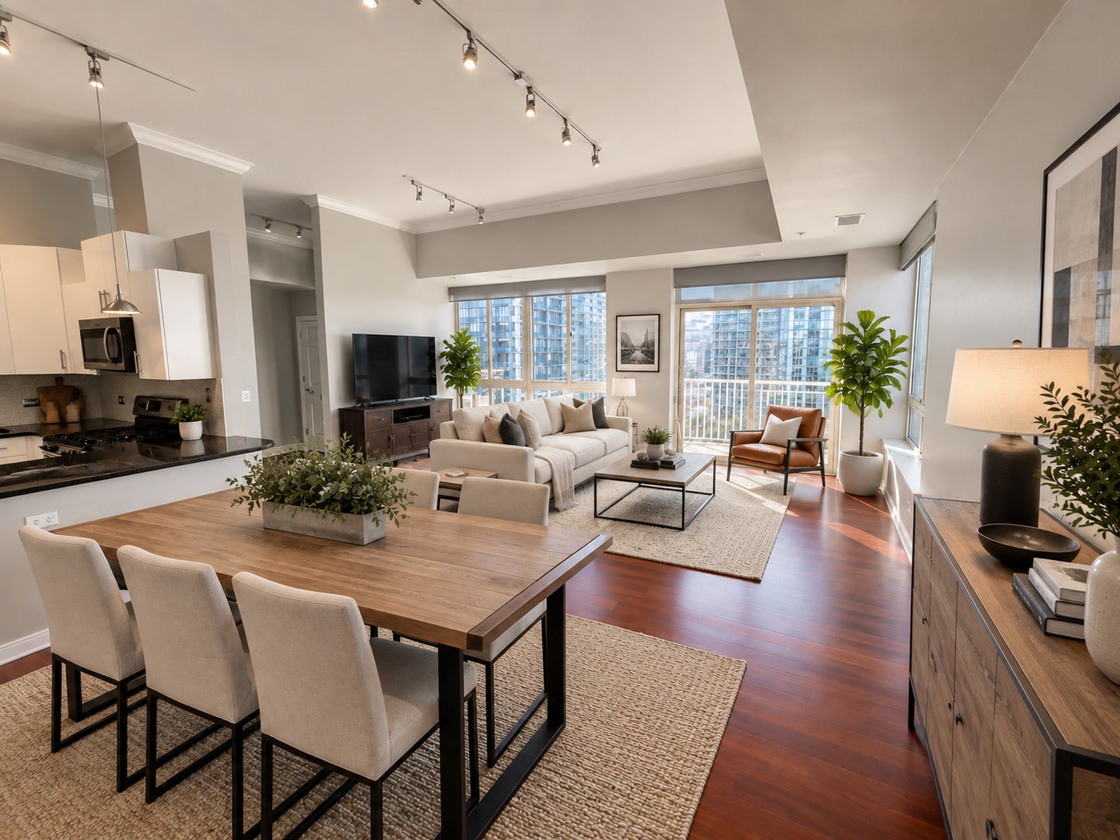
Experience elevated city living in this exceptional designer corner penthouse, ideally situated in one of Old Town's most sought-after residential buildings - The Venetian. This stunning 2BR/2BA + Den is located in the heart of Old Town. It offers unbelievable southern & western skyline views from the open living/dining rooms which open to your wrap around balcony. It is an entertainers dream! Adorned with Brazilian cherrywood flooring, the home boasts soaring 11-foot ceilings which give the space a grandness that truly set it apart. The primary suite has both northern and western exposure with beautiful views of Lake Michigan. It features a massive walk-in closet with custom built in's and a large marble bathroom with dual vanity & shower/tub combo. The 2nd bedroom also features lake views as well as a large closet with built in's. There is also a large partially enclosed den that functions as a great office/flex space. The building has a top notch fitness center, rooftop deck, beautiful garden terrace, and 24 hour door person. Heated deeded garage parking for Additional $30k.

Save
Ask
Tour
Hide
Share
Listing Snapshot
Price 
$599,000
Days On Site 
9 Days
Bedrooms 
2
Inside Area (SqFt) 
N/A
Total Baths 
2
Full Baths 
2
Partial Baths 
N/A
Lot Size 
N/A
Year Built 
2005
MLS® Number 
12712603
Status 
Active
Property Tax 
$11,696.68
HOA/Condo/Coop Fees 
$1,425 monthly
Sq Ft Source 
N/A
Friends & Family
Recent Activity
4 days agoListing updated with changes from the MLS®
4 days agoStatus changed to Active
a week agoListing first seen on site
General Features
Attached Garage 
Yes
Direction Faces 
East
Garage 
Yes
Garage Spaces 
1
Number Of Stories 
16
Parking 
Garage Door OpenerHeated GarageDeededAttachedGarage
Parking Spaces 
1
Pets 
Cats OKDogs OK
Property Sub Type 
Condominium
Sewer 
Public Sewer
Interior Features
Appliances 
RangeMicrowaveDishwasherRefrigeratorWasherDryerDisposalStainless Steel Appliance(s)
Basement 
None
Cooling 
Central Air
Electric 
Circuit Breakers
Flooring 
HardwoodCarpet
Heating 
Natural GasForced Air
Interior 
ElevatorStorageWalk-In Closet(s)
Laundry Features 
Washer HookupIn Unit
Window Features 
Screens
Bedroom 2 
Dimensions - 12X10Level - Main
Bedroom 3 
Bedroom 4 
Den 
Dimensions - 12X10Level - Main
Dining Room 
Dimensions - 12X9Level - Main
Family Room 
Kitchen 
Dimensions - 11X10Level - MainDescription - Eating Area-Breakfast Bar,Island
Laundry 
Dimensions - 4X4Level - Main
Living Room 
Dimensions - 22X18Level - Main
Master Bedroom 
Dimensions - 13X12Level - Main
Save
Ask
Tour
Hide
Share
Exterior Features
Construction Details 
BrickStoneConcrete
Exterior 
BalconyDog Run
Patio And Porch 
Deck
View 
Water
Waterfront Features 
LAKE MICHIGAN
Waterview 
Water
Windows/Doors 
Screens
Community Features
Association Amenities 
StorageParty RoomLaundryElevator(s)
Association Fee 
$1425.0
Association Fee Frequency 
Monthly
MLS Area 
CHI - Near North Side
School District 
299
Township 
North Chicago
Schools
School District
299
Elementary School
Unknown
Middle School
Unknown
High School
Unknown
Listing Courtesy of MRED as distributed by MLS Grid of @properties Christie's International Real Estate


Based on information submitted to the MLS GRID as of 2026-10-03 10:05 AM UTC. All data is obtained from various sources and may not have been verified by broker or MLS GRID. Supplied Open House Information is subject to change without notice. All information should be independently reviewed and verified for accuracy. Properties may or may not be listed by the office/agent presenting the information.
Last checked: 2026-10-03 10:05 AM UTC
MRED DMCA Copyright Information Copyright © 2026 Midwest Real Estate Data LLC. All rights reserved.

Neighborhood & Commute
Source: Walkscore
Save
Ask
Tour
Hide
Share