
Home Search
34 Robin Hood RanchOak Brook, IL 60523
Due to the health concerns created by Coronavirus we are offering personal 1-1 online video walkthough tours where possible.
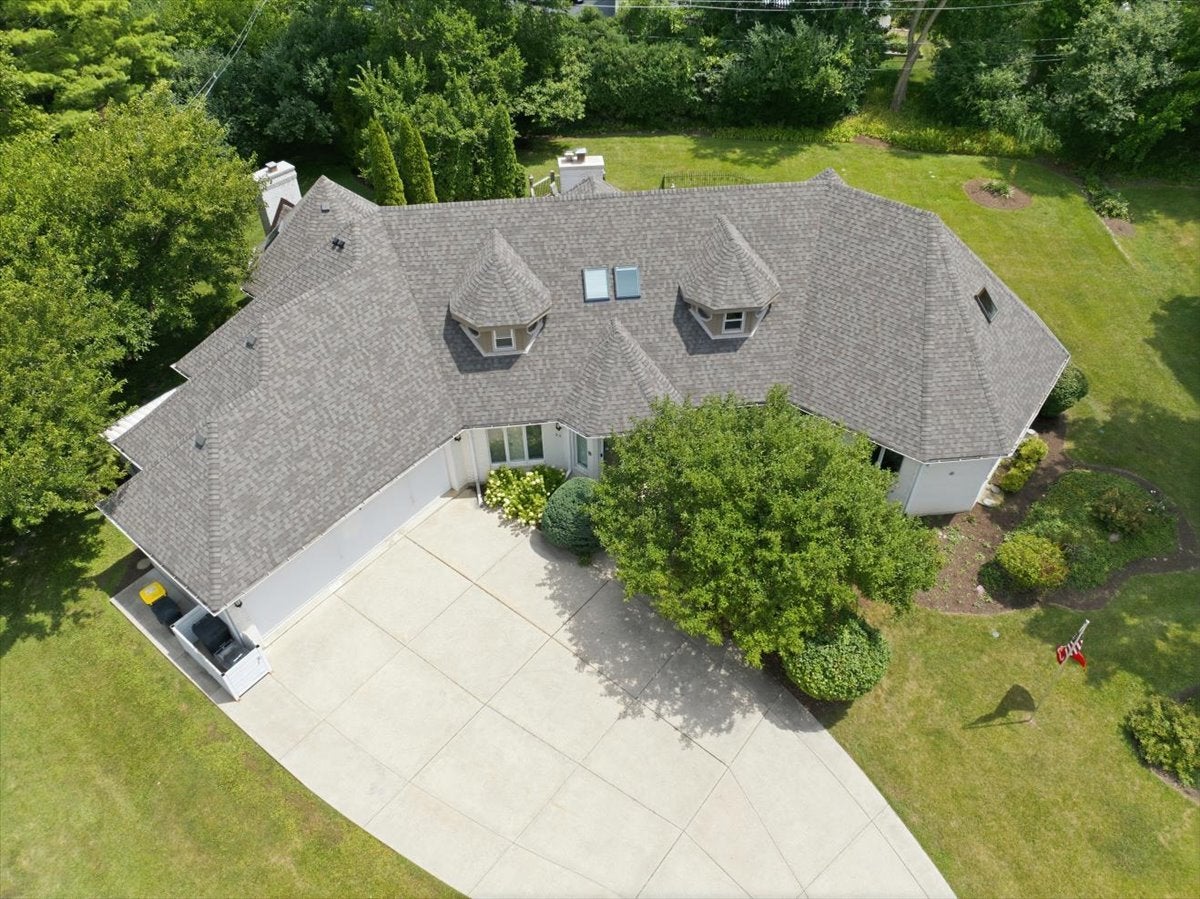

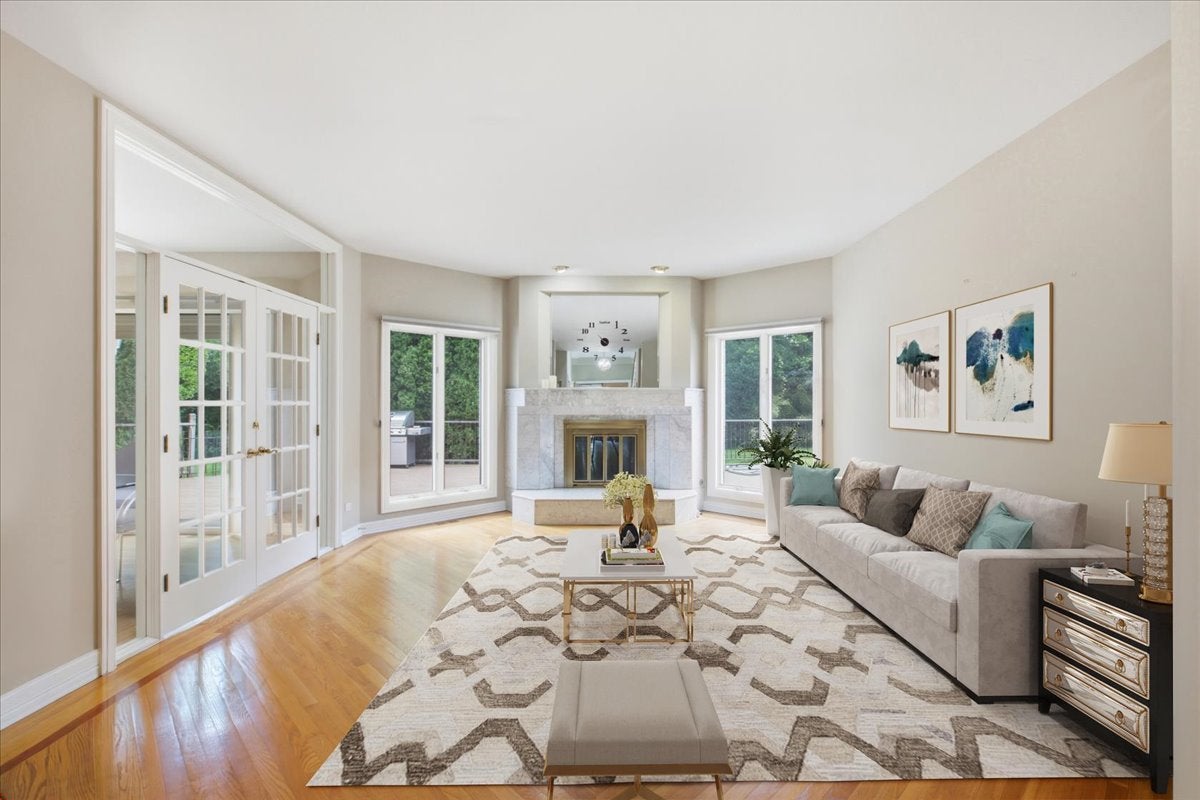
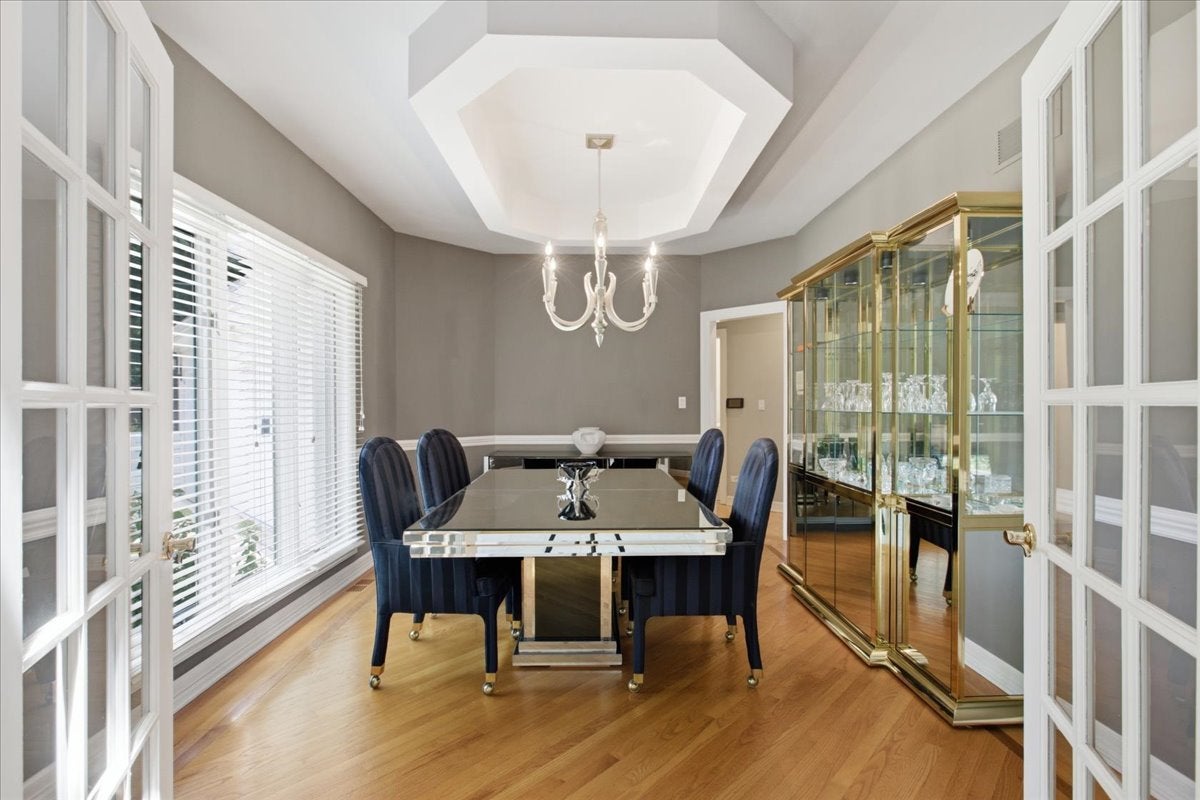
Experience the pinnacle of sophisticated living in this custom-built all-brick estate, perfectly situated on a lush, private half-acre lot within the prestigious Robin Hood Ranch enclave of Oak Brook. Spanning approximately 5,865 total square feet, this residence is a masterclass in architectural detail and thoughtful design, offering an expansive layout that caters to both grand entertaining and quiet relaxation. The main level is anchored by a breathtaking open-concept kitchen, complete with a butler's pantry, that flows seamlessly into a light-filled great room. For more formal occasions, the elegant living and dining rooms provide a stately backdrop. The primary suite serves as a true sanctuary on the main floor, accompanied by two additional spacious bedrooms, a dedicated office, and a convenient laundry room. Upstairs, two large bedrooms, a full bath, and a versatile bonus room offer ample space for guests or hobbies. Throughout the home, gorgeous hardwood flooring, soaring skylights, and two cozy fireplaces create an atmosphere of warmth and refinement. Modern luxury is defined by peace of mind, and this home delivers with an impressive list of recent high-end upgrades, including a new roof (2023), dual hot water heaters (2024), and updated HVAC systems. Outdoor living is elevated by a massive new composite deck (2022) overlooking the manicured grounds, while the three-car garage features a sleek new epoxy floor (2021). Adding to the property's immense value is its location within the top-rated Oak Brook Butler District 53 and Hinsdale Central High School district. With a partially finished basement providing endless storage or customization potential and the benefit of low Oak Brook taxes, this estate represents a rare opportunity in one of the area's most sought-after locations. This is a rare chance to secure a legacy property in a premier community. Schedule your private tour today and submit your offer before this Oak Brook gem is claimed by another discerning buyer.
| 12 hours ago | Listing updated with changes from the MLS® | |
| 12 hours ago | Status changed to Active | |
| 6 days ago | Price changed to $1,400,000 | |
| 2 months ago | Listing first seen on site |

Based on information submitted to the MLS GRID as of 2026-09-16 04:53 PM UTC. All data is obtained from various sources and may not have been verified by broker or MLS GRID. Supplied Open House Information is subject to change without notice. All information should be independently reviewed and verified for accuracy. Properties may or may not be listed by the office/agent presenting the information.
Last checked: 2026-09-16 04:53 PM UTC
MRED DMCA Copyright Information Copyright © 2026 Midwest Real Estate Data LLC. All rights reserved.
Did you know? You can invite friends and family to your search. They can join your search, rate and discuss listings with you.