Home Search

Save
Ask
Tour
Hide
Share
$574,000
78 Days On Site

9029 Lincolnwood Drive
Evanston, IL 60203

For Sale|Townhouse|Active
3
Beds
4
Total Baths
3
Full Baths
1
Partial Bath
3,306
SqFt
$174
/SqFt
1983
Built
County:
Cook
Listing Courtesy of MRED as distributed by MLS Grid of Jameson Sotheby's International Realty

Due to the health concerns created by Coronavirus we are offering personal 1-1 online video walkthough tours where possible.
Call Now: 312-789-4054
Is this the listing for you? We can help make it yours.
312-789-4054
9029 Lincolnwood Drive9029 Lincolnwood Drive9029 Lincolnwood Drive9029 Lincolnwood Drive
Save
Ask
Tour
Hide
Share

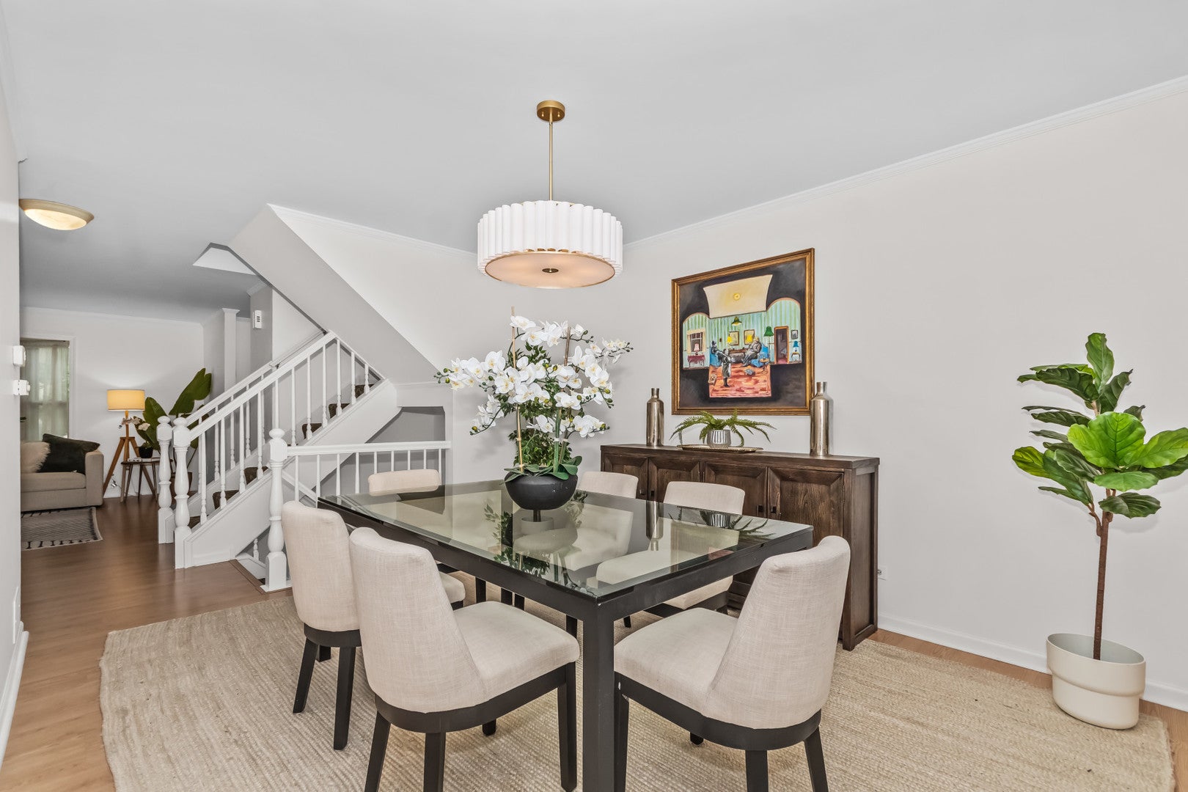
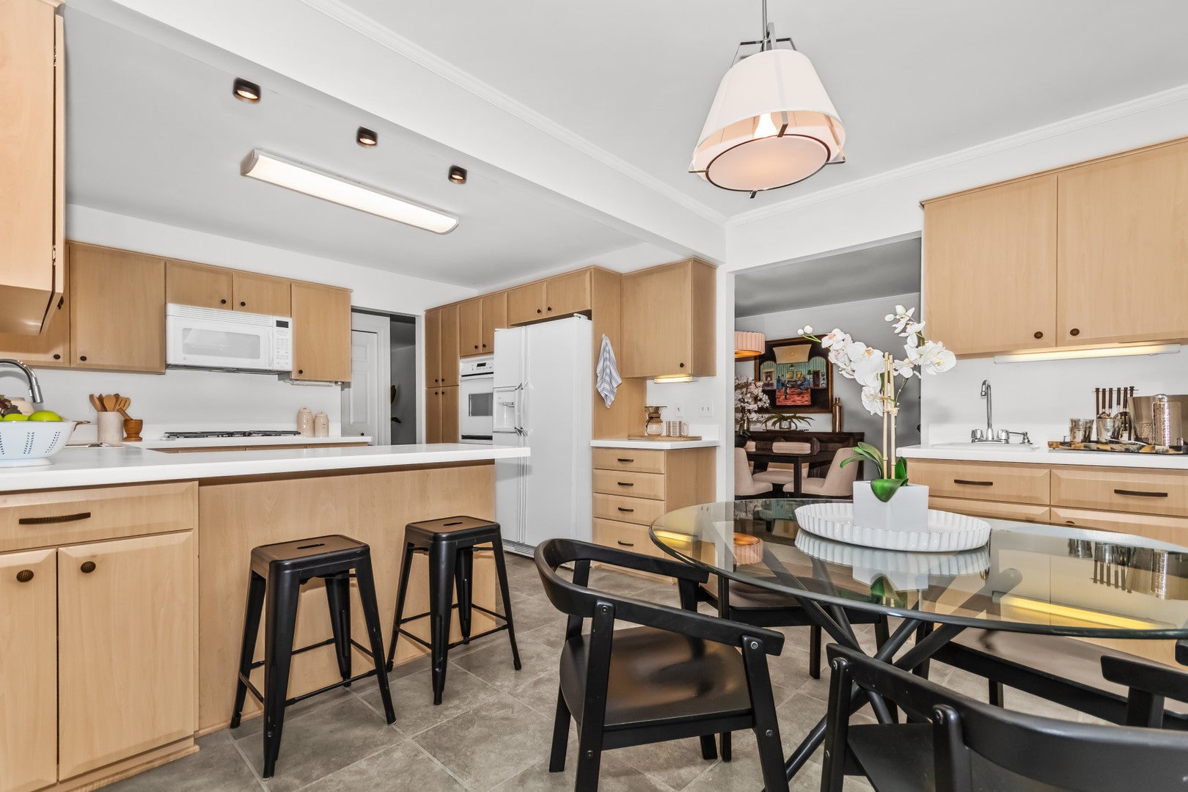
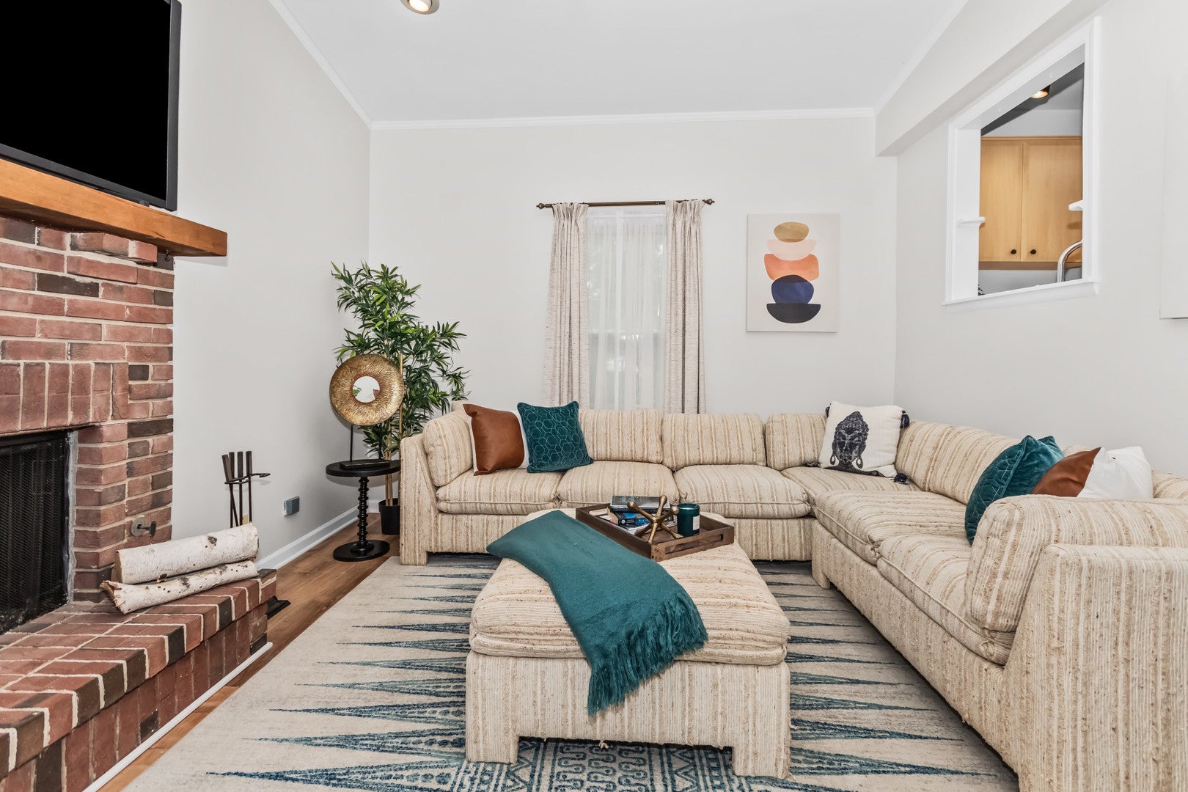
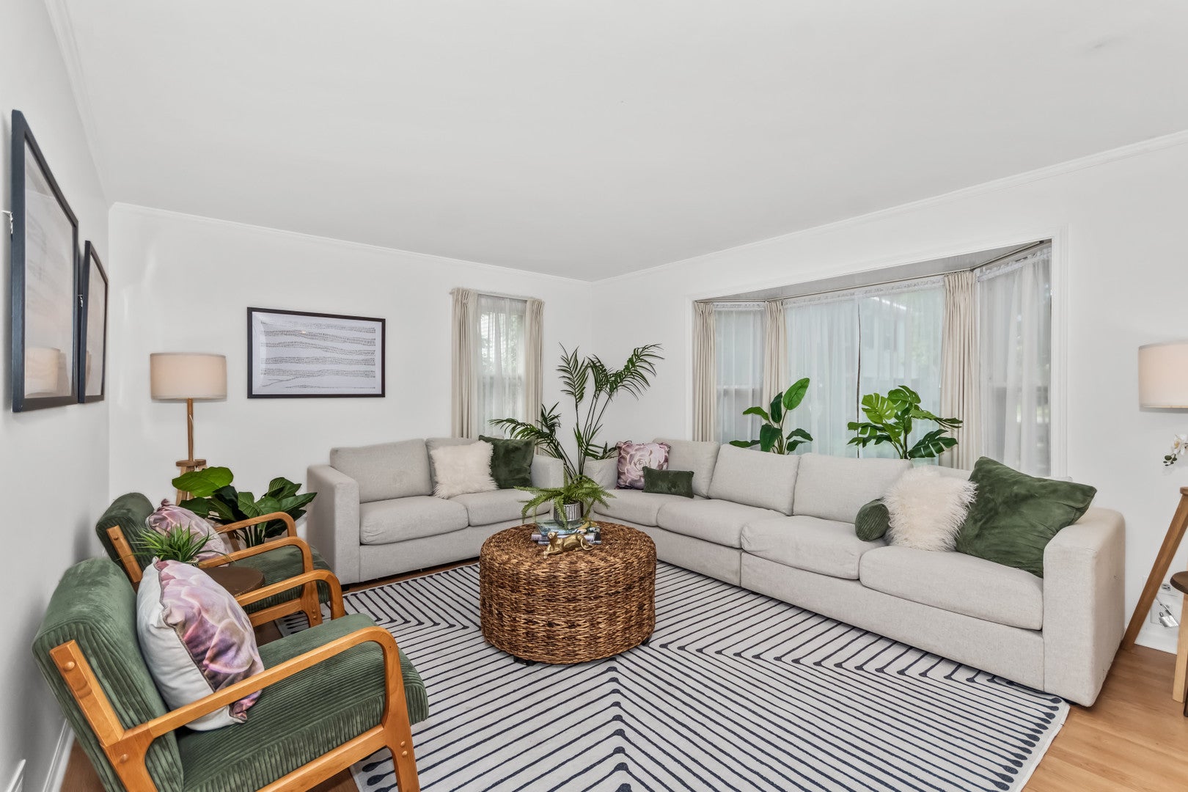
Spacious, sophisticated & designed to live large in a great location w easy access to walking/bike trails along the NS Channel, the Dog park, Evanston High school and for driving commuters/ the highway via Dempster. Sun-filled living room opens to an impressive eat-in kitchen with double oven, gas cooktop, pantry, peninsula seating and wet bar sink. The adjacent family room features a gas fireplace and sliding doors to a private patio and garden. A 1st floor bonus room provides flexible office or hobby space. Upstairs: 3 oversized bedrooms and 2 full baths. The finished lower level adds three versatile rooms and another full bath-ideal for guests, work, recreation or multigenerational living. Attached two-car garage, move-in ready and available for a quick closing. Exceptional space, flexibility and value! Pets allowed, Quick close available, and can rent out... Investor friendly.

Save
Ask
Tour
Hide
Share
Listing Snapshot
Price 
$574,000
Days On Site 
78 Days
Bedrooms 
3
Inside Area (SqFt) 
3,306 sqft
Total Baths 
4
Full Baths 
3
Partial Baths 
1
Lot Size 
N/A
Year Built 
1983
MLS® Number 
12717261
Status 
Active
Property Tax 
$8,333
HOA/Condo/Coop Fees 
$580 monthly
Sq Ft Source 
Plans
Friends & Family
Recent Activity
4 days agoListing updated with changes from the MLS®
4 days agoStatus changed to Active
a week agoPrice changed to $574,000
3 months agoListing first seen on site
General Features
Attached Garage 
Yes
Garage 
Yes
Garage Spaces 
2
Number Of Stories 
3
Parking 
AsphaltGarage Door OpenerAttachedGarage
Parking Spaces 
2
Pets 
Cats OKDogs OK
Property Sub Type 
Townhouse
Sewer 
Public Sewer
SqFt Total 
2247
Water Source 
Public
Interior Features
Appliances 
Double OvenDishwasherRefrigeratorWasherDryerDisposalCooktopRange Hood
Basement 
FinishedFull
Cooling 
Central Air
Fireplace 
Yes
Fireplace Features 
Family RoomGas LogGas Starter
Fireplaces 
1
Flooring 
Laminate
Heating 
Forced Air
Interior 
Entrance FoyerWet BarIn-Law FloorplanStorageWalk-In Closet(s)
Laundry Features 
Washer HookupIn UnitLaundry Chute
Bedroom 2 
Dimensions - 15X11Level - Second
Bedroom 3 
Dimensions - 13X10Level - Second
Bedroom 4 
Dimensions - 12X11Level - Basement
Bonus Room 
Dimensions - 14X12Level - Basement
Breakfast Room 
Dimensions - 12X8Level - Main
Dining Room 
Dimensions - 14X12Level - Main
Exercise Room 
Dimensions - 17X13Level - Basement
Family Room 
Dimensions - 17X14Level - Main
Foyer 
Dimensions - 6X6Level - Main
Kitchen 
Dimensions - 12X10Level - MainDescription - Eating Area-Table Space
Laundry 
Dimensions - 10X8Level - Basement
Living Room 
Dimensions - 18X13Level - Main
Master Bedroom 
Dimensions - 18X14Level - Second
Save
Ask
Tour
Hide
Share
Exterior Features
Construction Details 
Brick
Other Structures 
None
Patio And Porch 
Patio
Roof 
Asphalt
Community Features
Association Fee 
$580.0
Association Fee Frequency 
Monthly
MLS Area 
Evanston
School District 
Evanston Twp High School
Township 
Niles
Schools
School District
Evanston Twp High School
Elementary School
Unknown
Middle School
Unknown
High School
Evanston Twp High School
Listing Courtesy of MRED as distributed by MLS Grid of Jameson Sotheby's International Realty


Based on information submitted to the MLS GRID as of 2026-10-15 03:52 AM UTC. All data is obtained from various sources and may not have been verified by broker or MLS GRID. Supplied Open House Information is subject to change without notice. All information should be independently reviewed and verified for accuracy. Properties may or may not be listed by the office/agent presenting the information.
Last checked: 2026-10-15 03:52 AM UTC
MRED DMCA Copyright Information Copyright © 2026 Midwest Real Estate Data LLC. All rights reserved.

Neighborhood & Commute
Source: Walkscore
Save
Ask
Tour
Hide
Share