
Home Search
313 Harlem AvenueGlenview, IL 60025
Due to the health concerns created by Coronavirus we are offering personal 1-1 online video walkthough tours where possible.
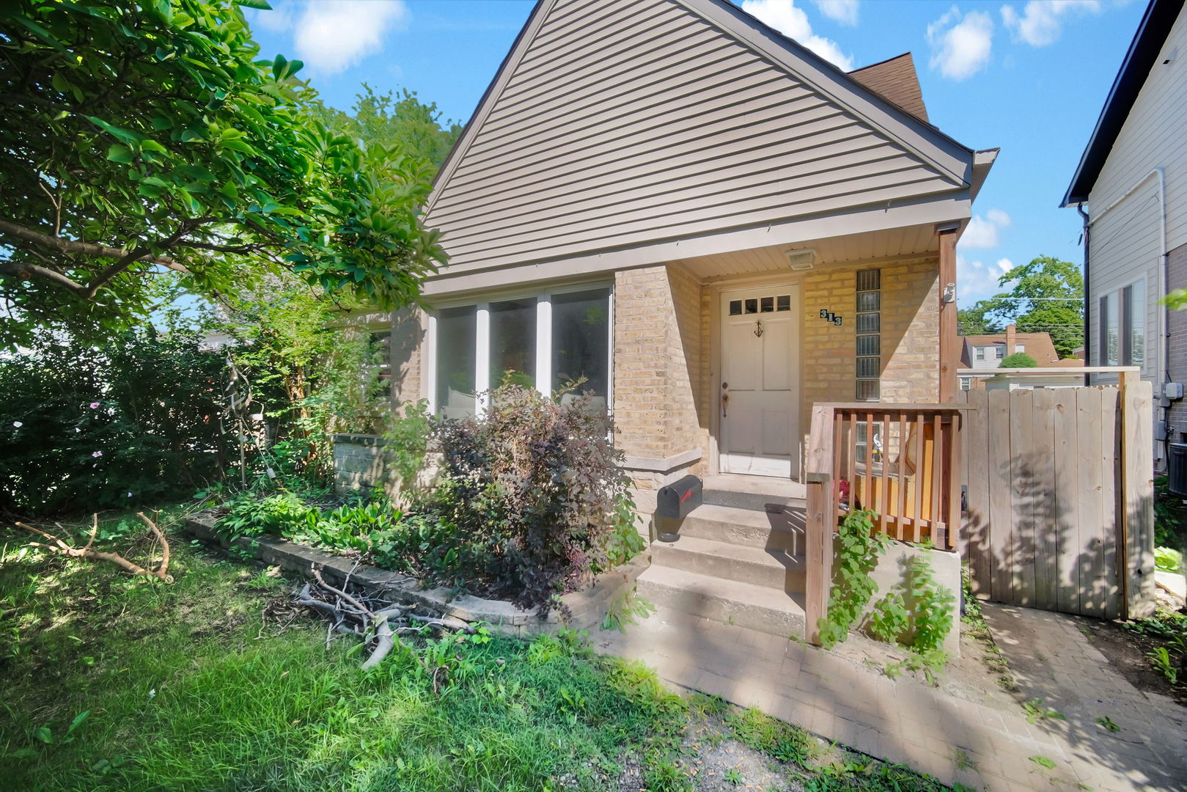
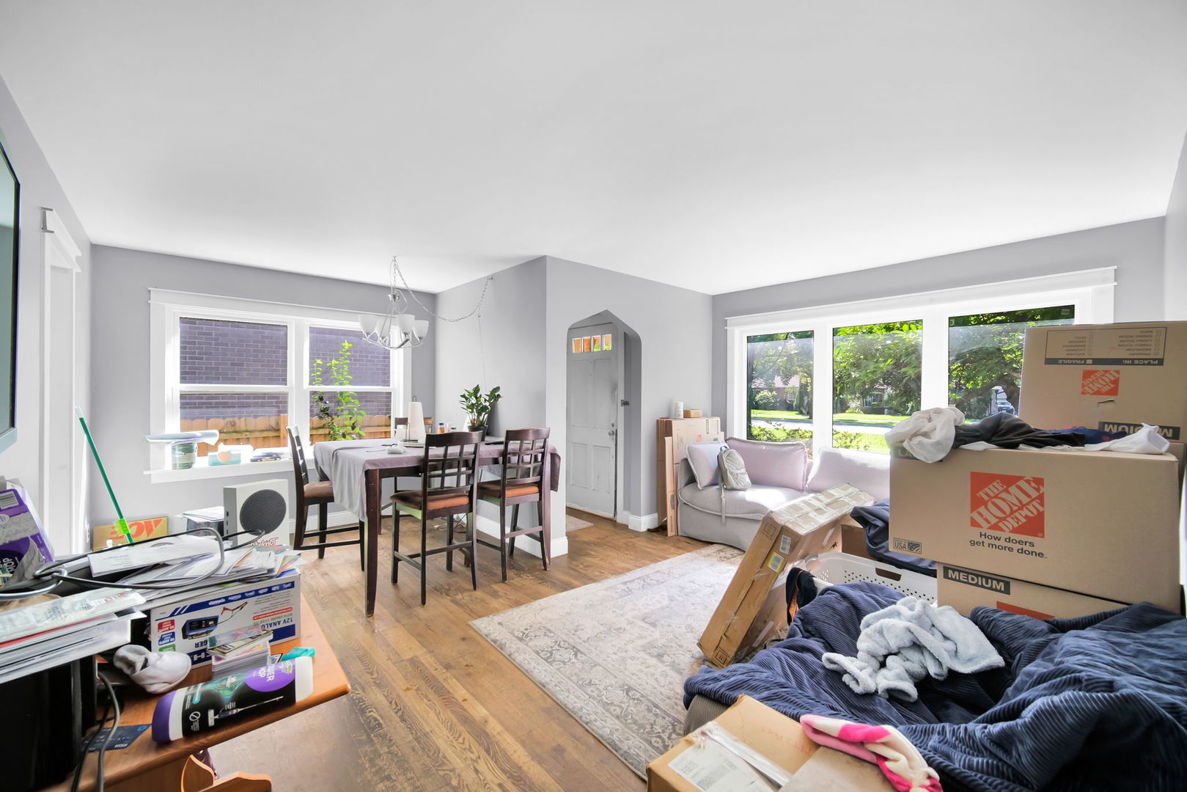
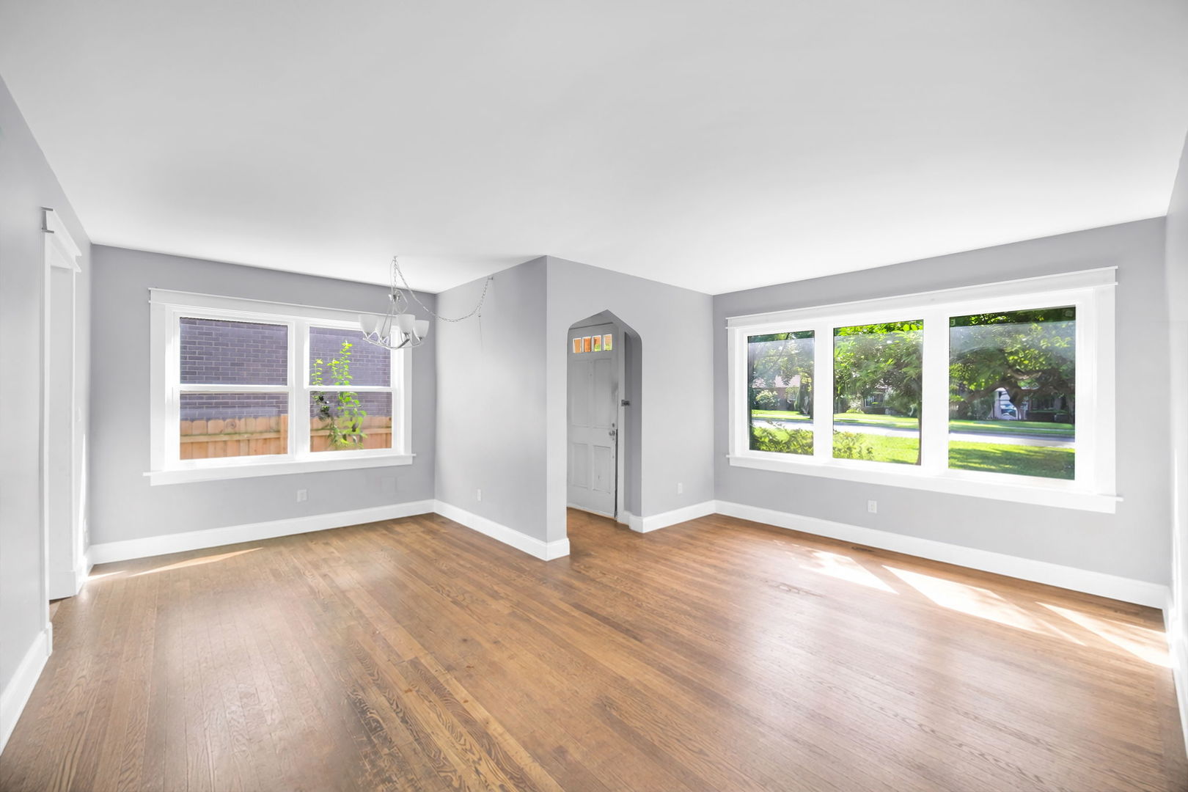
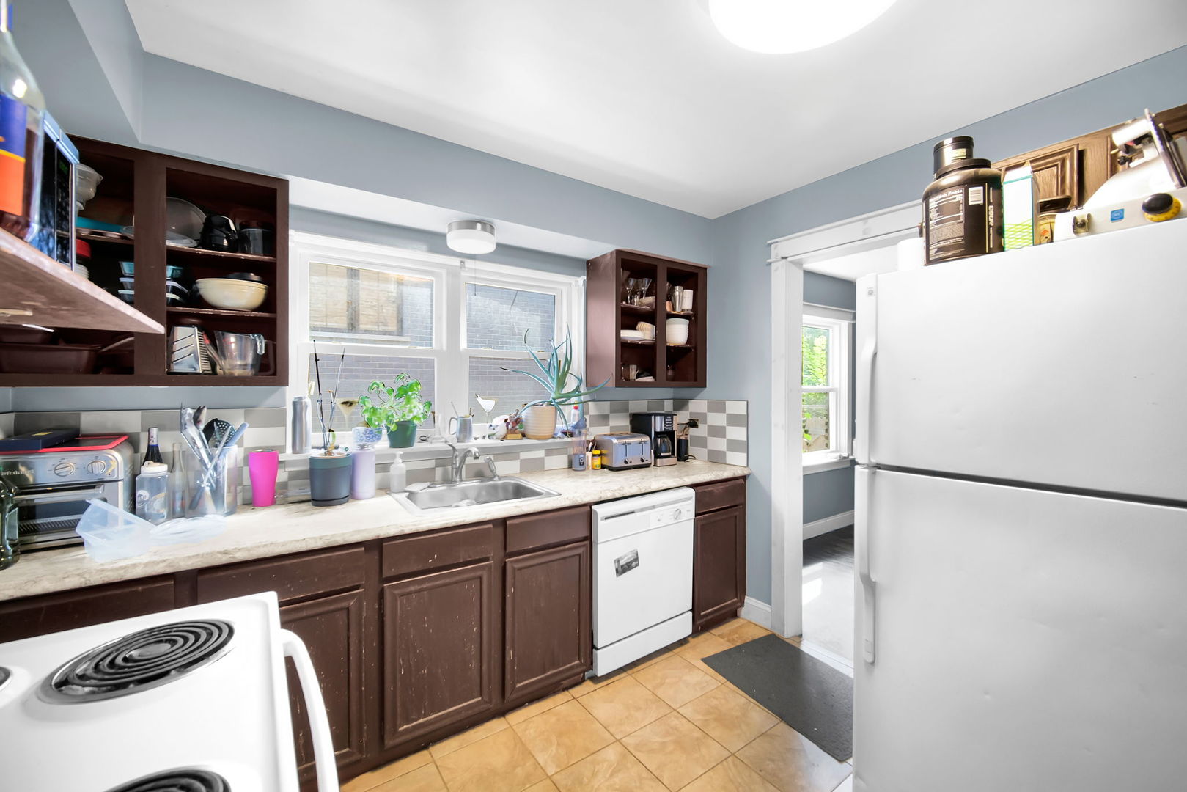
RECENT PRICE REDUCTION - READY TO SELL - Look no further for VALUE for the AREA. Charming brick, 1.5 story Cape Cod style home in Glenview. This home is located within School district 34 and Glenbrook High School District 225, ranked No 1 in Niche's 2025 Best School Districts in America Rankings. Currently a 3 bed / 1 bath layout that is primed and ready to be reconfigured up to a 3 bedroom / 3 bathroom layout. OR, the lot allows room to build up or build back (subject to village approval). Ideal for investors or buyers looking to update, expand, or design a home that fits their needs and lifestyle. The upstairs bedroom, with vast seating / office area, already includes roughed out plumbing to complete a 1/2 or full bath. The unfinished basement, with approx 720 sq ft, is an open canvas to add another bedroom, full bath, den or recreation room. 4 off-alley exterior parking spaces, providing ample room for a future garage. Less than a mile from Downtown Glenview including the Metra train station, Glenview Library, and multiple new restaurant and store openings. This home is being sold strictly AS-IS. Showings require 48 hour notice. Some photos have been digitally de-cluttered for presentation purposes
| yesterday | Listing updated with changes from the MLS® | |
| yesterday | Status changed to Active | |
| a week ago | Price changed to $425,000 | |
| 2 months ago | Listing first seen on site |

Based on information submitted to the MLS GRID as of 2026-09-16 08:29 PM UTC. All data is obtained from various sources and may not have been verified by broker or MLS GRID. Supplied Open House Information is subject to change without notice. All information should be independently reviewed and verified for accuracy. Properties may or may not be listed by the office/agent presenting the information.
Last checked: 2026-09-16 08:29 PM UTC
MRED DMCA Copyright Information Copyright © 2026 Midwest Real Estate Data LLC. All rights reserved.