Home Search

Save
Ask
Tour
Hide
Share
$1,500,000
49 Days On Site

6001 Sedgley Court
Burr Ridge, IL 60527

For Sale|Single Family Residence|Active Under Contract
5
Beds
4
Total Baths
4
Full Baths
4,469
SqFt
$336
/SqFt
1984
Built
County:
DuPage
Listing Courtesy of MRED as distributed by MLS Grid of @properties Christie's International Real Estate

Due to the health concerns created by Coronavirus we are offering personal 1-1 online video walkthough tours where possible.
Call Now: 312-789-4054
Is this the listing for you? We can help make it yours.
312-789-4054
6001 Sedgley Court6001 Sedgley Court6001 Sedgley Court6001 Sedgley Court
Save
Ask
Tour
Hide
Share

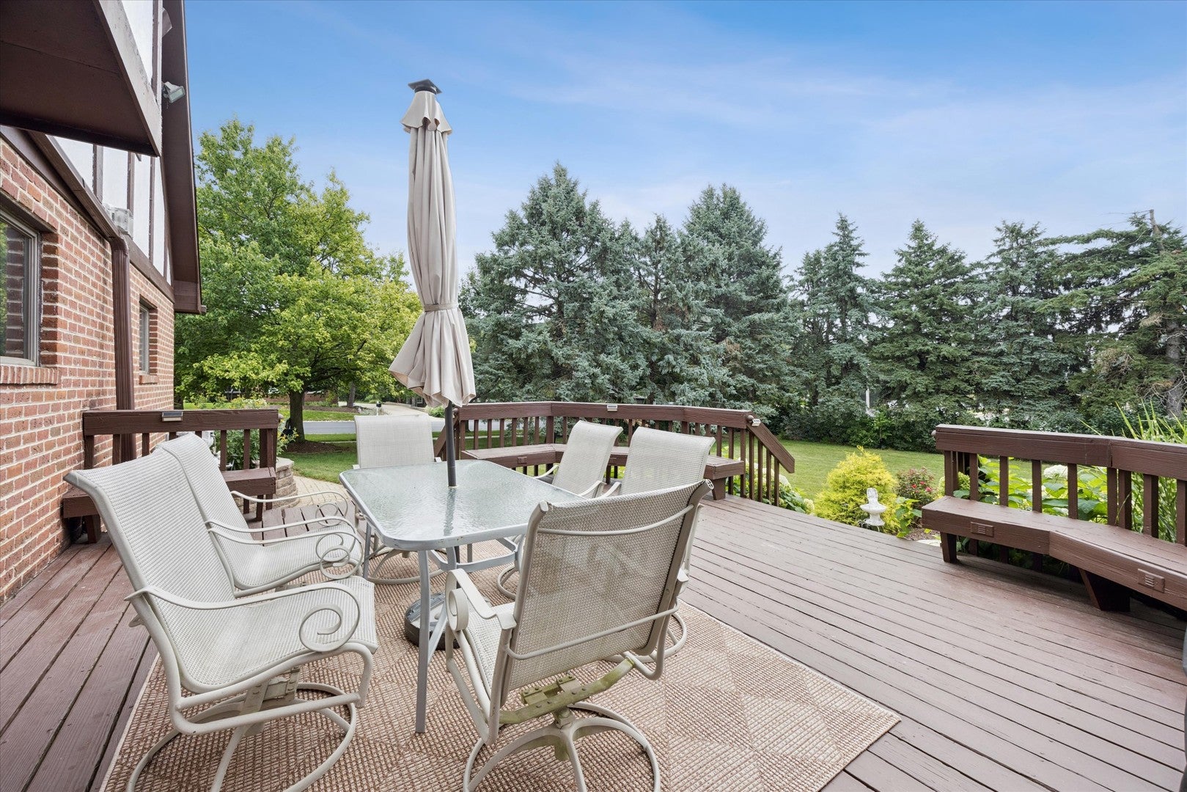
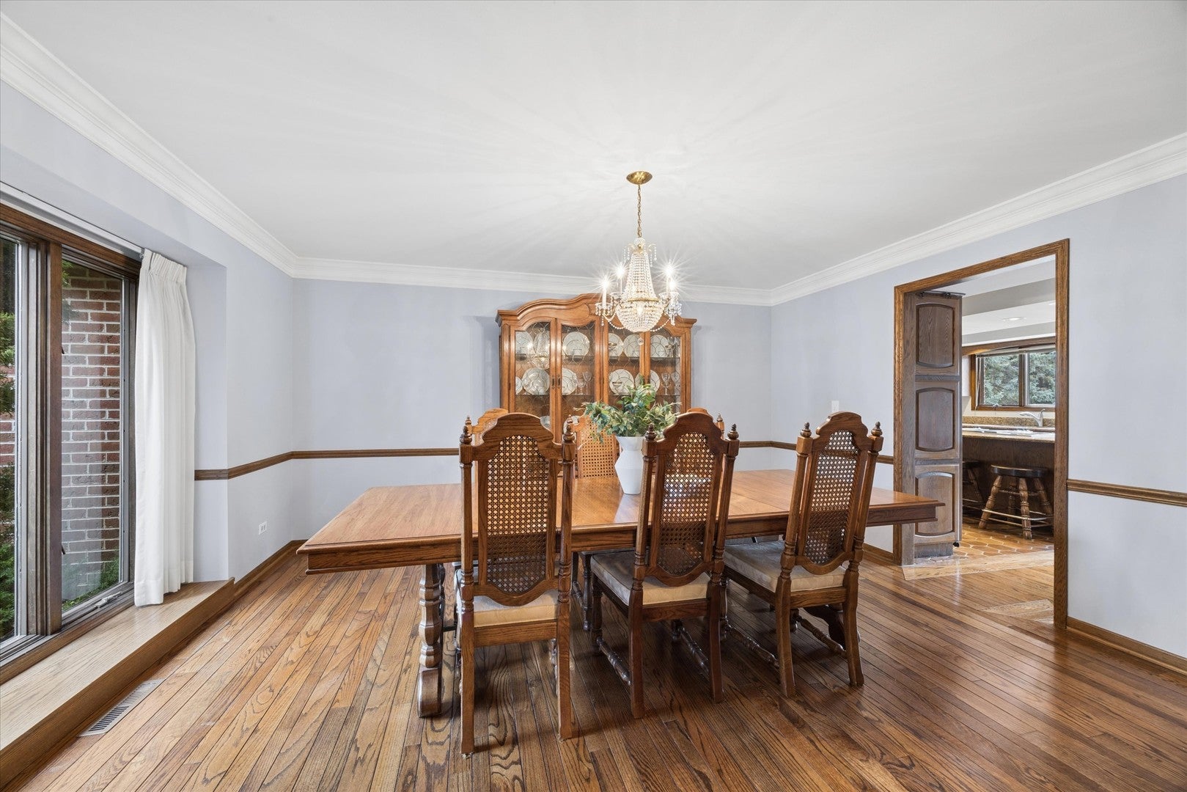
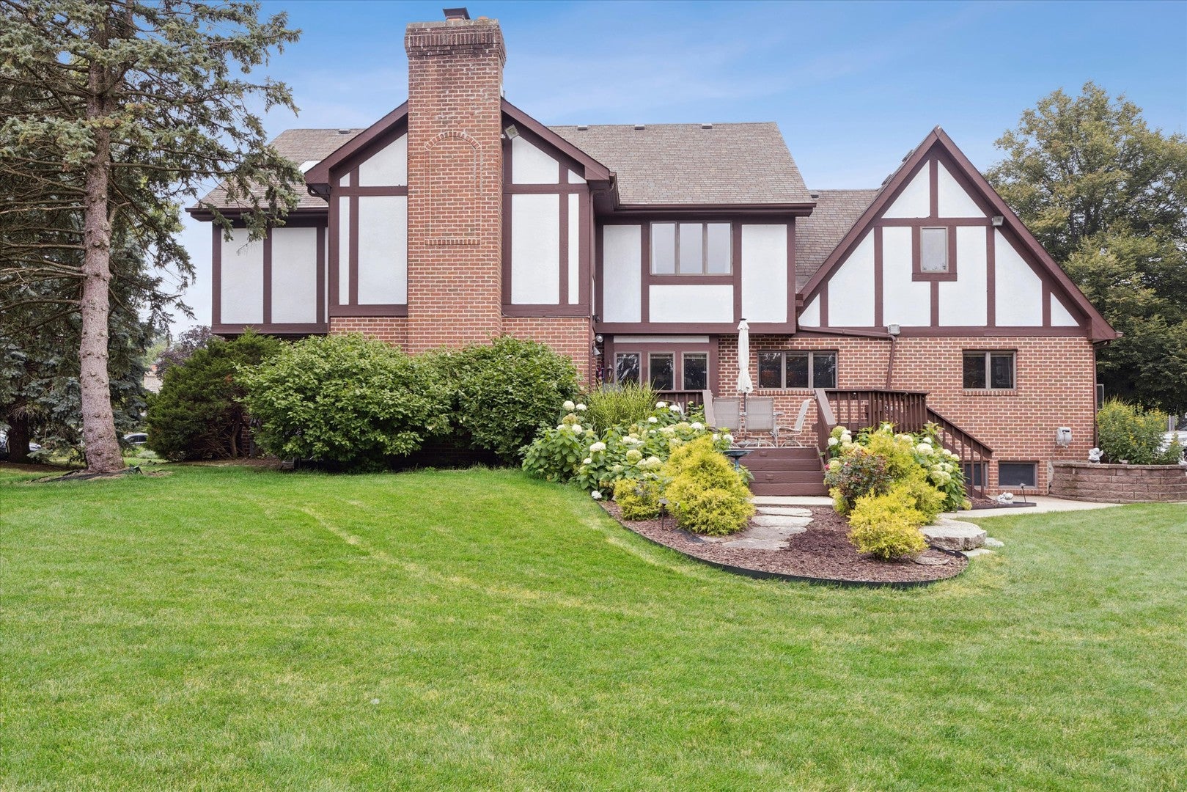
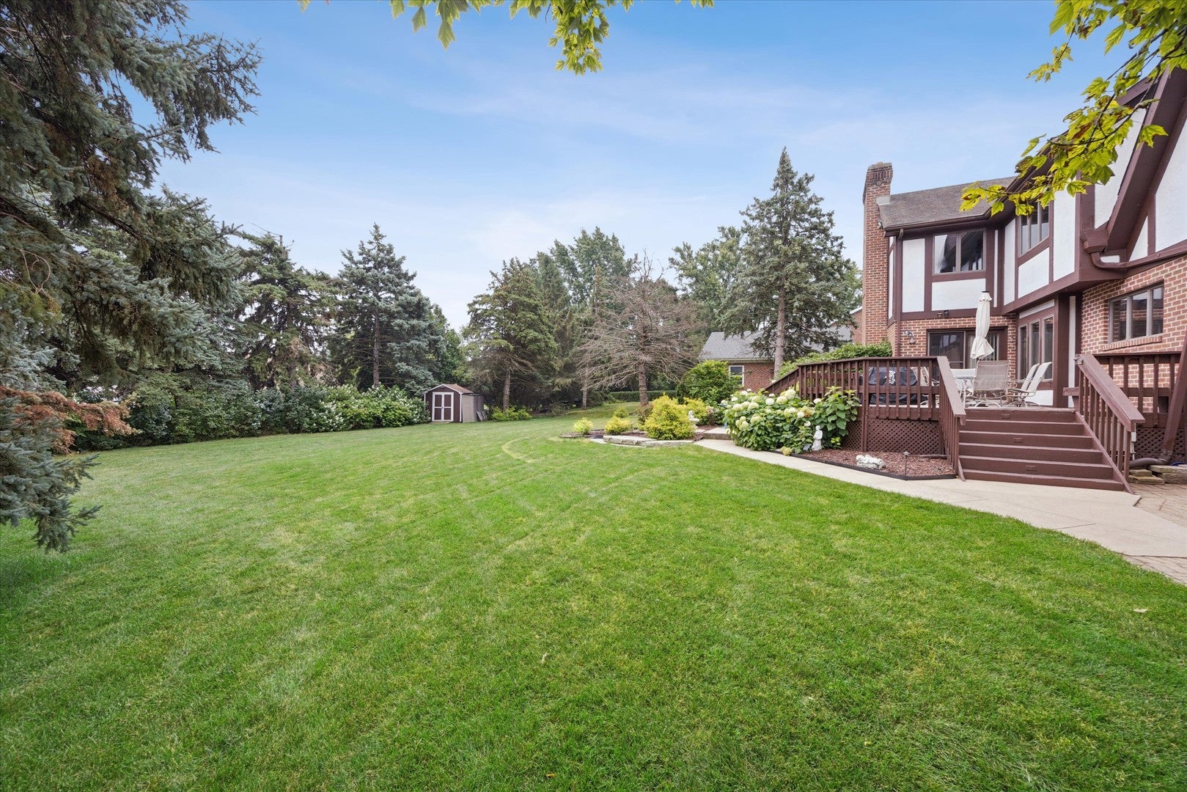
Positioned on the north side of Burr Ridge where lifestyle convenience reigns supreme. The residence stands steps from Elm Elementary and a short walk to Hinsdale Central High School, entirely bypassing the need for elusive student parking permits.You will not find a better-maintained home than this. It's been loved every day of its existence from its longtime owners. Here's an expansive 4,400-square-feet of above ground space - you will not outgrow it. Nestled on a private, half-acre lot, A grand circular driveway and three-car attached garage provide abundant off-street parking for active households. Designed for effortless daily living and grand-scale family entertaining, the expansive floor plan features five substantial second-floor bedrooms, ensuring dedicated sanctuaries for everyone.This property is a haven of safety, space, and top-tier education. Experience unparalleled family connectivity-schedule your private tour today.

Save
Ask
Tour
Hide
Share
Listing Snapshot
Price 
$1,500,000
Days On Site 
49 Days
Bedrooms 
5
Inside Area (SqFt) 
4,469 sqft
Total Baths 
4
Full Baths 
4
Partial Baths 
N/A
Lot Size 
0.5 Acres
Year Built 
1984
MLS® Number 
12718622
Status 
Active Under Contract
Property Tax 
$21,248.86
HOA/Condo/Coop Fees 
N/A
Sq Ft Source 
Other
Friends & Family
Recent Activity
a week agoListing updated with changes from the MLS®
a week agoStatus changed to Active Under Contract
2 months agoListing first seen on site
General Features
Acres 
0.5
Attached Garage 
Yes
Garage 
Yes
Garage Spaces 
3
Parking 
AttachedGarage
Parking Spaces 
3
Property Sub Type 
Single Family Residence
Sewer 
Public Sewer
Interior Features
Appliances 
MicrowaveDishwasherRefrigeratorWasherDryerRange HoodDown DraftElectric CooktopGas CooktopOvenHumidifier
Basement 
Sump PumpUnfinishedFull
Cooling 
Central Air
Fireplace 
Yes
Fireplace Features 
Family RoomLiving RoomMaster Bedroom
Fireplaces 
3
Flooring 
Hardwood
Heating 
Natural GasForced Air
Interior 
Central Vacuum
Laundry Features 
Main Level
Bedroom 2 
Dimensions - 13X14Level - Second
Bedroom 3 
Dimensions - 13X16Level - Second
Bedroom 4 
Dimensions - 14X12Level - Second
Bedroom 5 
Dimensions - 15X21Level - Second
Dining Room 
Dimensions - 14X16Level - Main
Family Room 
Dimensions - 18X25Level - Main
Kitchen 
Dimensions - 15X14Level - MainDescription - Eating Area-Breakfast Bar,Island
Laundry 
Dimensions - 13X14Level - Main
Living Room 
Dimensions - 16X23Level - Main
Master Bedroom 
Dimensions - 17X22Level - Second
Office 
Dimensions - 11X15Level - Main
Save
Ask
Tour
Hide
Share
Exterior Features
Construction Details 
BrickFrame
Other Structures 
Shed(s)
Patio And Porch 
Deck
Community Features
MLS Area 
Burr Ridge
School District 
Hinsdale Central High School
Township 
Downers Grove
Schools
School District
Hinsdale Central High School
Elementary School
Elm Elementary School
Middle School
Hinsdale Middle School
High School
Hinsdale Central High School
Listing Courtesy of MRED as distributed by MLS Grid of @properties Christie's International Real Estate


Based on information submitted to the MLS GRID as of 2026-09-16 04:53 PM UTC. All data is obtained from various sources and may not have been verified by broker or MLS GRID. Supplied Open House Information is subject to change without notice. All information should be independently reviewed and verified for accuracy. Properties may or may not be listed by the office/agent presenting the information.
Last checked: 2026-09-16 04:53 PM UTC
MRED DMCA Copyright Information Copyright © 2026 Midwest Real Estate Data LLC. All rights reserved.

Neighborhood & Commute
Source: Walkscore
Save
Ask
Tour
Hide
Share