
Home Search
1447 Baldwin CourtNaperville, IL 60565
Due to the health concerns created by Coronavirus we are offering personal 1-1 online video walkthough tours where possible.
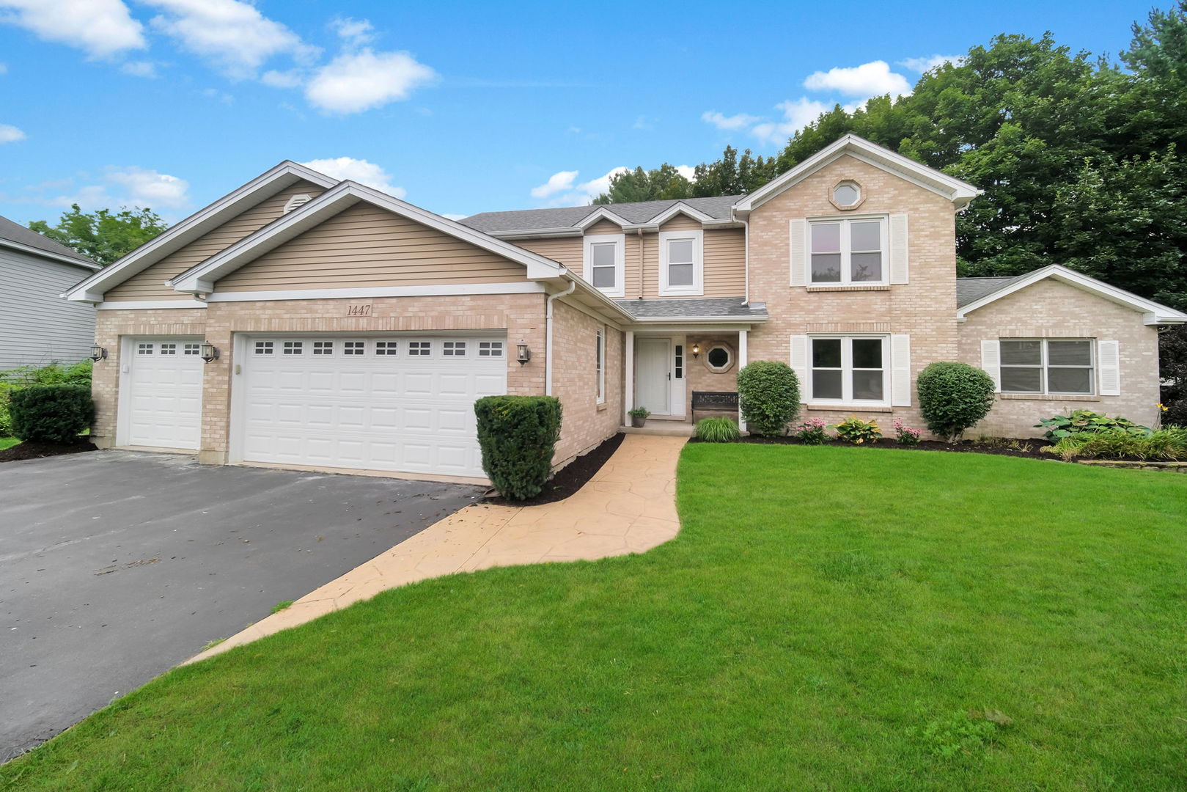
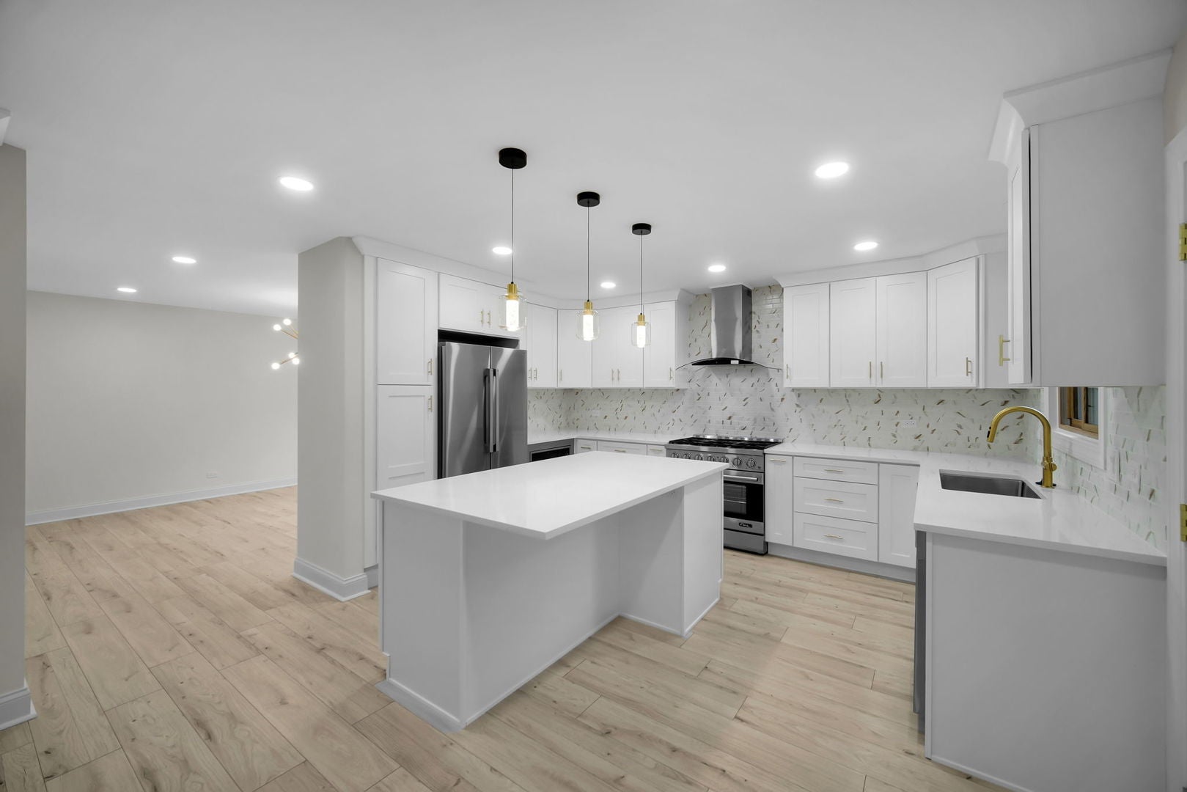
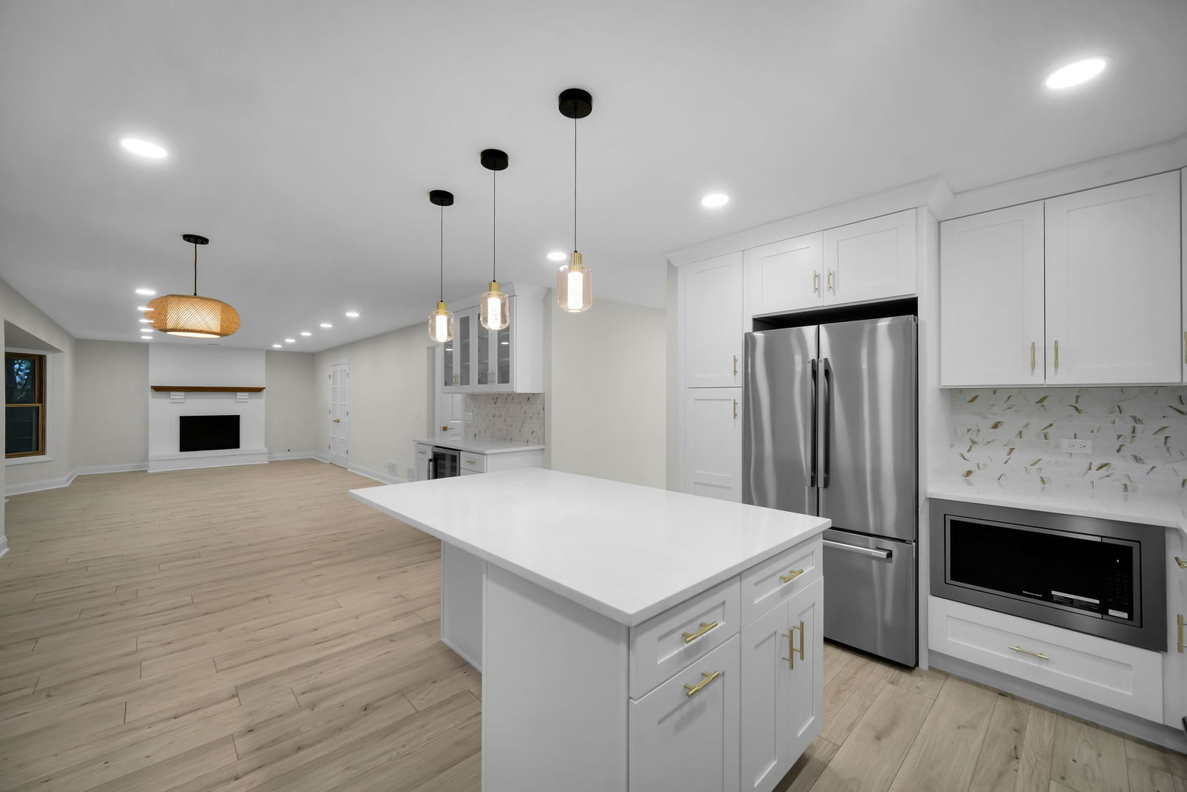
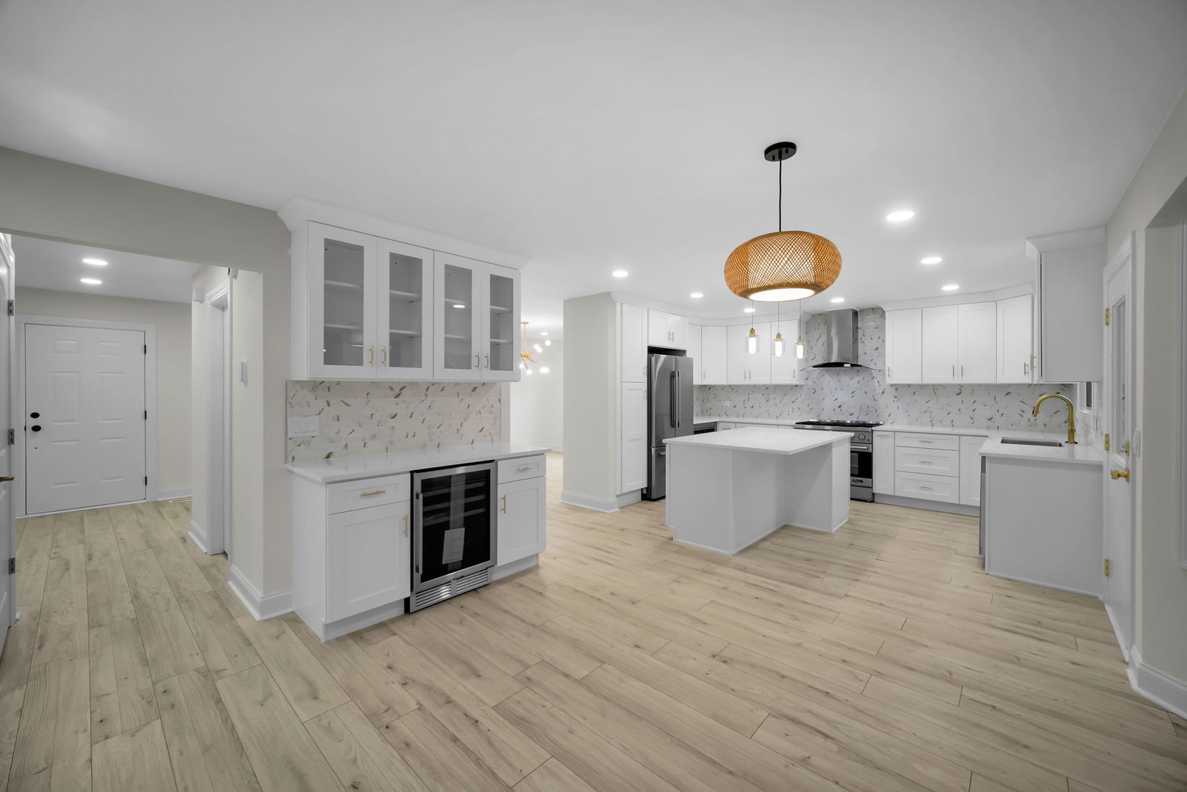
Welcome to this beautifully remodeled home in a desirable Naperville neighborhood! Situated on a quiet cul-de-sac,this move -in-ready residence has been thoughtfully updated with modern finishes while maintaining a warm and inviting feel. The home features a bright,open floor plan with abundant natural light, a beautifully renovated kitchen with updated cabinetry,countertops and stainless steel appliances,remodeled bathrooms,new flooring,fresh paint,and stylish fixtures throughout.Spacious living and dinning areas provide the perfect setting for everyday living and entertaining.The generous primary suite offers a private retreat,while the additional bedrooms provide flexibility for family or guests .Office located on the first floor with privet exit to the backyard. Conveniently located near award-winning Naperville schools,parks,shopping,dinning, and major commuter routes,this beautifully updated home offers the perfect combination of comfort,style,and location. Don't miss the opportunity to make this exceptional property your new home. Co-owner is a licensed real estate agent .
| 3 weeks ago | Listing updated with changes from the MLS® | |
| 3 weeks ago | Status changed to Active Under Contract | |
| 4 weeks ago | Price changed to $865,000 | |
| 2 months ago | Listing first seen on site |

Based on information submitted to the MLS GRID as of 2026-09-17 07:47 PM UTC. All data is obtained from various sources and may not have been verified by broker or MLS GRID. Supplied Open House Information is subject to change without notice. All information should be independently reviewed and verified for accuracy. Properties may or may not be listed by the office/agent presenting the information.
Last checked: 2026-09-17 07:47 PM UTC
MRED DMCA Copyright Information Copyright © 2026 Midwest Real Estate Data LLC. All rights reserved.
Did you know? You can invite friends and family to your search. They can join your search, rate and discuss listings with you.