
Home Search
4109 N Lawndale AvenueChicago, IL 60618
Due to the health concerns created by Coronavirus we are offering personal 1-1 online video walkthough tours where possible.
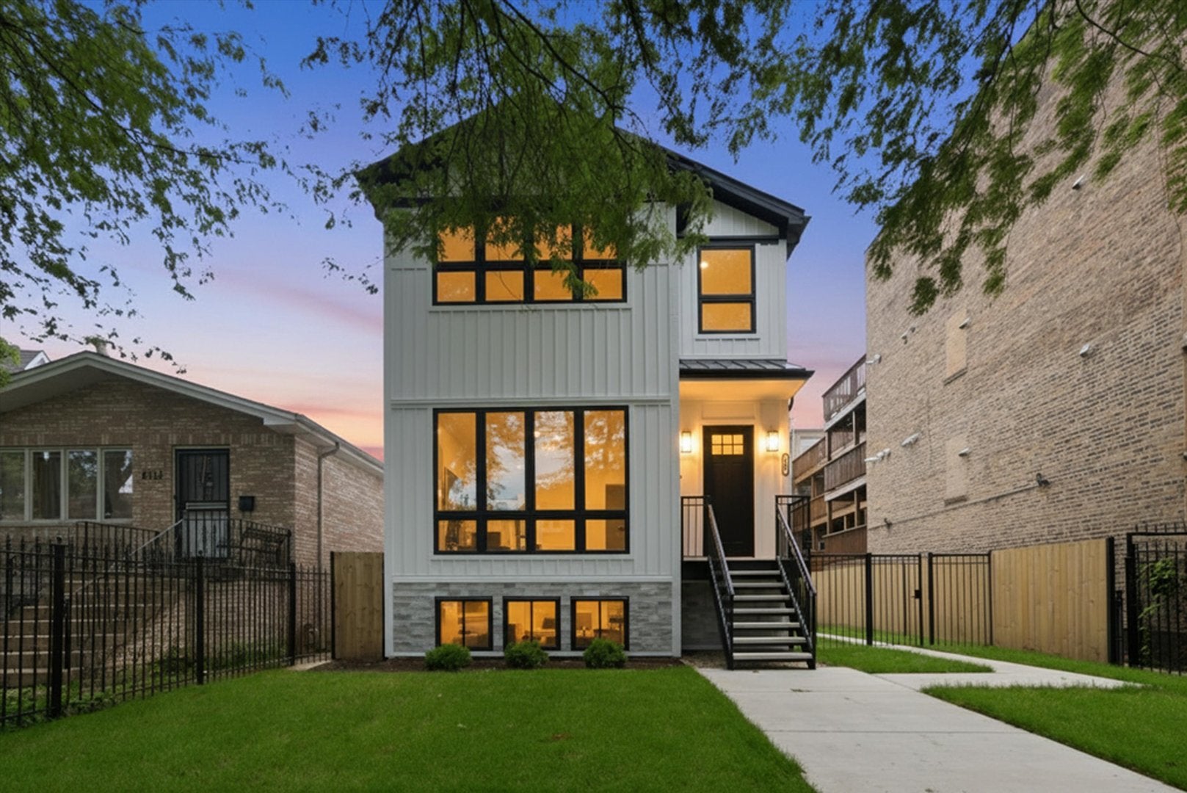
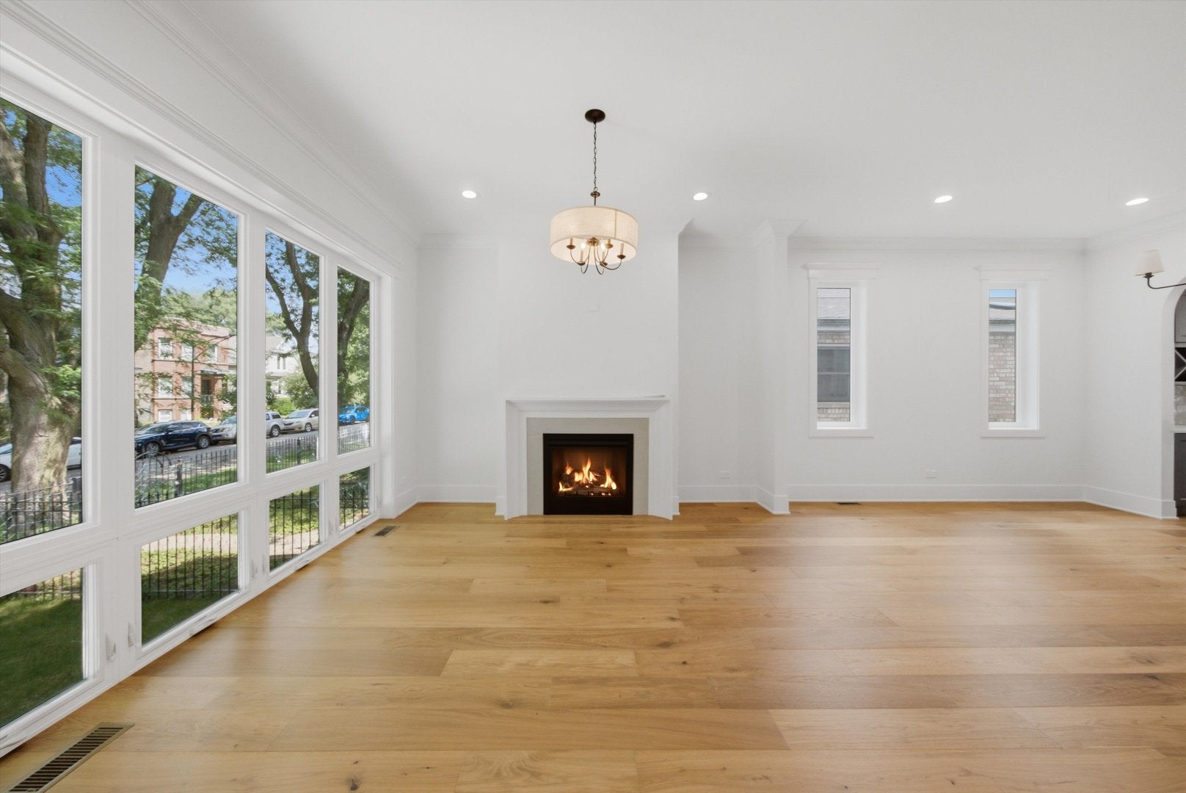
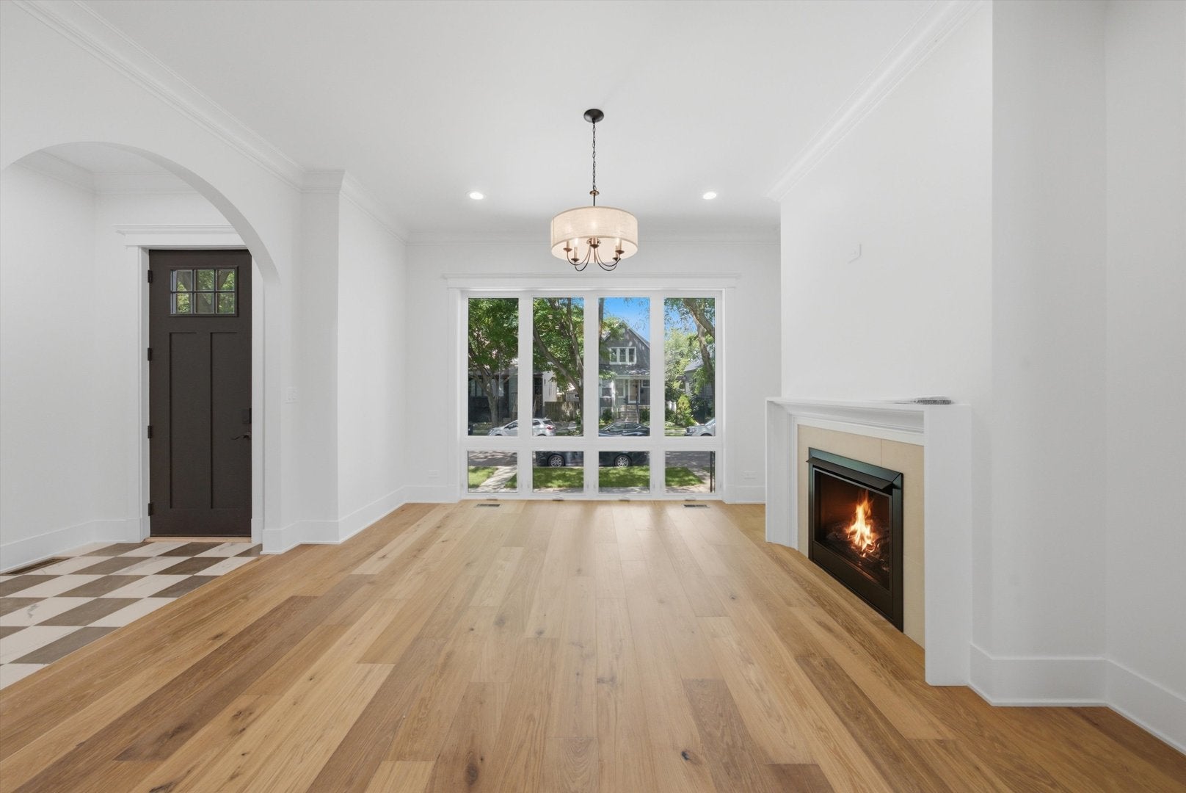
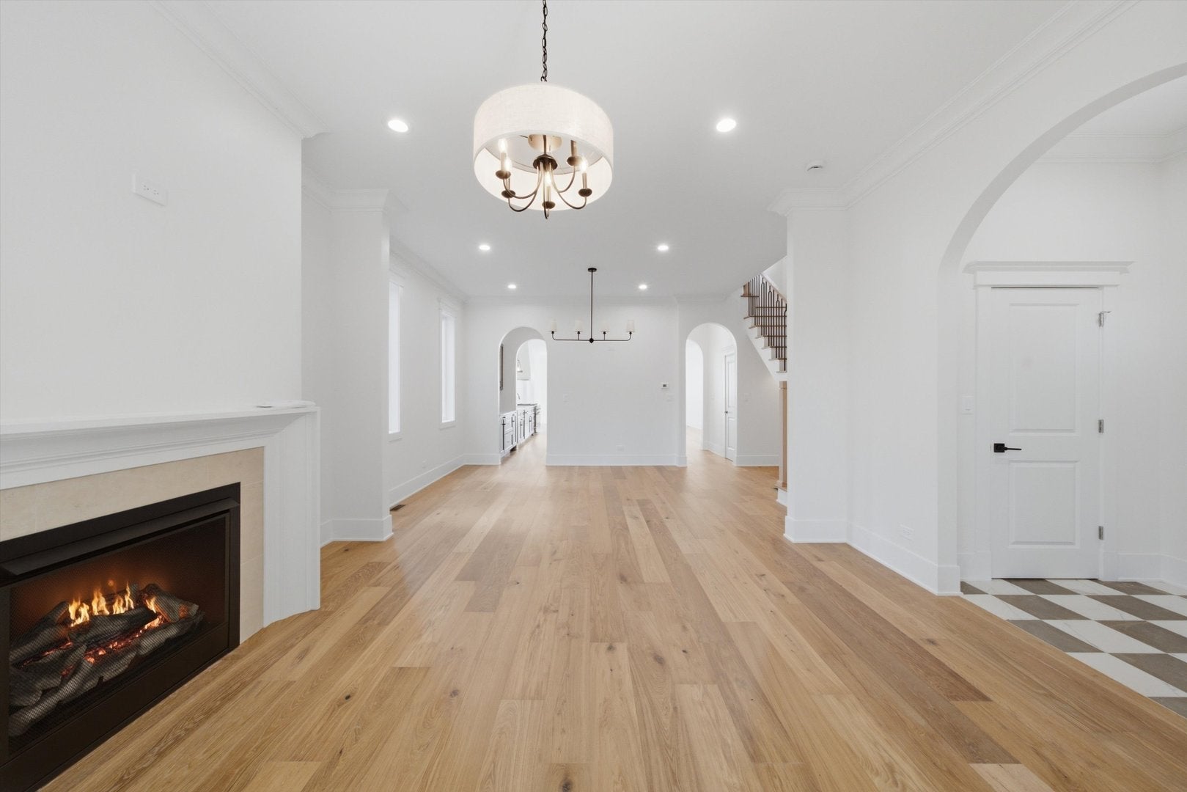
Designed with intention, this home was created to preserve the charm and character of the neighborhood while blending sophisticated modern living with elegance of restored historic homes. Featuring a beautifully designed living room with gas fireplace, formal dining room, cozy barista bar, gourmet kitchen that offers Quartz countertops, MK beige and espresso cabinets, breakfast nook with lots of natural light. Zline stainless steel appliances and a 3 burner stove, wine fridge plus a family room for entertainment/gatherings. 2nd level showcases a stunning primary suite with spa-inspired bath, shower, double vanity, his and hers walk-in closet, along with 2 additional bedrooms connected by a Jack-and-Jill bath and a convenient laundry room. Lower lever offers a large recreational room with wet bar, 2 additional bedrooms or use as you desire. Full stand-up-steam shower. Water resistant vinyl wood flooring. High efficiency HVAC, hot water tank. Enjoy summer nights on the 2 car-garage rooftop. Every finish was carefully selected to honor the originality of the surrounding homes. Inspired ligthing, rich oak wood, warm textures, timeless details paired with modern comfort and craftmanship. This developer understood the assignment.
| 3 days ago | Listing updated with changes from the MLS® | |
| 3 days ago | Status changed to Active | |
| a week ago | Price changed to $1,375,000 | |
| 2 months ago | Listing first seen on site |

Based on information submitted to the MLS GRID as of 2026-09-22 02:46 PM UTC. All data is obtained from various sources and may not have been verified by broker or MLS GRID. Supplied Open House Information is subject to change without notice. All information should be independently reviewed and verified for accuracy. Properties may or may not be listed by the office/agent presenting the information.
Last checked: 2026-09-22 02:46 PM UTC
MRED DMCA Copyright Information Copyright © 2026 Midwest Real Estate Data LLC. All rights reserved.
Did you know? You can invite friends and family to your search. They can join your search, rate and discuss listings with you.